
7213 Huckleberry DriveMcKinney, TX 75070
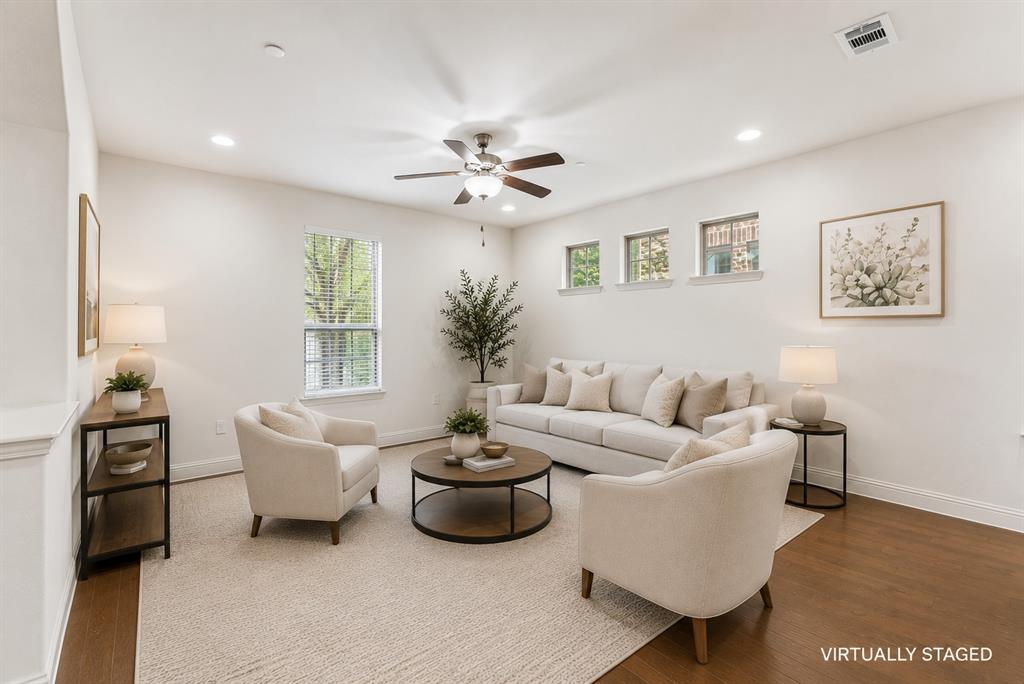
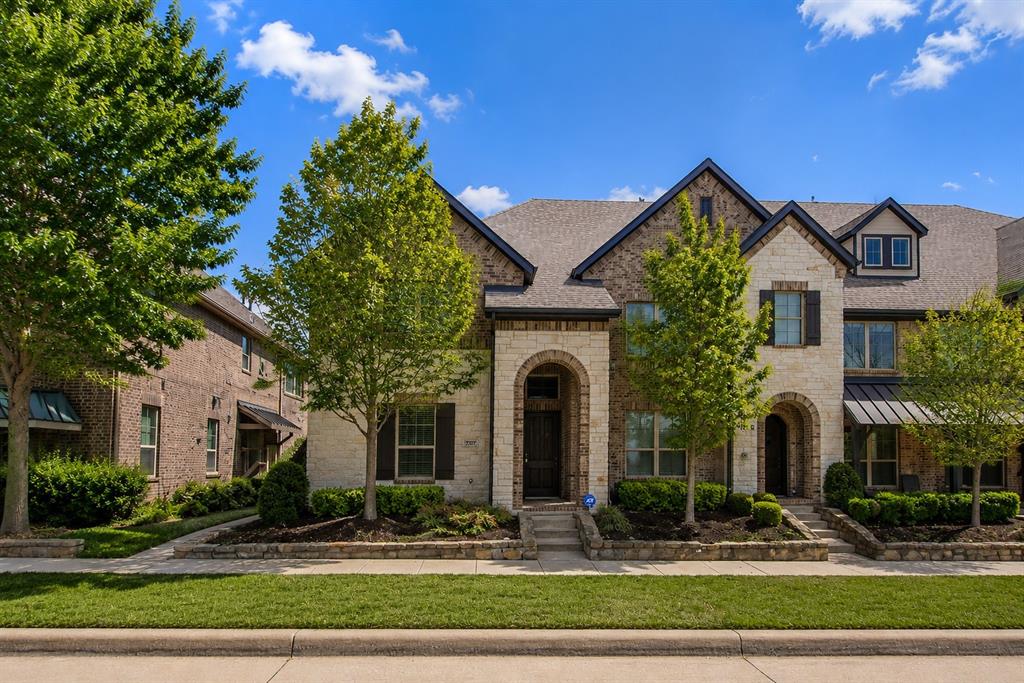
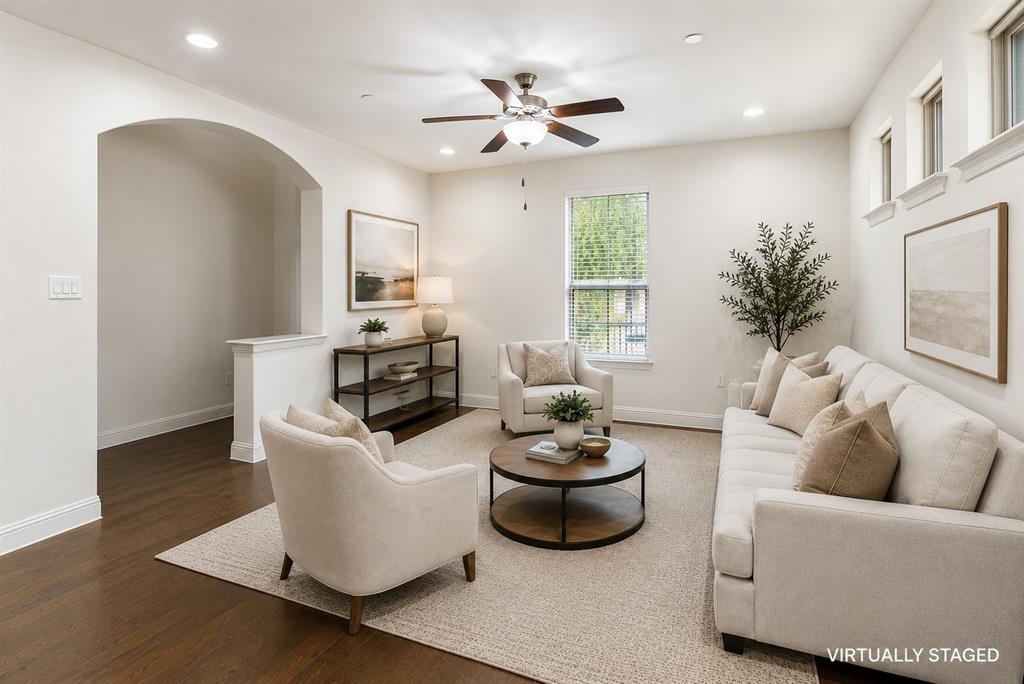
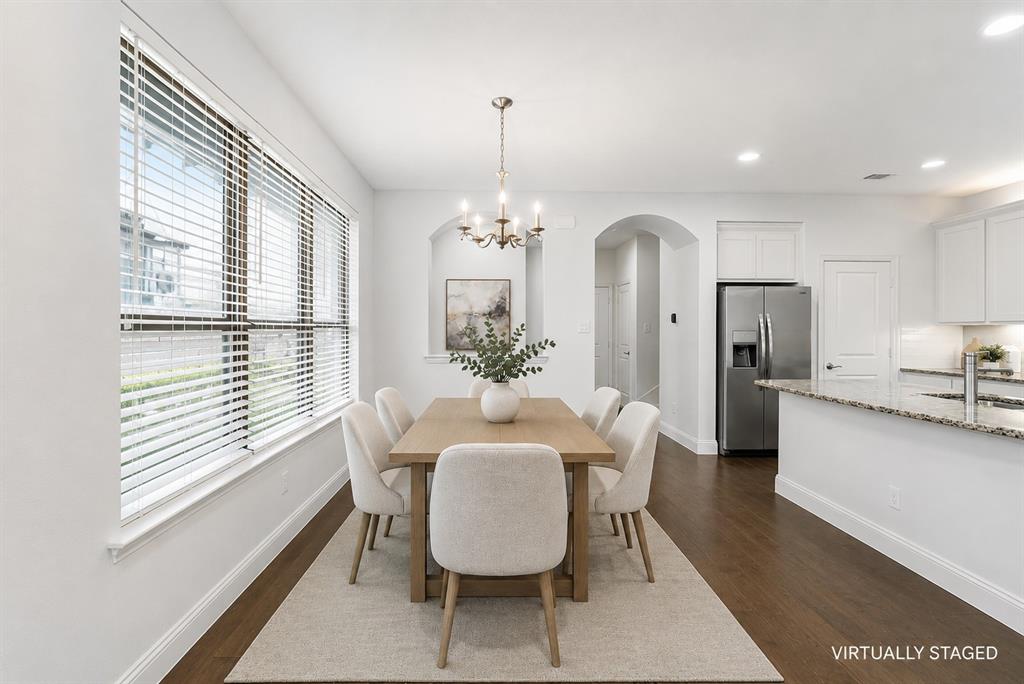
Enjoy the space of a home with the ease of a lock-and-go lifestyle at 7213 Huckleberry, a beautifully updated end-unit townhome in The Greens at Stacy Crossing, zoned to highly acclaimed Frisco ISD. With three bedrooms, 2.5 baths, a game room, flexible office nook, and windows on multiple sides, this home offers the space and versatility buyers want with less exterior maintenance. Fresh paint throughout, including walls, doors, and trim, creates a crisp, move-in-ready interior. Recent updates also include a tankless water heater, microwave, washer, and dryer, while the refrigerator conveys as well. Wood floors extend throughout the main living areas, where tall ceilings and abundant windows fill the open living and dining spaces with natural light. The kitchen features white shaker-style cabinetry, granite countertops, center island, stainless steel appliances, generous storage, and a walk-in pantry. A flexible bonus nook provides the perfect spot for working from home, homework, or additional organization without sacrificing a bedroom. Upstairs, the spacious primary suite features a vaulted ceiling and ensuite bath with quartz countertops, separate vanities, sitting area, oversized shower with bench, linen storage, and an expansive walk-in closet. A game room creates a second living space, while two additional bedrooms, a full bath, and conveniently located utility room complete the second level. HOA-maintained exterior care means less time spent on upkeep and more freedom to enjoy the community pool and clubhouse, travel, or simply lock the door and go. Ideally located near Highway 121 and US 75, with shopping, dining, entertainment, parks, and major employment centers within easy reach. Updated, low-maintenance, zoned to Frisco ISD, and positioned on a premium end unit, this home offers an easy lifestyle in an exceptionally convenient McKinney location.
| 2 weeks ago | Listing updated with changes from the MLS | |
| 3 months ago | Price changed to $389,000 | |
| 3 months ago | Listing first seen on site |

© 2020 North Texas Real Estate Information Systems. All rights reserved. Information is deemed reliable but is not guaranteed accurate by the MLS or NTREIS. The information being provided is for the consumer's personal, non-commercial use, and may not be reproduced, redistributed, or used for any purpose other than to identify prospective properties consumers may be interested in purchasing.
Last checked: 2026-10-19 10:46 PM CDT

Did you know? You can invite friends and family to your search. They can join your search, rate and discuss listings with you.