Save
Ask
Tour
Hide
Share
$499,999
72 Days On Site

4310 Indigo Lark Lane
Arlington, TX 76005

For Sale|Single Family Residence|Active
3
Beds
3
Total Baths
2
Full Baths
1
Partial Bath
2,200
SqFt
$227
/SqFt
2019
Built
Subdivision:
Viridian Village 2a
County:
Tarrant
Call Now: (817) 765-6730
Is this the listing for you? We can help make it yours.
(817) 765-6730
4310 Indigo Lark Lane4310 Indigo Lark Lane4310 Indigo Lark Lane4310 Indigo Lark Lane
Save
Ask
Tour
Hide
Share

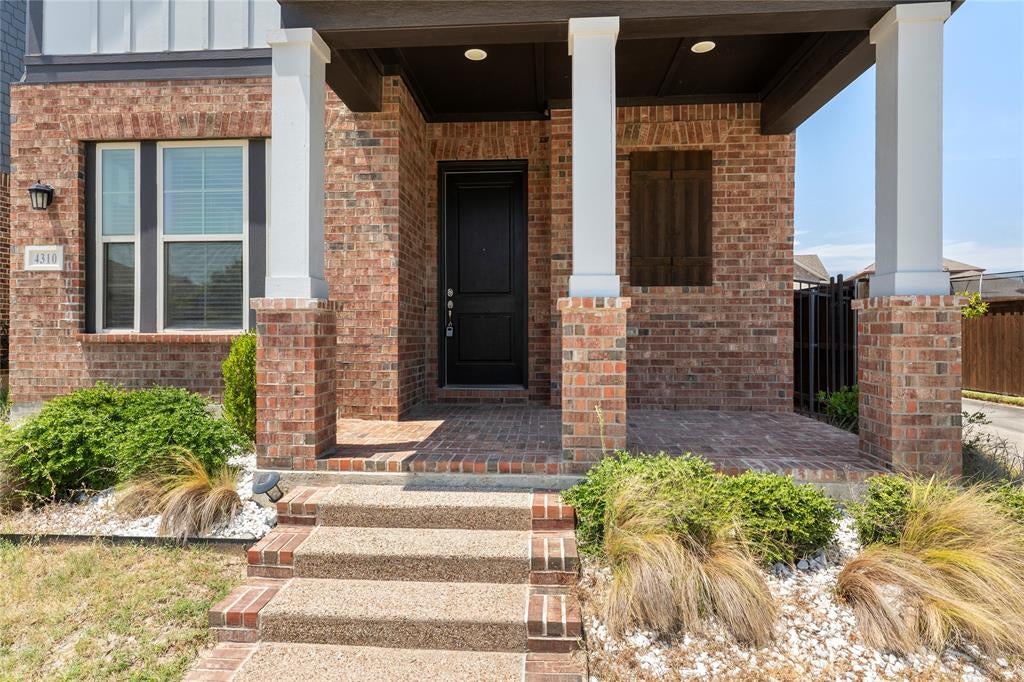
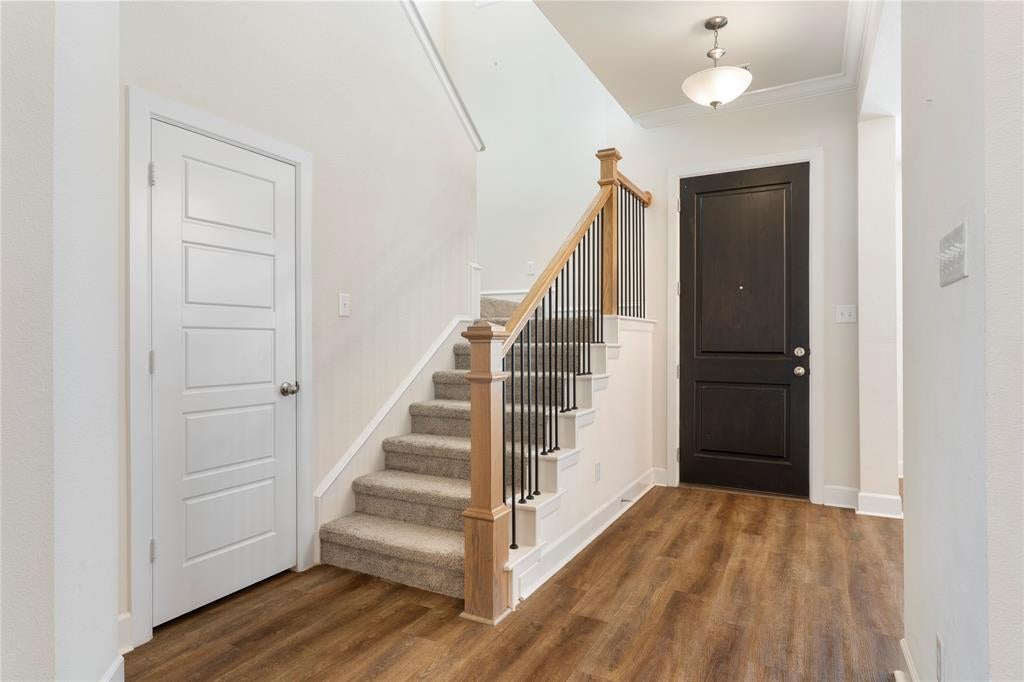
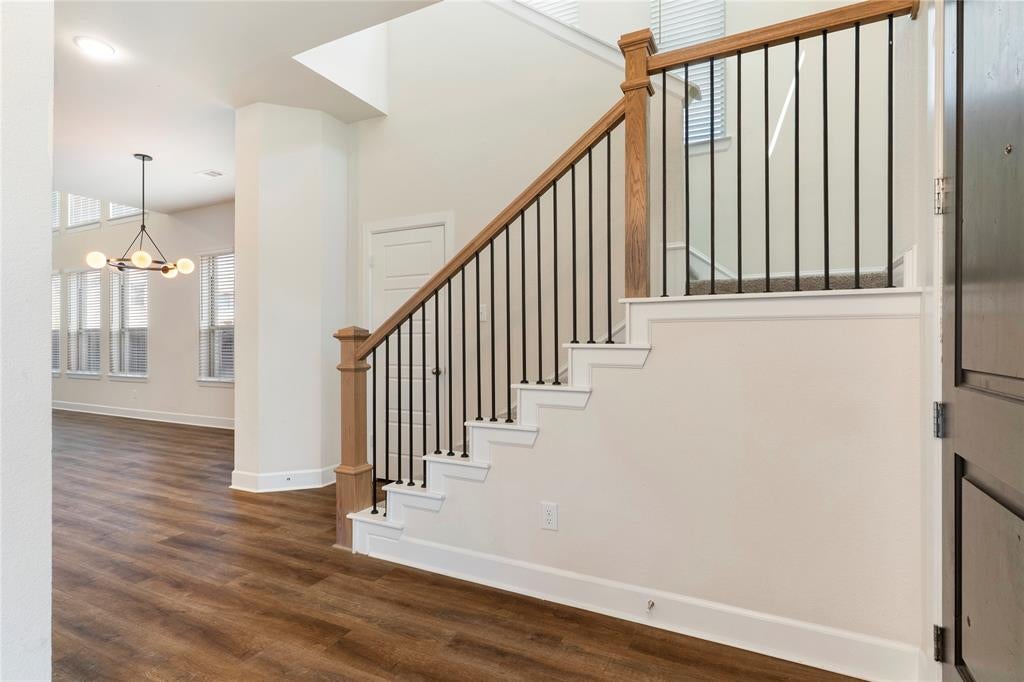
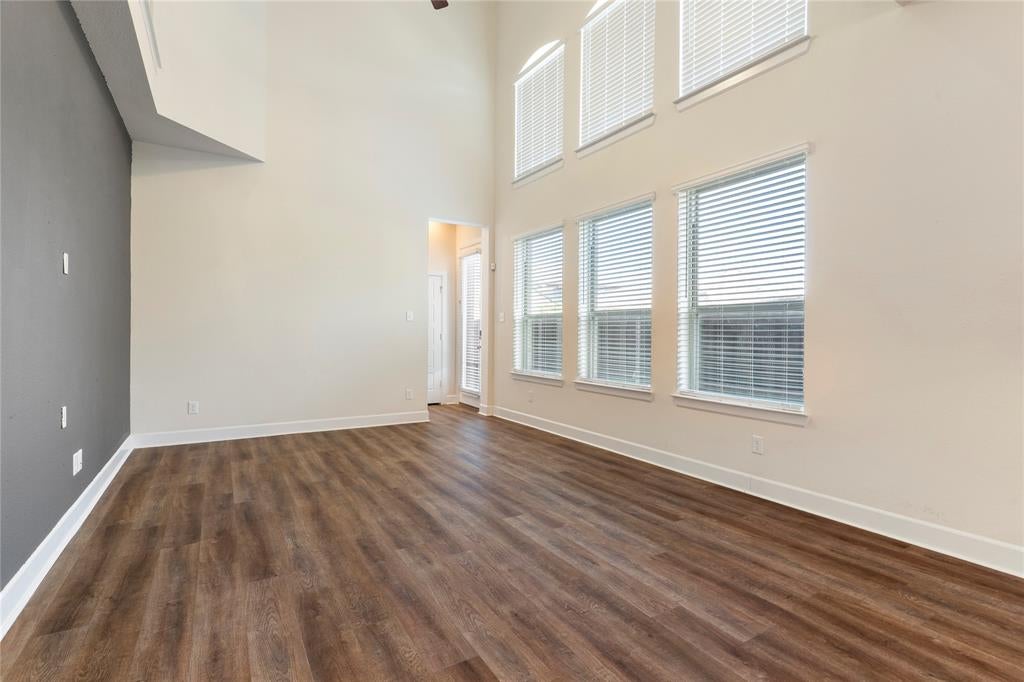
Welcome to this beautifully maintained 3-bedroom, 2.5-bath home in the highly desirable Viridian master-planned community. Featuring an open-concept layout, this home offers a stylish kitchen with granite countertops, a large island, stainless steel appliances, a gas cooktop, and a walk-in pantry, all flowing seamlessly into the living and dining areas. Enjoy a spacious primary suite, two additional bedrooms, and a rear-entry two-car garage. Residents have access to Viridian's exceptional amenities, including resort-style pools, lakes, walking and biking trails, parks, tennis and pickleball courts, and more. Conveniently located near DFW Airport, Highway 360, I-30, AT&T Stadium, Globe Life Field, shopping, dining, and entertainment. ***Seller offers Seller's Concessions***

Save
Ask
Tour
Hide
Share
Listing Snapshot
Price 
$499,999
Days On Site 
72 Days
Bedrooms 
3
Inside Area (SqFt) 
2,200 sqft
Total Baths 
3
Full Baths 
2
Partial Baths 
1
Lot Size 
0.097 Acres
Year Built 
2019
MLS® Number 
21332824
Status 
Active
Property Tax 
$12,418
HOA/Condo/Coop Fees 
$79.17 monthly
Sq Ft Source 
N/A
Friends & Family
Recent Activity
2 days agoListing updated with changes from the MLS®
a week agoPrice changed to $499,999
2 months agoListing first seen on site
General Features
Acres 
0.097
Attached Garage 
Yes
Foundation 
Slab
Garage 
Yes
Garage Spaces 
2
Levels 
Two
Parking 
Alley AccessGarage Faces RearAttached
Property Sub Type 
Single Family Residence
Security 
Carbon Monoxide Detector(s)PrewiredSecurity SystemSmoke Detector(s)
Sewer 
Public Sewer
Special Circumstances 
Standard
Style 
Traditional
Utilities 
Cable AvailableUnderground Utilities
Water Source 
Public
Interior Features
Appliances 
DishwasherDisposalGas RangeGas Water HeaterMicrowaveDouble Oven
Cooling 
Attic FanCeiling Fan(s)Central AirElectricZoned
Flooring 
CarpetCeramic TileWood
Heating 
CentralNatural GasZoned
Interior 
High Speed Internet
Bedroom 
Dimensions - 12 x 10Level - Second
Den 
Dimensions - 10 x 10Level - First
Kitchen 
Dimensions - 10 x 12Level - FirstFeatures - Kitchen Island
Living Room 
Dimensions - 25 x 13Level - First
Master Bedroom 
Dimensions - 15 x 15Level - SecondFeatures - Walk-In Closet(s)
Utility Room 
Dimensions - 6 x 6Level - First
Save
Ask
Tour
Hide
Share
Exterior Features
Construction Details 
BlockStone
Exterior 
Rain Gutters
Fencing 
Wood
Lot Features 
Few TreesInterior LotLandscapedSubdivided
Patio And Porch 
Covered
Roof 
Composition
Waterfront Features 
Lake Privileges
Community Features
Association Fee 
$950.0
Association Fee Frequency 
Annually
Community Features 
PoolClubhouseLakeParkPlaygroundTennis Court(s)
School District 
Hurst-Euless-Bedford ISD
Financing Terms Available 
CashConventionalFHAVA Loan
Schools
School District
Hurst-Euless-Bedford ISD
Elementary School
Viridian
Middle School
Harwood
High School
Trinity
Listing courtesy of Yaser Alsabti of eXp Realty LLC yourdealmaker101@gmail.com


© 2020 North Texas Real Estate Information Systems. All rights reserved. Information is deemed reliable but is not guaranteed accurate by the MLS or NTREIS. The information being provided is for the consumer's personal, non-commercial use, and may not be reproduced, redistributed, or used for any purpose other than to identify prospective properties consumers may be interested in purchasing.
Last checked: 2026-10-04 08:48 AM CDT

Neighborhood & Commute
Source: Walkscore
Disclosure: Community information and market data powered by Constellation Data Labs. Information is deemed reliable but not guaranteed.
Save
Ask
Tour
Hide
Share
Scroll to Top