Save
Ask
Tour
Hide
Share
$855,000
59 Days On Site

10246 Rosini Court
Frisco, TX 75035

For Sale|Single Family Residence|Active
6
Beds
4
Total Baths
4
Full Baths
4,071
SqFt
$210
/SqFt
2014
Built
Subdivision:
Sorano
County:
Collin
Call Now: (817) 765-6730
Is this the listing for you? We can help make it yours.
(817) 765-6730
10246 Rosini Court10246 Rosini Court10246 Rosini Court10246 Rosini Court
Save
Ask
Tour
Hide
Share

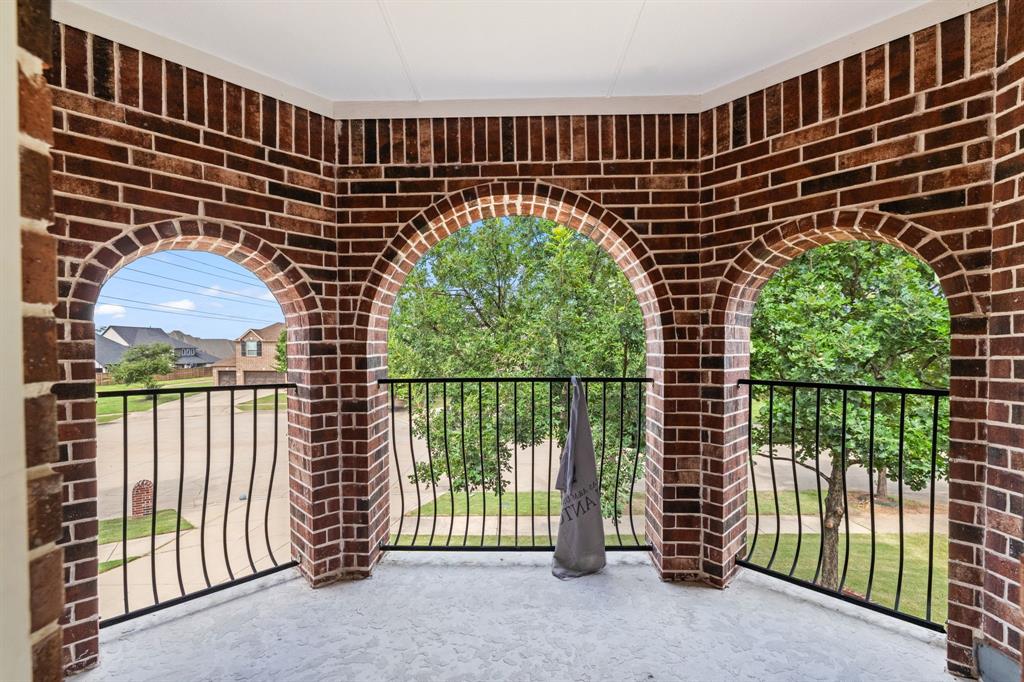
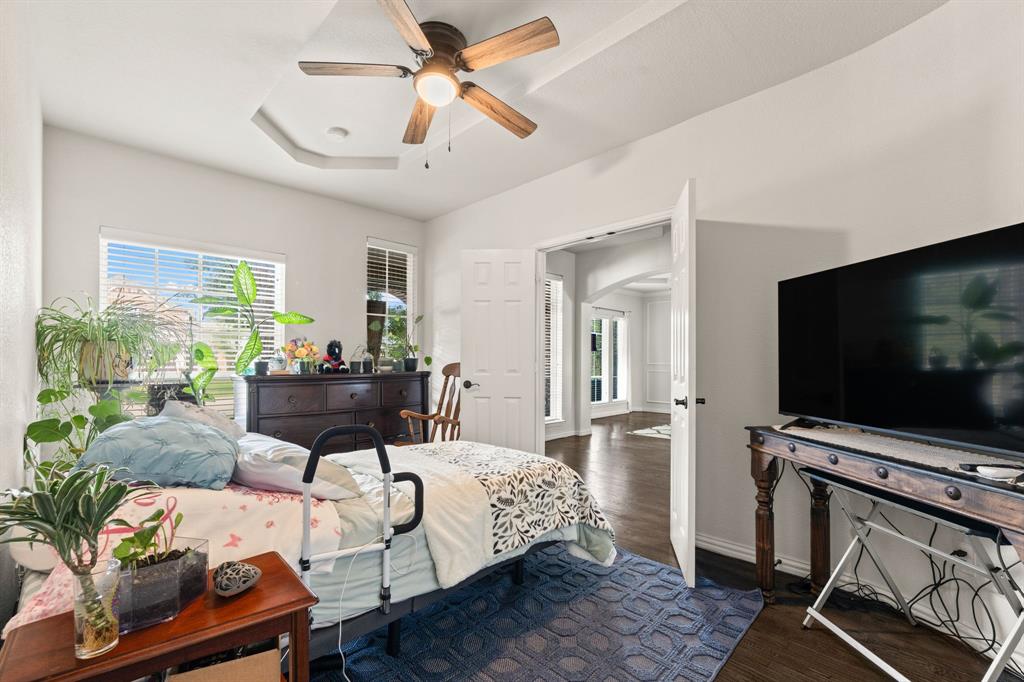
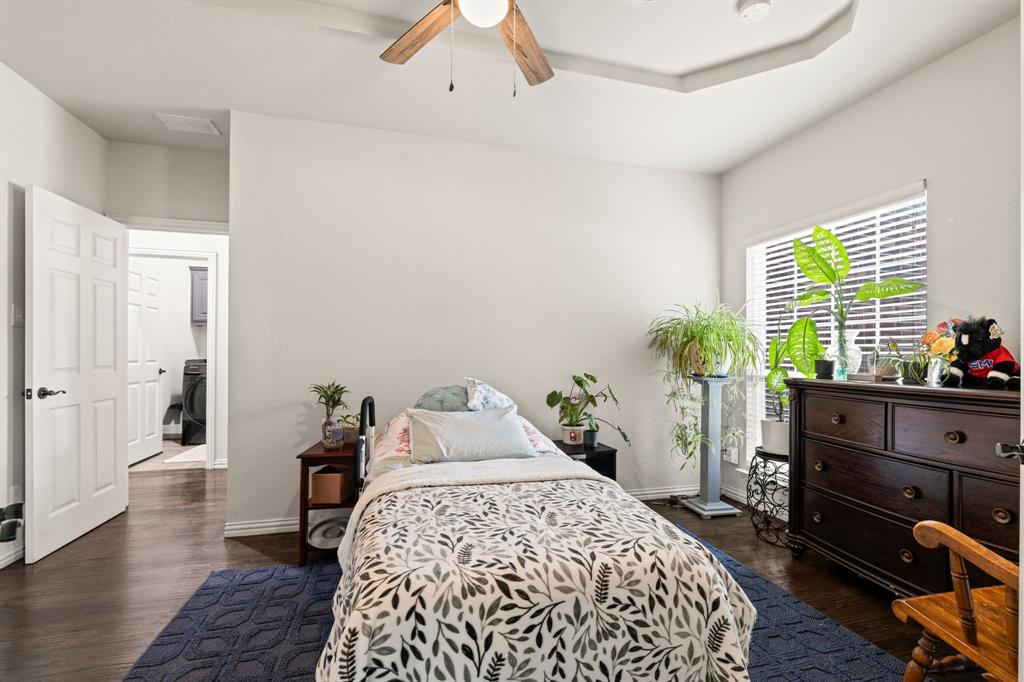
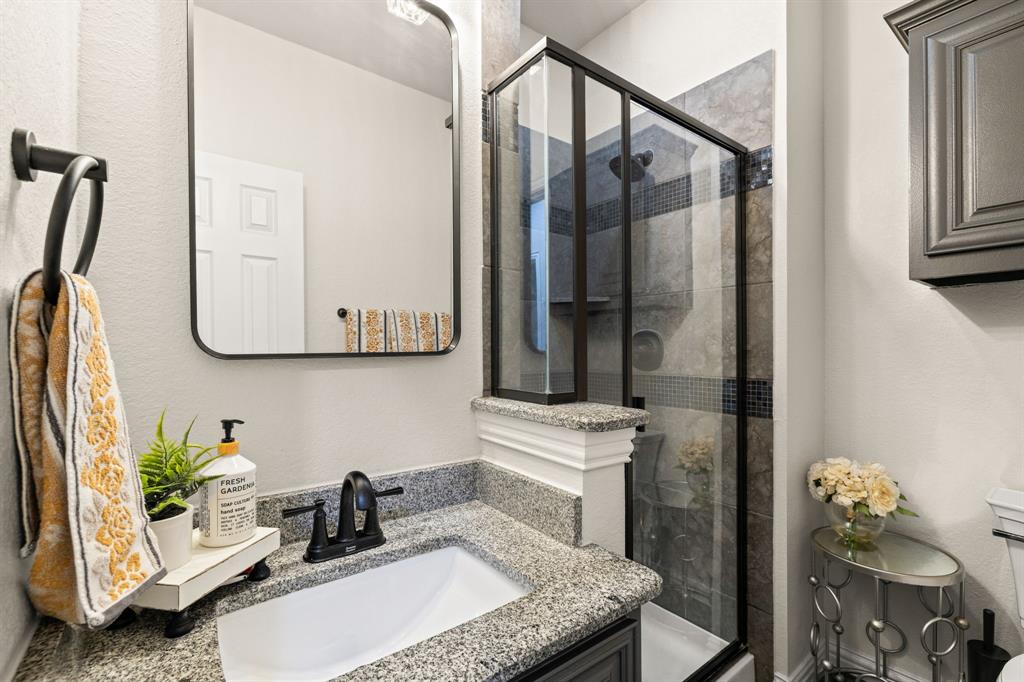
On a prime corner lot in Sorano, 10246 Rosini Court blends classic curb appeal with easy everyday living. A brick elevation with arched front porch and upstairs balcony sets the tone for the 4,071 square foot interior, where a two-story foyer, hand-scraped hardwoods, soaring ceilings, and a floor-to-ceiling stone gas fireplace anchor the main living area. The kitchen was designed for gathering with an oversized granite island, rich espresso cabinetry, stainless steel appliances, a gas cooktop, a subway tile backsplash, a butler’s pantry to the formal dining room, and a true walk-in pantry. A dedicated main-level office sits at the front of the home for quiet focus. The first-floor primary suite offers a tray ceiling and a spa-style bath with two vanities, granite counters, a soaking tub, a separate shower, and a large walk-in closet. Upstairs adds generous secondary bedrooms, a game room, and a flexible media or playroom, plus access to the charming arched balcony. Step outside to a covered patio and a private, pool-sized yard with a board-on-board fence. Notable extras include a two and one half car garage with carriage-style doors, a tankless water heater, updated lighting, epoxy flooring, a minisplit HVAC and abundant storage. Zoned to Frisco ISD and minutes from top schools, shopping, dining, and major routes, this move-in-ready home checks every box.

Save
Ask
Tour
Hide
Share
Listing Snapshot
Price 
$855,000
Days On Site 
59 Days
Bedrooms 
6
Inside Area (SqFt) 
4,071 sqft
Total Baths 
4
Full Baths 
4
Partial Baths 
N/A
Lot Size 
0.233 Acres
Year Built 
2014
MLS® Number 
21332543
Status 
Active
Property Tax 
N/A
HOA/Condo/Coop Fees 
$41.67 monthly
Sq Ft Source 
N/A
Friends & Family
Recent Activity
4 weeks agoListing updated with changes from the MLS®
a month agoPrice changed to $855,000
2 months agoListing first seen on site
General Features
Acres 
0.233
Attached Garage 
Yes
Foundation 
Slab
Garage 
Yes
Garage Spaces 
2
Levels 
Two
Parking 
DrivewayGarageGarage Faces RearAttached
Property Sub Type 
Single Family Residence
Security 
Carbon Monoxide Detector(s)Smoke Detector(s)
Sewer 
Public Sewer
Special Circumstances 
Standard
Style 
Traditional
Utilities 
Electricity Connected
Water Source 
Public
Interior Features
Appliances 
DishwasherDisposalGas CooktopMicrowaveConvection OvenRefrigerator
Cooling 
Ceiling Fan(s)Central AirElectric
Fireplace 
Yes
Fireplace Features 
Living RoomStoneWood Burning
Fireplaces 
1
Flooring 
CarpetTileWood
Heating 
CentralFireplace(s)
Interior 
Eat-in KitchenKitchen IslandOpen FloorplanPantryVaulted Ceiling(s)Walk-In Closet(s)High Speed Internet
Game Room 
Dimensions - 1 x 1Level - SecondFeatures - Ceiling Fan(s)
Kitchen 
Dimensions - 1 x 2Level - FirstFeatures - Eat-in Kitchen, Kitchen Island, Pantry
Living Room 
Dimensions - 1 x 1Level - FirstFeatures - Ceiling Fan(s)
Master Bedroom 
Dimensions - 1 x 1Level - FirstFeatures - Ceiling Fan(s), Walk-In Closet(s)
Save
Ask
Tour
Hide
Share
Exterior Features
Construction Details 
BrickStone
Exterior 
BalconyFire PitRain GuttersLightingPrivate Yard
Fencing 
PrivacyWood
Lot Features 
Corner LotFew TreesLandscapedLevel
Patio And Porch 
CoveredRear PorchTerrace
Roof 
Composition
Community Features
Association Fee 
$500.0
Association Fee Frequency 
Annually
School District 
Frisco ISD
Financing Terms Available 
CashConventionalFHAVA Loan
Schools
School District
Frisco ISD
Elementary School
Norris
Middle School
Nelson
High School
Independence
Listing courtesy of Austin Lee Anderman of Agency Dallas Park Cities, LLC austinanderman1@gmail.com


© 2020 North Texas Real Estate Information Systems. All rights reserved. Information is deemed reliable but is not guaranteed accurate by the MLS or NTREIS. The information being provided is for the consumer's personal, non-commercial use, and may not be reproduced, redistributed, or used for any purpose other than to identify prospective properties consumers may be interested in purchasing.
Last checked: 2026-09-14 06:02 AM CDT

Neighborhood & Commute
Source: Walkscore
Disclosure: Community information and market data powered by Constellation Data Labs. Information is deemed reliable but not guaranteed.
Save
Ask
Tour
Hide
Share
Scroll to Top