Save
Ask
Tour
Hide
Share
$936,150
60 Days On Site

11575 Stanley Cay Lane
Frisco, TX 75035

For Sale|Single Family Residence|Active
5
Beds
5
Total Baths
4
Full Baths
1
Partial Bath
3,512
SqFt
$267
/SqFt
2026
Built
Subdivision:
LEXINGTON PARKS PHASE 15
County:
Collin
Call Now: (817) 765-6730
Is this the listing for you? We can help make it yours.
(817) 765-6730
11575 Stanley Cay Lane11575 Stanley Cay Lane11575 Stanley Cay Lane11575 Stanley Cay Lane
Save
Ask
Tour
Hide
Share

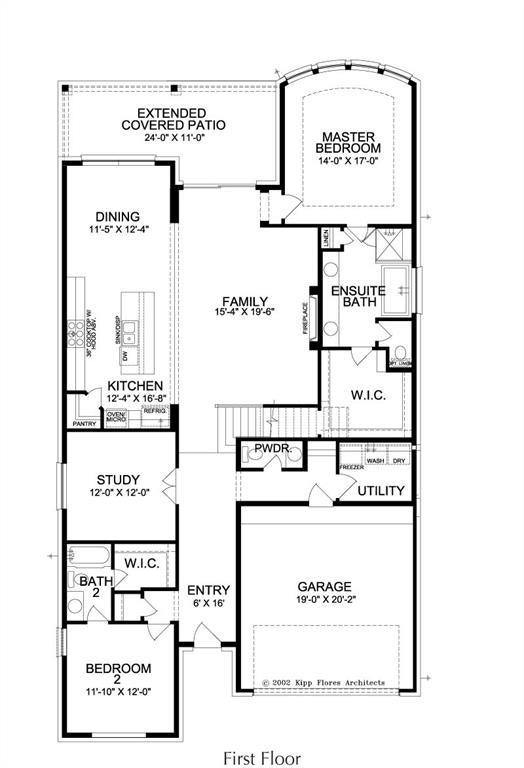
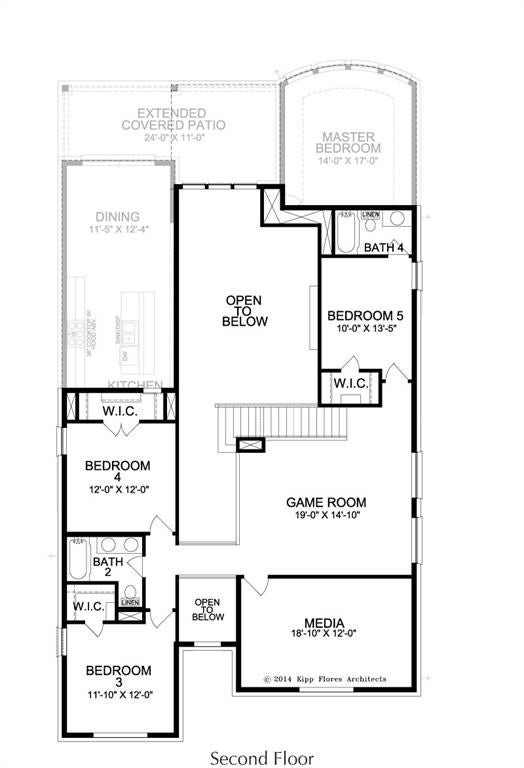
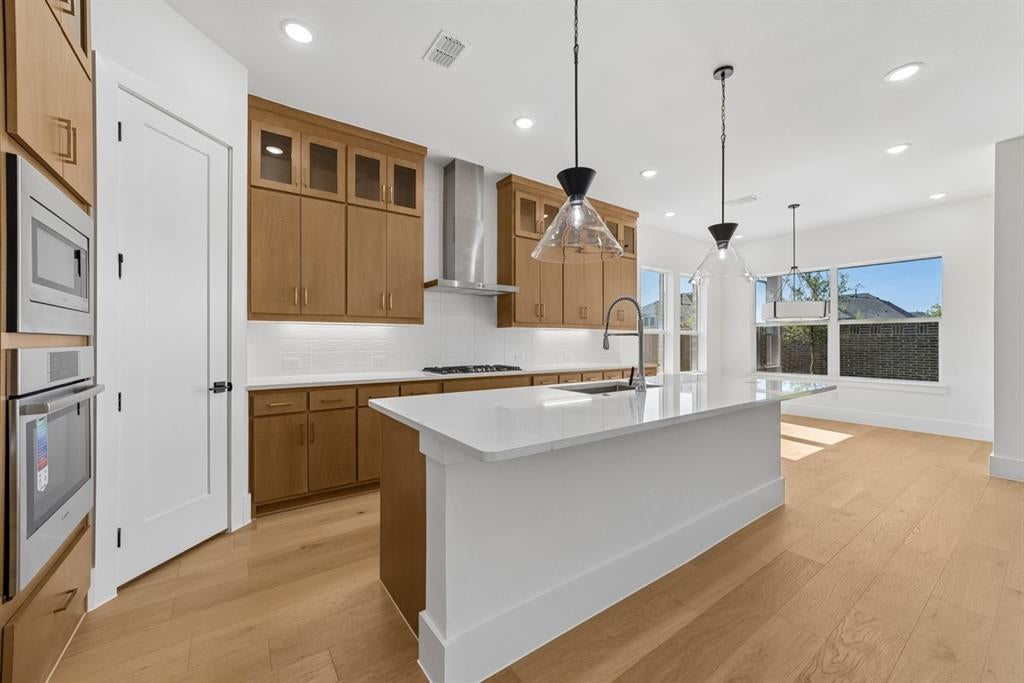
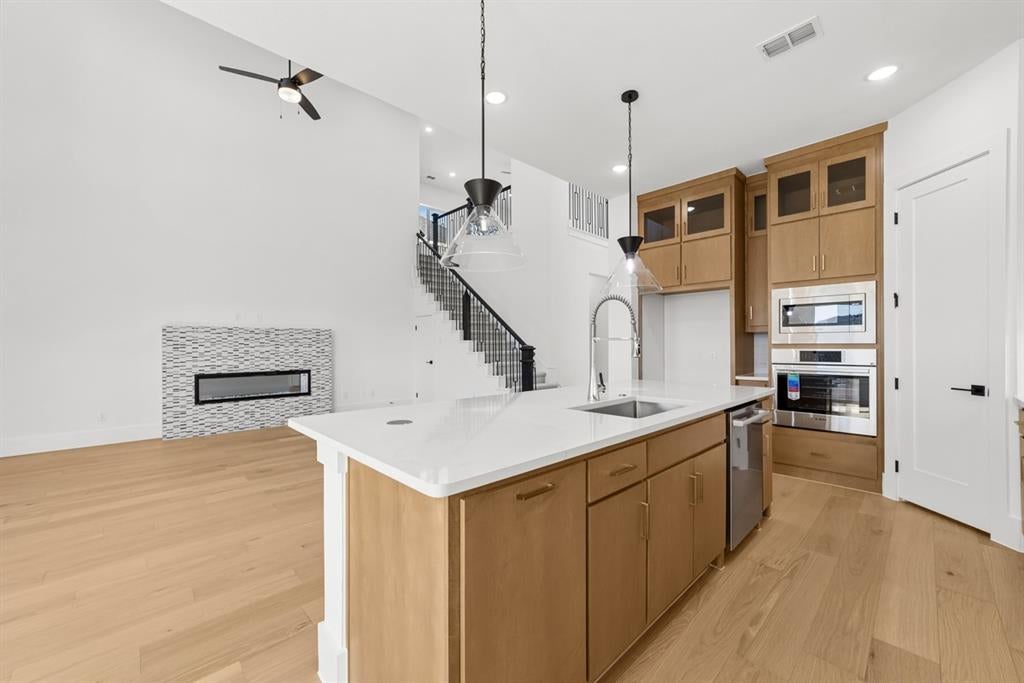
Gorgeous Landon Homes with exceptional upgrades with richly chosen interior finishes, and exterior colors with 5 bedrooms, 4 and a half baths, 1 living room, 1 dining room, office, media room, game room, 2 car garage and very large back patio. Office and one guest bedroom on first floor with ensuite bathroom. Kitchen features large walk-in pantry, ceiling-height cabinetry, and large island. Primary bedroom has a bay window and primary bathroom has dual sinks, walk in shower, soaking tub, linen closet and very large closet. Other amazing features are 60 inch electric linear fireplace, engineered hardwood flooring, carpet in bedrooms, walk in closets in each bedroom, media room pre-wired for surround sound. HOA Includes Luxurious Clubhouse with Fitness Center, Resort-Style Pool with Kiddie Splash Area and Cabana's, Event Lawn, Open Park Areas and Playgrounds, Walking Trails. ENERGY STAR Appliances, Programmable Thermostat, Insulated Interior Corners, Fortiflash Waterproof Membrane around windows, PEX Plumbing, Vinyl Low E Tinted Glass Windows, 16 SEER HVAC System, energy-efficient 6-inch exterior walls.

Save
Ask
Tour
Hide
Share
Listing Snapshot
Price 
$936,150
Days On Site 
60 Days
Bedrooms 
5
Inside Area (SqFt) 
3,512 sqft
Total Baths 
5
Full Baths 
4
Partial Baths 
1
Lot Size 
N/A
Year Built 
2026
MLS® Number 
21332467
Status 
Active
Property Tax 
N/A
HOA/Condo/Coop Fees 
$175 monthly
Sq Ft Source 
N/A
Friends & Family
Recent Activity
14 hours agoListing updated with changes from the MLS®
2 months agoListing first seen on site
General Features
Attached Garage 
Yes
Foundation 
Slab
Garage 
Yes
Garage Spaces 
2
Levels 
Two
Parking 
Garage Door OpenerAttached
Property Condition 
New Construction
Property Sub Type 
Single Family Residence
Sewer 
Public Sewer
Style 
Contemporary/Modern
Water Source 
Public
Interior Features
Appliances 
DishwasherDisposalElectric OvenGas CooktopMicrowave
Cooling 
Central AirENERGY STAR Qualified Equipment
Fireplace 
Yes
Fireplace Features 
Living Room
Fireplaces 
1
Flooring 
CarpetCeramic TileWood
Heating 
CentralENERGY STAR Qualified Equipment
Interior 
Kitchen Island
Bedroom 
Dimensions - 0 x 0Level - Second
Game Room 
Dimensions - 0 x 0Level - Second
Master Bedroom 
Dimensions - 0 x 0Level - First
Media Room 
Dimensions - 0 x 0Level - Second
Office 
Dimensions - 0 x 0Level - First
Save
Ask
Tour
Hide
Share
Exterior Features
Construction Details 
Stucco
Roof 
Tile
Community Features
Association Fee 
$2100.0
Association Fee Frequency 
Annually
School District 
Frisco ISD
Financing Terms Available 
CashConventional
Schools
School District
Frisco ISD
Elementary School
Gunstream
Middle School
Wester
High School
Memorial
Listing courtesy of Cindy Petty of Tina Leigh Realty cindypetty1@yahoo.com


© 2020 North Texas Real Estate Information Systems. All rights reserved. Information is deemed reliable but is not guaranteed accurate by the MLS or NTREIS. The information being provided is for the consumer's personal, non-commercial use, and may not be reproduced, redistributed, or used for any purpose other than to identify prospective properties consumers may be interested in purchasing.
Last checked: 2026-09-14 06:38 AM CDT

Neighborhood & Commute
Source: Walkscore
Disclosure: Community information and market data powered by Constellation Data Labs. Information is deemed reliable but not guaranteed.
Save
Ask
Tour
Hide
Share
Scroll to Top