Save
Ask
Tour
Hide
Share
$750,000
53 Days On Site

2890 Bluegill Lane
Prosper, TX 75078

For Sale|Single Family Residence|Active
4
Beds
4
Total Baths
3
Full Baths
1
Partial Bath
3,448
SqFt
$218
/SqFt
2020
Built
Subdivision:
Lakes At Legacy
County:
Denton
Call Now: (817) 765-6730
Is this the listing for you? We can help make it yours.
(817) 765-6730
2890 Bluegill Lane2890 Bluegill Lane2890 Bluegill Lane2890 Bluegill Lane
Save
Ask
Tour
Hide
Share

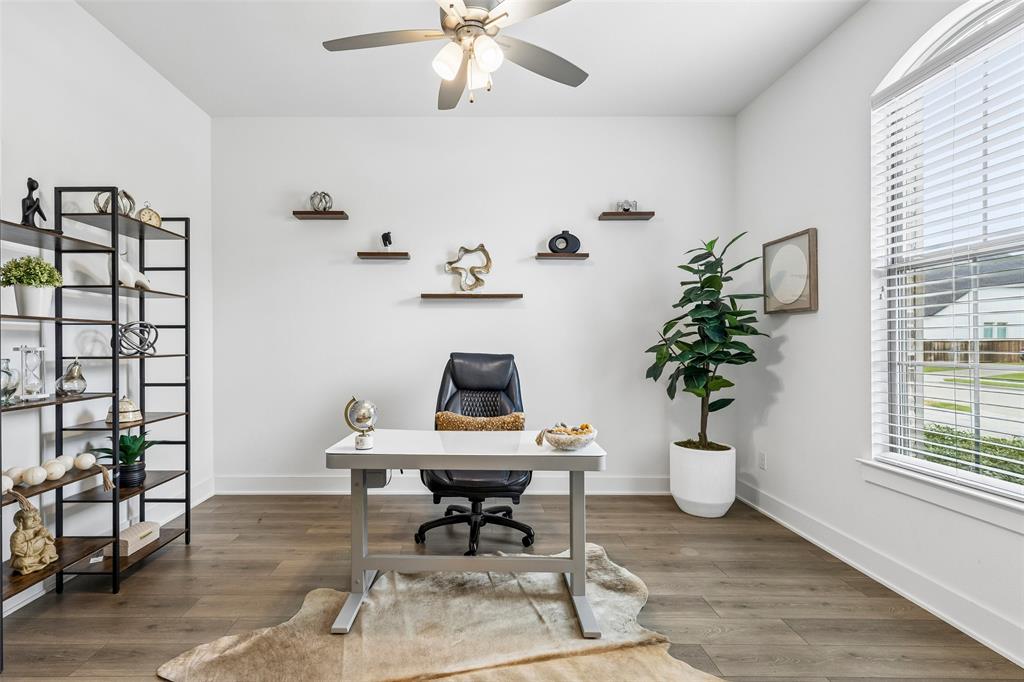
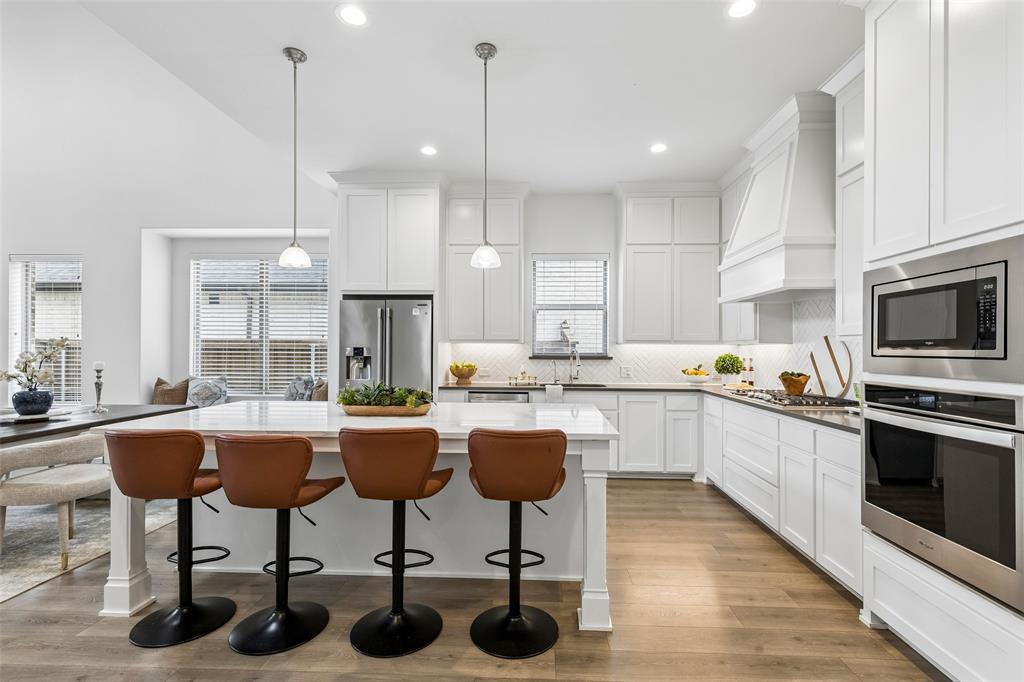
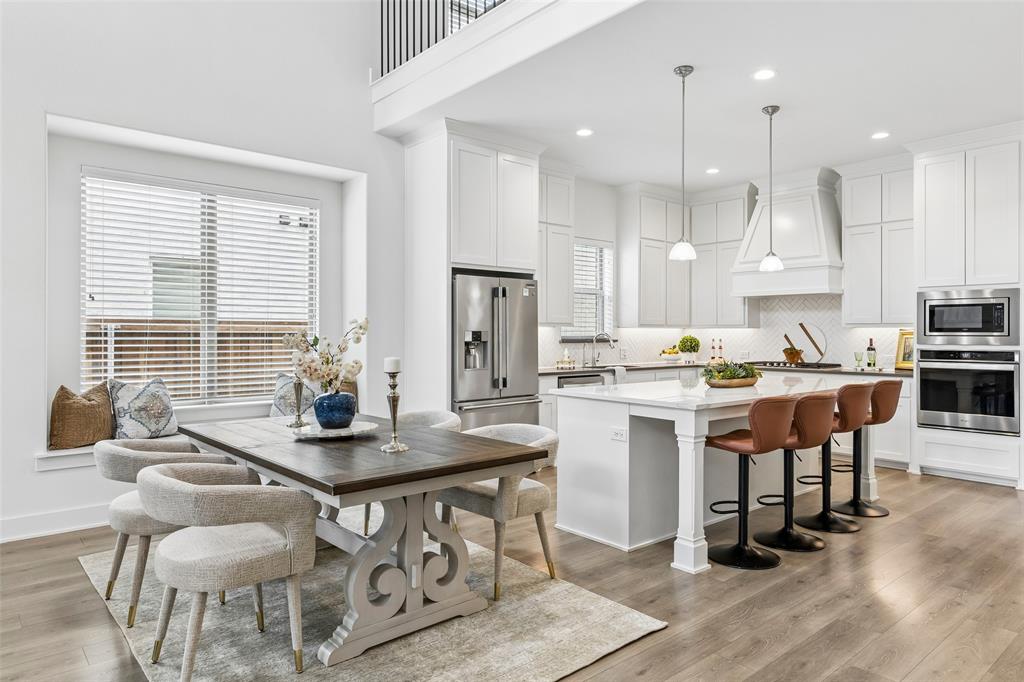
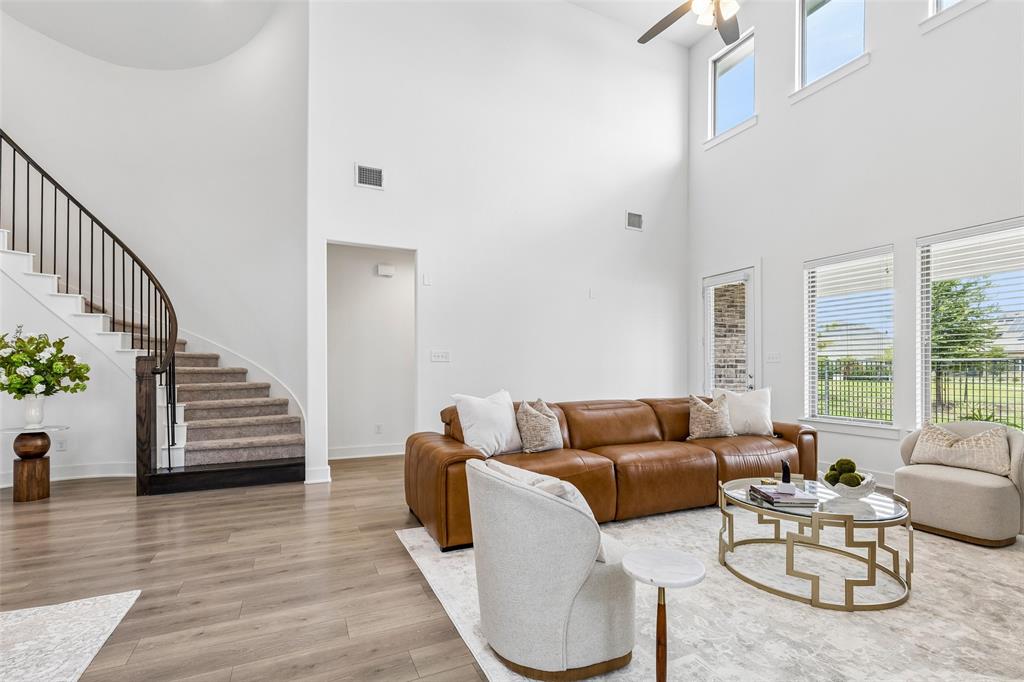
$105+ PRICE IMPROVEMENT + UP TO $21K BUYER INCENTIVE FULLY FURNISHED • SHADDOCK HOME • LAKES OF LEGACY • PROSPER ISD • NO PID NO MUD, ITS ALSO FOR LEASE This is the opportunity buyers have been waiting for in Lakes of Legacy — a beautifully upgraded, fully furnished Shaddock home now offered after a $105,000+ price improvement, with the seller and preferred lender offering up to another $21,000 toward a rate buydown or closing costs with Rocket Mortgage. That’s potentially $136,000+ in combined price improvement and buyer incentives. And the home itself delivers. FIRST FLOOR PRIMARY + FIRST-FLOOR GUEST SUITE LARGE GAME ROOM ADYACENT TO THE MEDIA ROOM PRIVATE STUDY WITH GLASS FRENCH DOORS GOURMET KITCHEN WITH LARGE QUARTZ ISLAND, GAS COOKTOP & HERRINGBONE BACKSPLASH DRAMATIC STONE FIREPLACE + SOARING CEILINGS + ABUNDANT NATURAL LIGHT SPACIOUS BACKYARD WITH COVERED PATIO & SWING PERMANENT JELLYFISH LIGHTING WHOLE-HOME WATER SOFTENER THEATER SETUP INCLUDED REFRIGERATOR + WASHER + DRYER INCLUDED GARAGE STORAGE INCLUDED The thoughtfully designed floor plan gives you the best of both worlds: comfortable single-level living for the primary suite and guests, plus generous upstairs space for kids, entertainment, work, and movie nights. Best of all, you’re in Lakes of Legacy, a sought-after master-planned community with a private lake, trails, pool, parks, and NO PID NO MUD — while being minutes from PGA Frisco, Fields, Universal Kids Resort, Dallas North Tollway, premier shopping, dining, and top-rated Prosper ISD schools. Move in with the furniture. Enjoy the upgrades. Take advantage of the $105K+ price improvement and up to $21K buyer incentive. If you’ve been waiting for the right Prosper home with space, upgrades, entertainment areas, and exceptional value — this is the one to see.

Save
Ask
Tour
Hide
Share
Listing Snapshot
Price 
$750,000
Days On Site 
53 Days
Bedrooms 
4
Inside Area (SqFt) 
3,448 sqft
Total Baths 
4
Full Baths 
3
Partial Baths 
1
Lot Size 
0.152 Acres
Year Built 
2020
MLS® Number 
21332355
Status 
Active
Property Tax 
$16,491
HOA/Condo/Coop Fees 
$75 monthly
Sq Ft Source 
N/A
Friends & Family
Recent Activity
4 days agoListing updated with changes from the MLS®
a week agoPrice changed to $750,000
2 months agoListing first seen on site
General Features
Acres 
0.152
Attached Garage 
Yes
Foundation 
Slab
Garage 
Yes
Garage Spaces 
2
Levels 
Two
Parking 
DrivewayEnclosedGarageGarage Door OpenerGarage Faces FrontSecuredStorageAttached
Property Sub Type 
Single Family Residence
Security 
Carbon Monoxide Detector(s)Security System OwnedSmoke Detector(s)
Sewer 
Public Sewer
Special Circumstances 
Standard
Style 
Traditional
Utilities 
Cable AvailableElectricity Connected
Water Source 
Public
Interior Features
Appliances 
DishwasherDisposal
Cooling 
Ceiling Fan(s)Central AirElectric
Fireplace 
Yes
Fireplace Features 
ElectricFamily Room
Fireplaces 
1
Flooring 
CarpetCeramic TileHardwoodTile
Heating 
CentralFireplace(s)Natural Gas
Interior 
ChandelierOpen FloorplanOtherWalk-In Closet(s)
Bath-Full 
Dimensions - 9 x 7Level - First
Bath-Half 
Dimensions - 10 x 5Level - Second
Bedroom 
Dimensions - 14 x 12Level - SecondFeatures - Ceiling Fan(s), Walk-In Closet(s)
Dining Room 
Dimensions - 22 x 10Level - First
Kitchen 
Dimensions - 18 x 14Level - FirstFeatures - Kitchen Island
Laundry 
Dimensions - 9 x 8Level - First
Living Room 
Dimensions - 18 x 17Level - FirstFeatures - Ceiling Fan(s)
Master Bathroom 
Dimensions - 14 x 11Level - First
Master Bedroom 
Dimensions - 20 x 19Level - FirstFeatures - Walk-In Closet(s)
Media Room 
Dimensions - 18 x 14Level - Second
Office 
Dimensions - 14 x 12Level - FirstFeatures - Ceiling Fan(s)
Save
Ask
Tour
Hide
Share
Exterior Features
Construction Details 
BrickStone
Exterior 
Rain Gutters
Fencing 
Back YardFencedPrivacyWood
Lot Features 
ClearedFew TreesInterior LotLandscapedLevelSubdivided
Roof 
Composition
Community Features
Association Fee 
$900.0
Association Fee Frequency 
Annually
School District 
Prosper ISD
Financing Terms Available 
CashConventionalFHAVA Loan
Schools
School District
Prosper ISD
Elementary School
Charles and Cindy Stuber
Middle School
William Rushing
High School
Richland
Listing courtesy of Carolina Dusenbery of Redfin Corporation carolina.dusenbery@redfin.com


© 2020 North Texas Real Estate Information Systems. All rights reserved. Information is deemed reliable but is not guaranteed accurate by the MLS or NTREIS. The information being provided is for the consumer's personal, non-commercial use, and may not be reproduced, redistributed, or used for any purpose other than to identify prospective properties consumers may be interested in purchasing.
Last checked: 2026-09-09 09:10 AM CDT

Neighborhood & Commute
Source: Walkscore
Disclosure: Community information and market data powered by Constellation Data Labs. Information is deemed reliable but not guaranteed.
Save
Ask
Tour
Hide
Share
Scroll to Top