Save
Ask
Tour
Hide
Share
$879,000
59 Days On Site

9648 Fallbrook Drive
Dallas, TX 75243

For Sale|Single Family Residence|Active
4
Beds
4
Total Baths
3
Full Baths
1
Partial Bath
3,071
SqFt
$286
/SqFt
1973
Built
Subdivision:
Town Creek
County:
Dallas
Call Now: (817) 765-6730
Is this the listing for you? We can help make it yours.
(817) 765-6730
9648 Fallbrook Drive9648 Fallbrook Drive9648 Fallbrook Drive9648 Fallbrook Drive
Save
Ask
Tour
Hide
Share

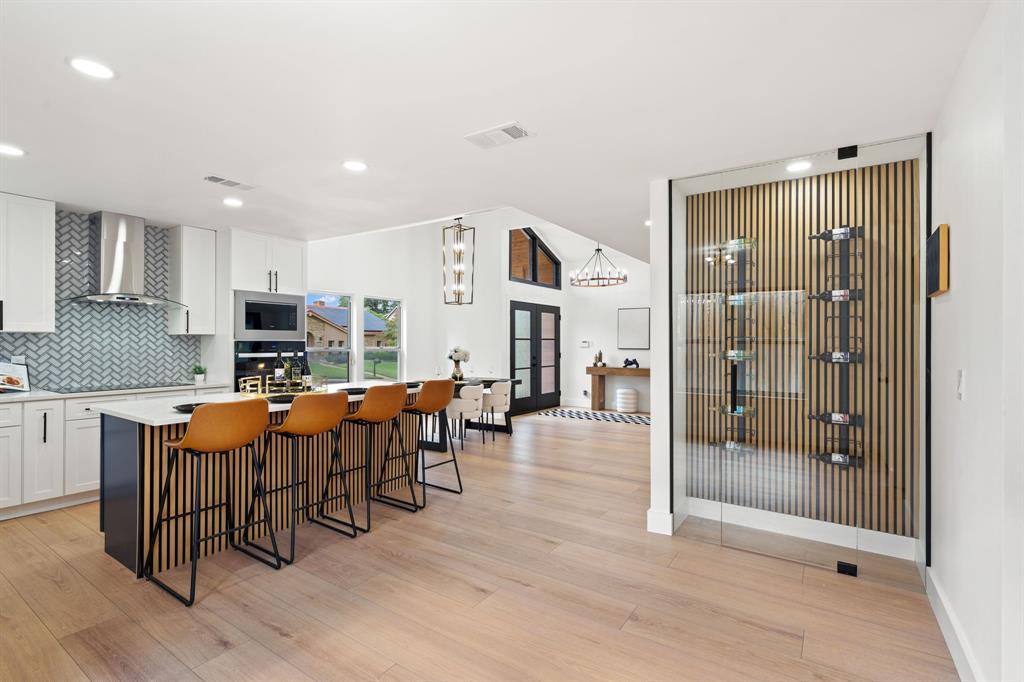
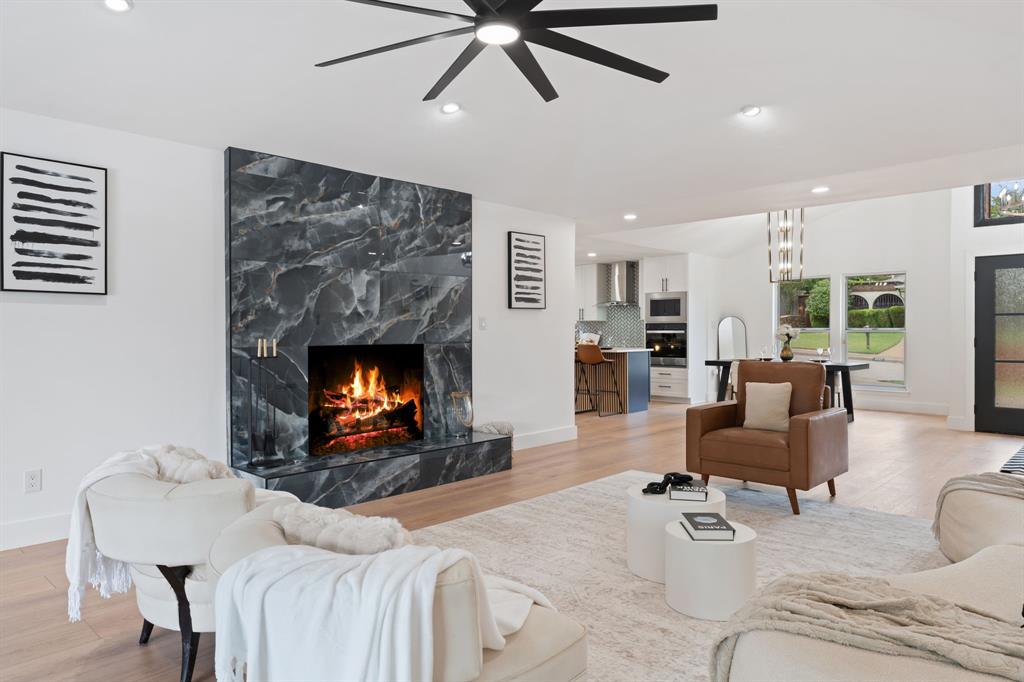
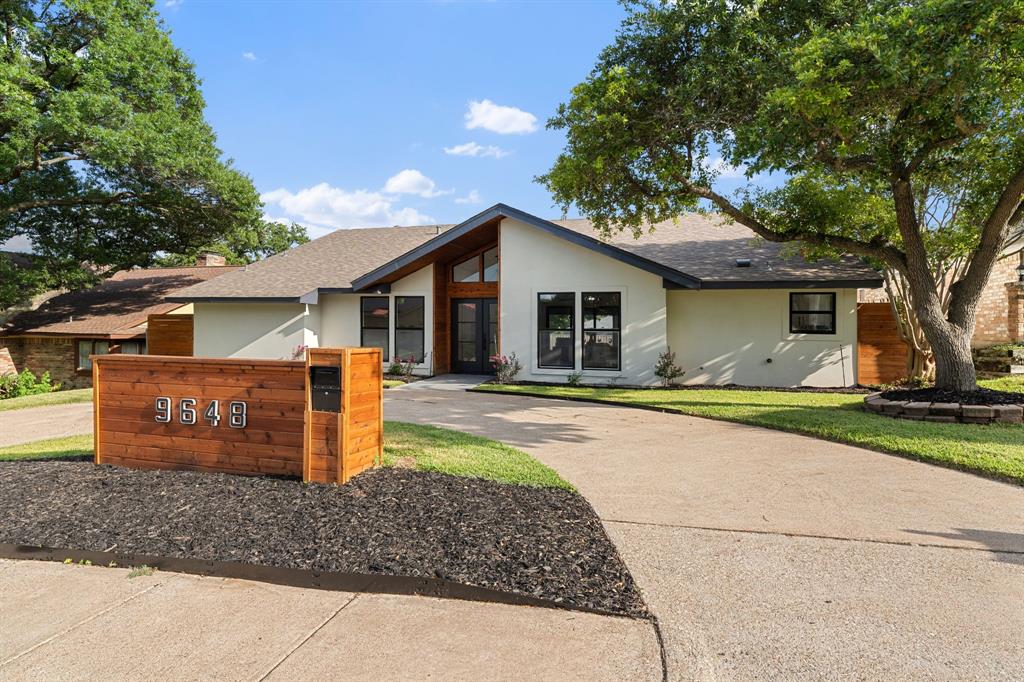
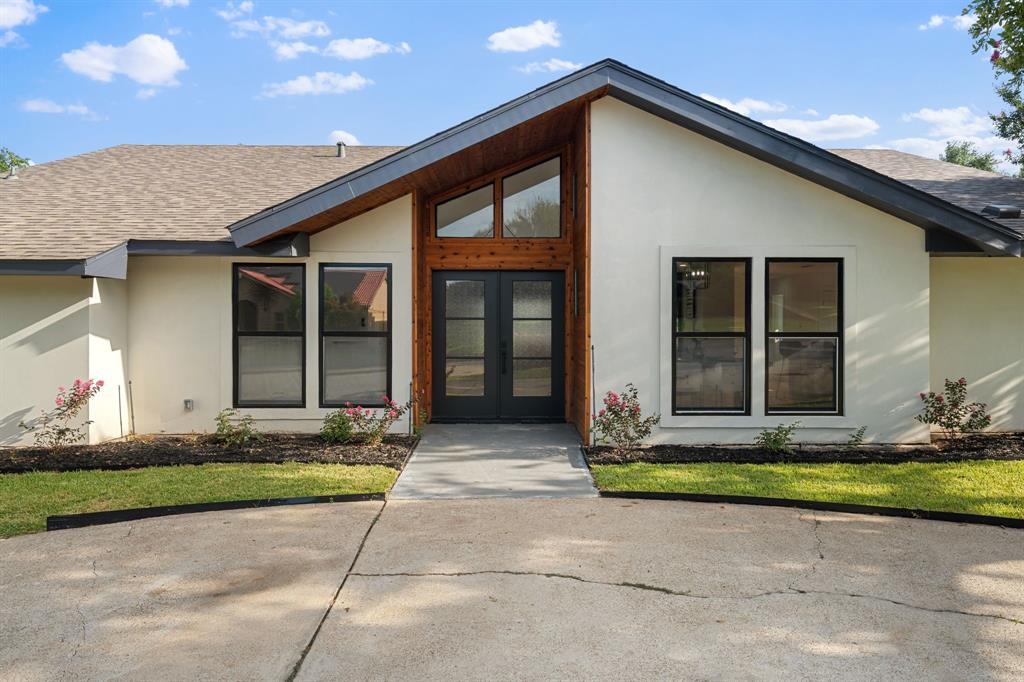
From the moment you step through the door, this updated Lake Highlands mid-century Ranch feels like a breath of fresh air. Sunlight streams across the white oak floors, drawing you into a wide-open kitchen and dining space designed for easy Sunday brunches and crowded holiday dinners, complete with a large island and a premium Whirlpool appliance package. The home’s layout tells a story of perfect balance. On one side, a primary living room centers around a cozy fireplace, while a flexible secondary living space makes for an ideal, quiet home office. When the Texas afternoon hits its peak, massive sliding glass doors invite you straight out to your own private backyard pool oasis. The main floor hosts two bright secondary bedrooms sharing a double-vanity Jack-and-Jill bath, alongside a spacious primary suite featuring a freestanding soaking tub and separate shower. Upstairs, a private fourth bedroom functions as its own secluded suite, offering guests or family an independent retreat with a massive walk-in closet and bath. Finished with a front circle drive for effortless guest parking, an epoxy-floored two-car garage, and quick access to local grocery spots and highways, this home is ready for its next chapter.

Save
Ask
Tour
Hide
Share
Listing Snapshot
Price 
$879,000
Days On Site 
59 Days
Bedrooms 
4
Inside Area (SqFt) 
3,071 sqft
Total Baths 
4
Full Baths 
3
Partial Baths 
1
Lot Size 
0.194 Acres
Year Built 
1973
MLS® Number 
21332354
Status 
Active
Property Tax 
N/A
HOA/Condo/Coop Fees 
N/A
Sq Ft Source 
N/A
Friends & Family
Recent Activity
2 weeks agoListing updated with changes from the MLS®
a month agoPrice changed to $879,000
2 months agoListing first seen on site
General Features
Acres 
0.194
Attached Garage 
Yes
Foundation 
Slab
Garage 
Yes
Garage Spaces 
2
Levels 
Two
Parking 
Alley AccessCircular DrivewayDrivewayAttached
Property Sub Type 
Single Family Residence
Sewer 
Public Sewer
Special Circumstances 
Standard
Style 
Mid-Century ModernRanch
Utilities 
Cable Available
Water Source 
Public
Interior Features
Appliances 
DishwasherDisposalElectric CooktopElectric OvenMicrowaveRefrigerator
Cooling 
Central Air
Fireplace 
Yes
Fireplace Features 
MasonryWood Burning
Fireplaces 
1
Flooring 
CarpetCeramic TileLaminate
Heating 
Central
Interior 
Built-in FeaturesCathedral Ceiling(s)ChandelierDouble VanityEat-in KitchenGranite CountersKitchen IslandOpen FloorplanPantryVaulted Ceiling(s)Walk-In Closet(s)High Speed InternetIn-Law Floorplan
Bedroom 
Dimensions - 14 x 10Level - FirstFeatures - Ceiling Fan(s), Walk-In Closet(s)
Bedroom-2nd Primary 
Dimensions - 22 x 13Level - SecondFeatures - Ceiling Fan(s), Walk-In Closet(s)
Breakfast Room 
Dimensions - 14 x 7Level - FirstFeatures - Eat-in Kitchen, Kitchen Island
Dining Room 
Dimensions - 16 x 11Level - First
Family Room 
Dimensions - 15 x 14Level - FirstFeatures - Ceiling Fan(s)
Kitchen 
Dimensions - 12 x 11Level - FirstFeatures - Eat-in Kitchen, Kitchen Island, Pantry
Living Room 
Dimensions - 23 x 19Level - First
Master Bedroom 
Dimensions - 18 x 16Level - FirstFeatures - Ceiling Fan(s), Walk-In Closet(s)
Save
Ask
Tour
Hide
Share
Exterior Features
Construction Details 
Brick
Fencing 
Wood
Lot Features 
Few TreesInterior LotLandscaped
Patio And Porch 
Covered
Pool Features 
GuniteIn Ground
Roof 
Composition
Community Features
Community Features 
Sidewalks
School District 
Richardson ISD
Financing Terms Available 
CashConventional
Schools
School District
Richardson ISD
Elementary School
Skyview
Middle School
Forest Meadow
High School
Lake Highlands
Listing courtesy of Jason Saucedo of Dave Perry Miller Real Estate jason@hewittsaucedo.com


© 2020 North Texas Real Estate Information Systems. All rights reserved. Information is deemed reliable but is not guaranteed accurate by the MLS or NTREIS. The information being provided is for the consumer's personal, non-commercial use, and may not be reproduced, redistributed, or used for any purpose other than to identify prospective properties consumers may be interested in purchasing.
Last checked: 2026-09-14 06:43 AM CDT

Neighborhood & Commute
Source: Walkscore
Disclosure: Community information and market data powered by Constellation Data Labs. Information is deemed reliable but not guaranteed.
Save
Ask
Tour
Hide
Share
Scroll to Top