Save
Ask
Tour
Hide
Share
$750,000
55 Days On Site

415 Silver Spur Trail
Rockwall, TX 75032

For Sale|Single Family Residence|Active
4
Beds
4
Total Baths
3
Full Baths
1
Partial Bath
3,393
SqFt
$221
/SqFt
2018
Built
Subdivision:
Lariat Estates
County:
Rockwall
Call Now: (817) 765-6730
Is this the listing for you? We can help make it yours.
(817) 765-6730
415 Silver Spur Trail415 Silver Spur Trail415 Silver Spur Trail415 Silver Spur Trail
Save
Ask
Tour
Hide
Share

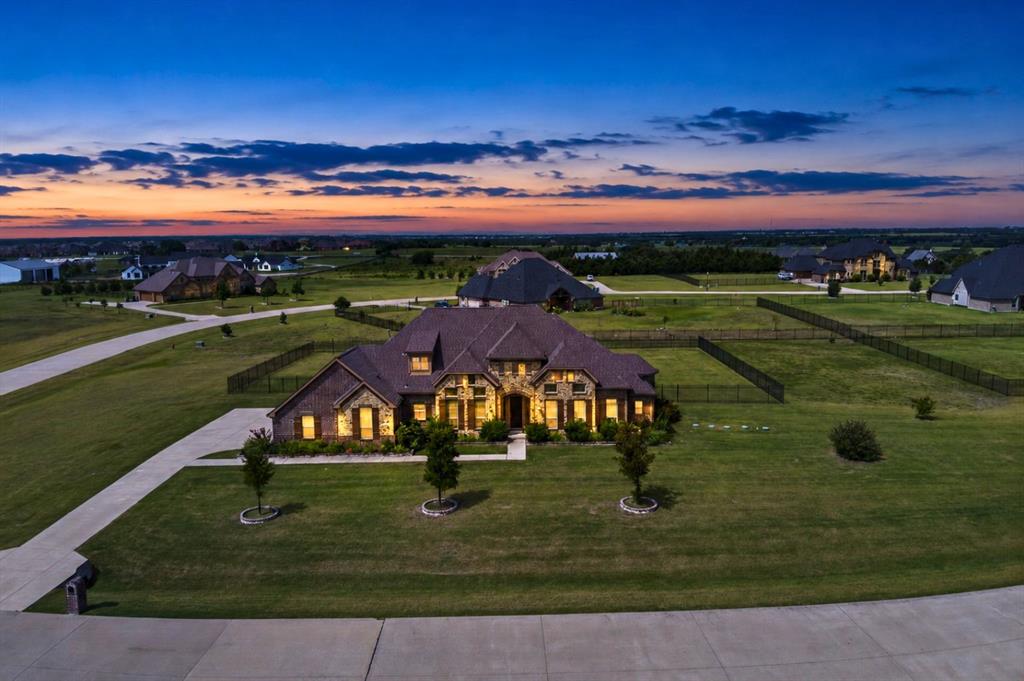
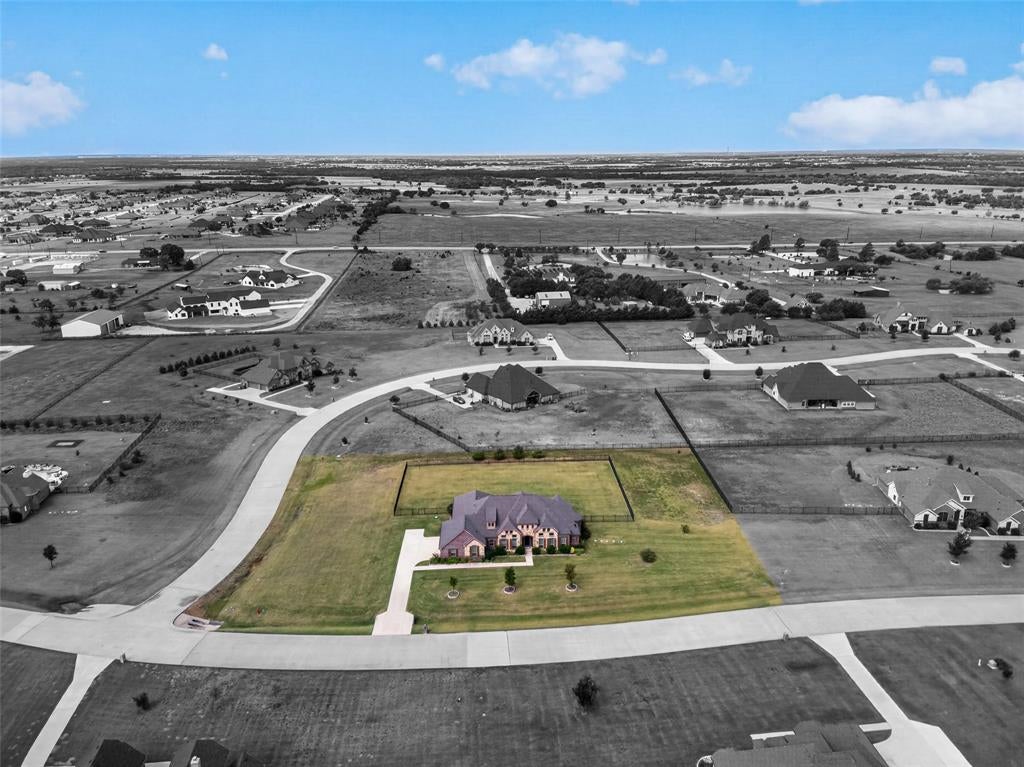
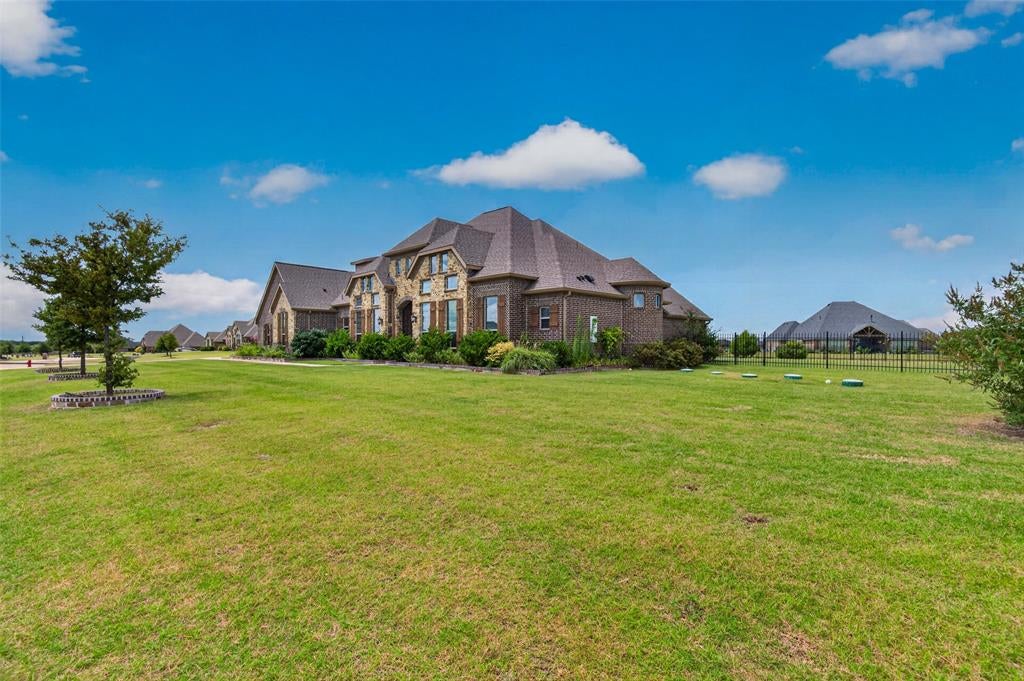
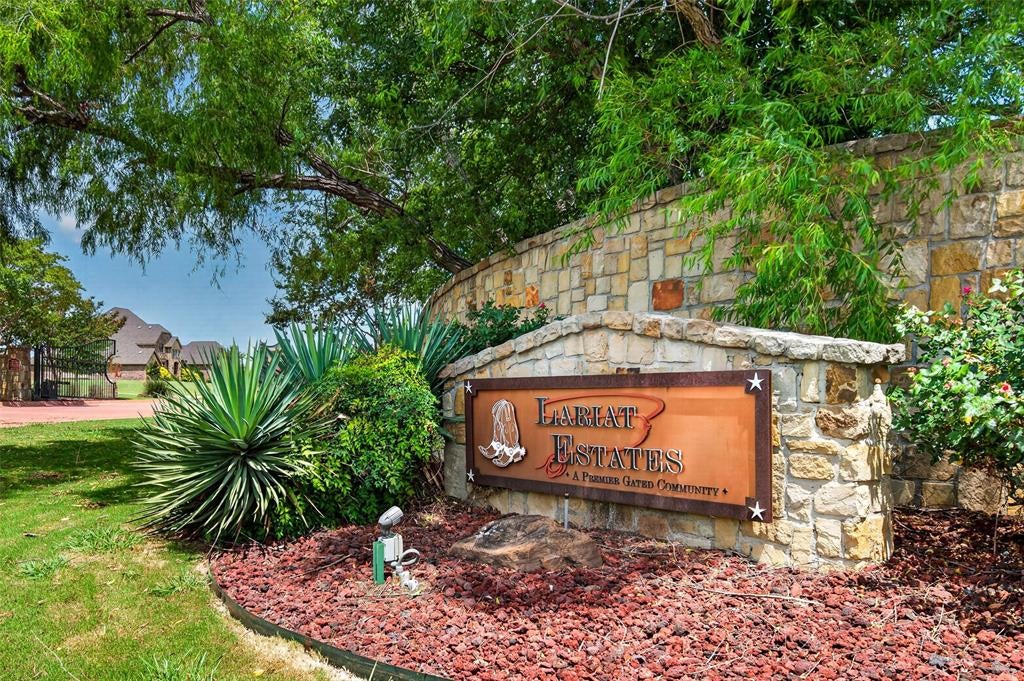
Set on a beautifully landscaped 1.528-acre corner lot in the gated Lariat Estates community, this impressive single-story Rockwall home offers 3,393 square feet of thoughtfully designed living space with four bedrooms, three full baths, one half bath, and an oversized three-car garage. The open-concept interior welcomes you with a dramatic 20-foot entry, abundant natural light, and a spacious living room centered around a striking floor-to-ceiling stone fireplace. Designed for effortless entertaining, the kitchen features upgraded quartz countertops, a large island, gas cooktop, double ovens, pot filler, dual sinks, extensive cabinetry, a walk-in pantry, and a butler’s pantry connecting to the formal dining room. The flexible split-bedroom layout includes a private home office with French doors, a bonus game or second living area, and a secluded guest suite ideal for multigenerational living. The primary retreat offers a sitting area, custom closet system, separate vanities, garden tub, and an oversized double shower, while the secondary bedrooms provide walk-in closets and convenient ensuite or Jack-and-Jill bath access. Additional highlights include vaulted ceilings, decorative lighting, a generously sized utility room with built-in storage and sink, covered front and rear porches, a full sprinkler system, and an expansive backyard with room to relax, play, or create a future outdoor retreat. Located outside city limits with underground utilities and convenient access to Highway 548 and Highway 205, this property combines privacy, versatility, and refined everyday living in a quiet community of just 24 homes. Schedule a showing today!

Save
Ask
Tour
Hide
Share
Listing Snapshot
Price 
$750,000
Days On Site 
55 Days
Bedrooms 
4
Inside Area (SqFt) 
3,393 sqft
Total Baths 
4
Full Baths 
3
Partial Baths 
1
Lot Size 
1.528 Acres
Year Built 
2018
MLS® Number 
21332329
Status 
Active
Property Tax 
$9,342
HOA/Condo/Coop Fees 
$83.33 monthly
Sq Ft Source 
N/A
Friends & Family
Recent Activity
4 weeks agoListing updated with changes from the MLS®
2 months agoListing first seen on site
General Features
Acres 
1.528
Attached Garage 
Yes
Foundation 
Slab
Garage 
Yes
Garage Spaces 
3
Levels 
One
Parking 
Additional ParkingAsphaltConcreteDirect AccessDrivewayGarageGarage Door OpenerGarage Faces SideInside EntranceAttached
Property Sub Type 
Single Family Residence
Sewer 
Septic Tank
Special Circumstances 
Standard
Style 
Traditional
Utilities 
Cable AvailableUnderground Utilities
Interior Features
Appliances 
DishwasherDisposalGas CooktopGas OvenGas Water HeaterMicrowaveDouble OvenTankless Water HeaterVented Exhaust Fan

Cooling 
Ceiling Fan(s)Central Air
Fireplace 
Yes
Fireplace Features 
HeatilatorLiving RoomPropaneStoneGas Log
Fireplaces 
1
Flooring 
CarpetCeramic Tile
Heating 
Exhaust FanCentralFireplace(s)Propane
Interior 
Built-in FeaturesChandelierDouble VanityDry BarEat-in KitchenGranite CountersKitchen IslandNatural WoodworkOpen FloorplanPantryVaulted Ceiling(s)Walk-In Closet(s)Wired for DataHigh Speed InternetIn-Law Floorplan
Laundry Features 
Electric Dryer HookupWasher Hookup
Window Features 
Window Coverings
Bath-Full 
Dimensions - 5 x 10Level - First
Bath-Half 
Dimensions - 7 x 5Level - First
Bedroom 
Dimensions - 17 x 18Level - FirstFeatures - Walk-In Closet(s)
Breakfast Room 
Dimensions - 12 x 11Level - FirstFeatures - Eat-in Kitchen
Dining Room 
Dimensions - 13 x 12Level - First
Game Room 
Dimensions - 18 x 13Level - FirstFeatures - Ceiling Fan(s)
Kitchen 
Dimensions - 15 x 16Level - FirstFeatures - Breakfast Bar, Eat-in Kitchen, Kitchen Island, Pantry
Living Room 
Dimensions - 21 x 19Level - FirstFeatures - Ceiling Fan(s)
Master Bathroom 
Dimensions - 15 x 13Level - First
Master Bedroom 
Dimensions - 17 x 18Level - FirstFeatures - Ceiling Fan(s), Walk-In Closet(s)
Office 
Dimensions - 12 x 12Level - FirstFeatures - Ceiling Fan(s)
Utility Room 
Dimensions - 12 x 9Level - First
Save
Ask
Tour
Hide
Share
Exterior Features
Construction Details 
BrickStone
Exterior 
Rain GuttersLighting
Fencing 
Wrought Iron
Lot Features 
Corner LotFew TreesLandscapedSubdivided
Patio And Porch 
CoveredFront PorchRear Porch
Roof 
Composition
Windows/Doors 
Window Coverings
Community Features
Association Fee 
$1000.0
Association Fee Frequency 
Annually
School District 
Rockwall ISD
Financing Terms Available 
CashConventionalFHAVA Loan
Schools
School District
Rockwall ISD
Elementary School
Ouida Springer
Middle School
Cain
High School
Rockwall
Listing courtesy of Richard Chambers of M&D Real Estate richard.chambers@mdregroup.com


© 2020 North Texas Real Estate Information Systems. All rights reserved. Information is deemed reliable but is not guaranteed accurate by the MLS or NTREIS. The information being provided is for the consumer's personal, non-commercial use, and may not be reproduced, redistributed, or used for any purpose other than to identify prospective properties consumers may be interested in purchasing.
Last checked: 2026-09-09 11:19 AM CDT

Neighborhood & Commute
Source: Walkscore
Disclosure: Community information and market data powered by Constellation Data Labs. Information is deemed reliable but not guaranteed.
Save
Ask
Tour
Hide
Share
Scroll to Top