Save
Ask
Tour
Hide
Share
$129,500
75 Days On Site

1309 S Riverside Drive
Fort Worth, TX 76104

For Sale|Single Family Residence|Active
3
Beds
2
Total Baths
2
Full Baths
1,140
SqFt
$114
/SqFt
1928
Built
Subdivision:
Lakeview Add
County:
Tarrant
Call Now: (817) 765-6730
Is this the listing for you? We can help make it yours.
(817) 765-6730
1309 S Riverside Drive1309 S Riverside Drive1309 S Riverside Drive1309 S Riverside Drive
Save
Ask
Tour
Hide
Share

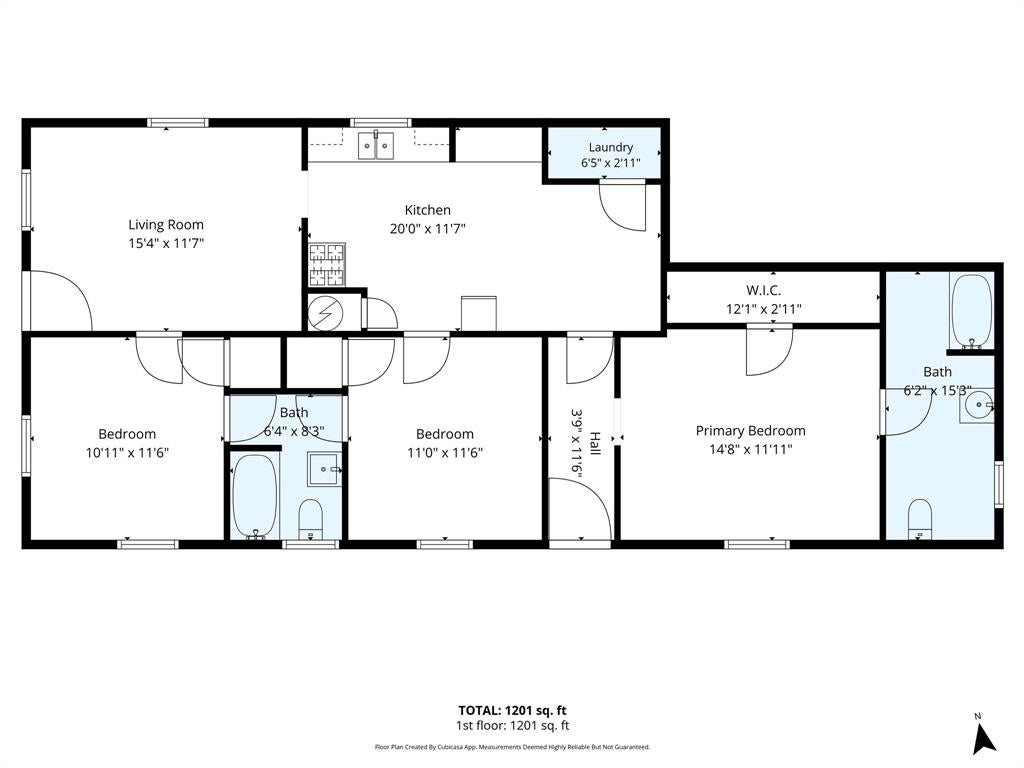
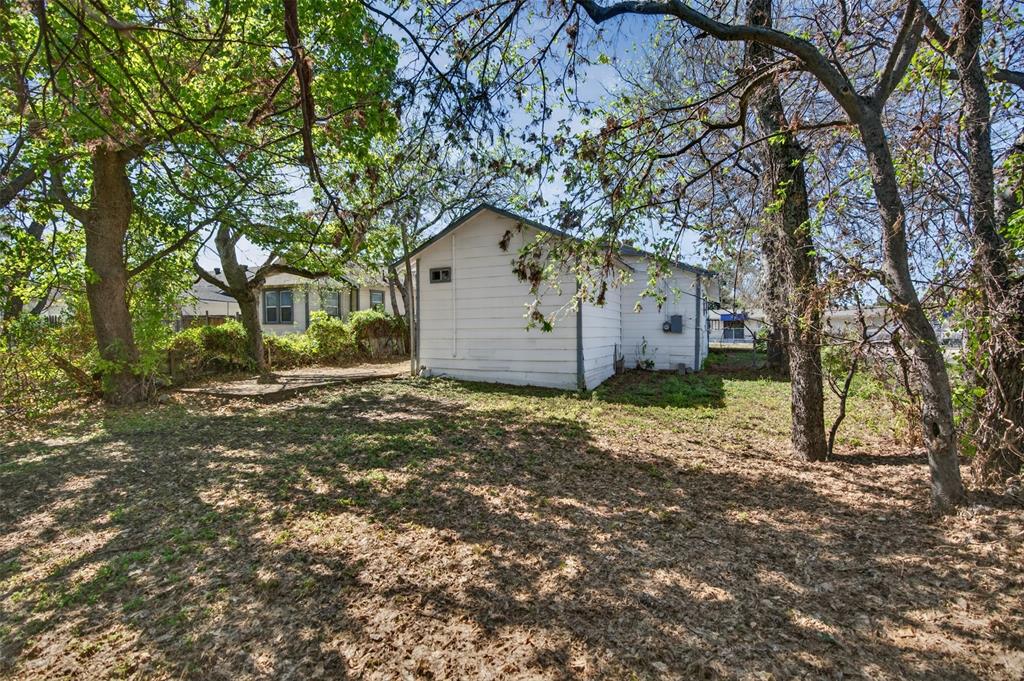
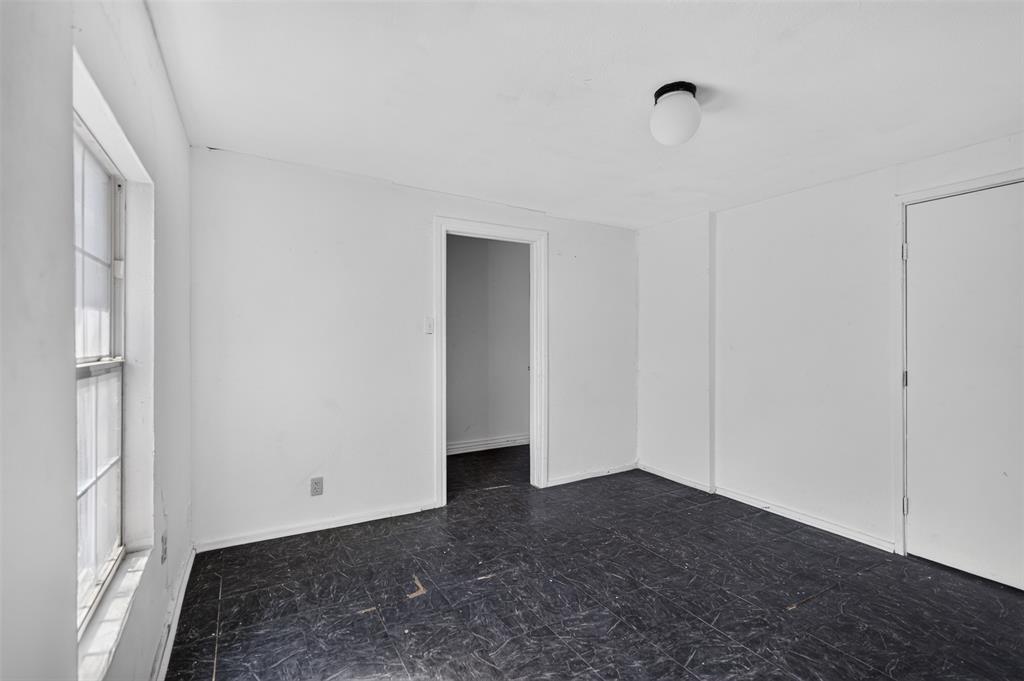
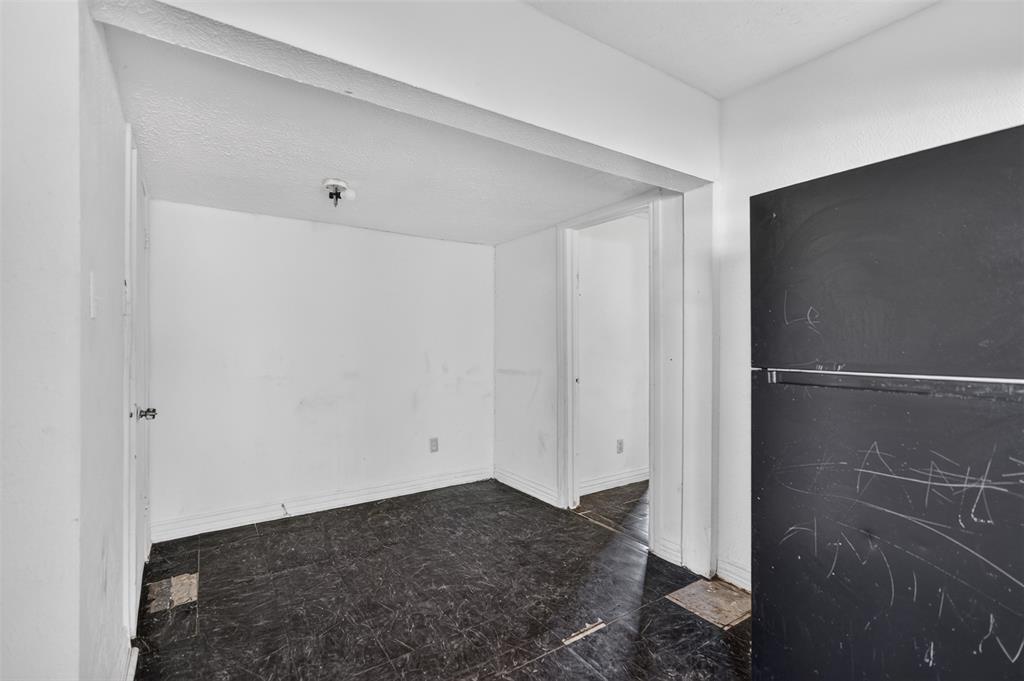
Investor Opportunity: Cash Offers Only. Send your best and final. Cottage style 3 bedroom, 2 bath at 1309 S. Riverside Dr., Fort Worth. Minutes from Downtown Fort Worth, Texas Wesleyan University, shopping, dining, major highways, and public transportation. Nearly 20 years as a successful rental, most recently at $1,500 per month. Solid cash flow candidate or owner occupant opportunity. Covered front porch, functional floor plan, full kitchen with gas stove and refrigerator, utility closet with washer dryer hookups, new water heater, and a roof reported to be in good condition. Sold AS IS. Buyer to purchase a new survey if required. Showings by appointment through BrokerBay. Buyer and buyer's agent to independently verify all information, including square footage, room dimensions, schools, taxes, lot size, zoning, and restrictions. Seller and listing broker make no warranties as to accuracy.

Save
Ask
Tour
Hide
Share
Listing Snapshot
Price 
$129,500
Days On Site 
75 Days
Bedrooms 
3
Inside Area (SqFt) 
1,140 sqft
Total Baths 
2
Full Baths 
2
Partial Baths 
N/A
Lot Size 
0.148 Acres
Year Built 
1928
MLS® Number 
21332210
Status 
Active
Property Tax 
$1,633
HOA/Condo/Coop Fees 
N/A
Sq Ft Source 
N/A
Friends & Family
Recent Activity
3 days agoListing updated with changes from the MLS®
3 days agoStatus changed to Active
2 weeks agoPrice changed to $129,500
2 months agoListing first seen on site
General Features
Acres 
0.148
Levels 
One
Parking 
DrivewayOn SiteOn Street
Property Sub Type 
Single Family Residence
Sewer 
Public Sewer
Special Circumstances 
Standard
Utilities 
Cable Available
Water Source 
Public
Interior Features
Appliances 
Gas CooktopGas Oven
Cooling 
Window Unit(s)
Interior 
PantryWalk-In Closet(s)
Bath-Full 
Dimensions - 11 x 8Level - First
Bedroom 
Dimensions - 11 x 11Level - FirstFeatures - Walk-In Closet(s)
Dining Room 
Dimensions - 6 x 11Level - First
Kitchen 
Dimensions - 14 x 11Level - First
Laundry 
Dimensions - 5 x 4Level - First
Living Room 
Dimensions - 11 x 18Level - First
Master Bathroom 
Dimensions - 16 x 9Level - First
Master Bedroom 
Dimensions - 11 x 12Level - FirstFeatures - Walk-In Closet(s)
Save
Ask
Tour
Hide
Share
Exterior Features
Fencing 
Chain LinkPartial
Patio And Porch 
CoveredDeckFront Porch
Community Features
School District 
Fort Worth ISD
Financing Terms Available 
Cash
Schools
School District
Fort Worth ISD
Elementary School
Edwardbris
Middle School
Morningsid
High School
Polytechni
Listing courtesy of Omega Mejia of OnDemand Realty omegamejia.realtor@gmail.com


© 2020 North Texas Real Estate Information Systems. All rights reserved. Information is deemed reliable but is not guaranteed accurate by the MLS or NTREIS. The information being provided is for the consumer's personal, non-commercial use, and may not be reproduced, redistributed, or used for any purpose other than to identify prospective properties consumers may be interested in purchasing.
Last checked: 2026-09-29 01:25 PM CDT

Neighborhood & Commute
Source: Walkscore
Disclosure: Community information and market data powered by Constellation Data Labs. Information is deemed reliable but not guaranteed.
Save
Ask
Tour
Hide
Share
Scroll to Top