Save
Ask
Tour
Hide
Share
$445,000
5 Days On Site

305 Delaware Street
Burleson, TX 76028

For Sale|Single Family Residence|Active
5
Beds
3
Total Baths
3
Full Baths
2,835
SqFt
$157
/SqFt
2011
Built
Subdivision:
Shannon Crk Ph 02a
County:
Johnson
Call Now: (817) 765-6730
Is this the listing for you? We can help make it yours.
(817) 765-6730
305 Delaware Street305 Delaware Street305 Delaware Street305 Delaware Street
Save
Ask
Tour
Hide
Share

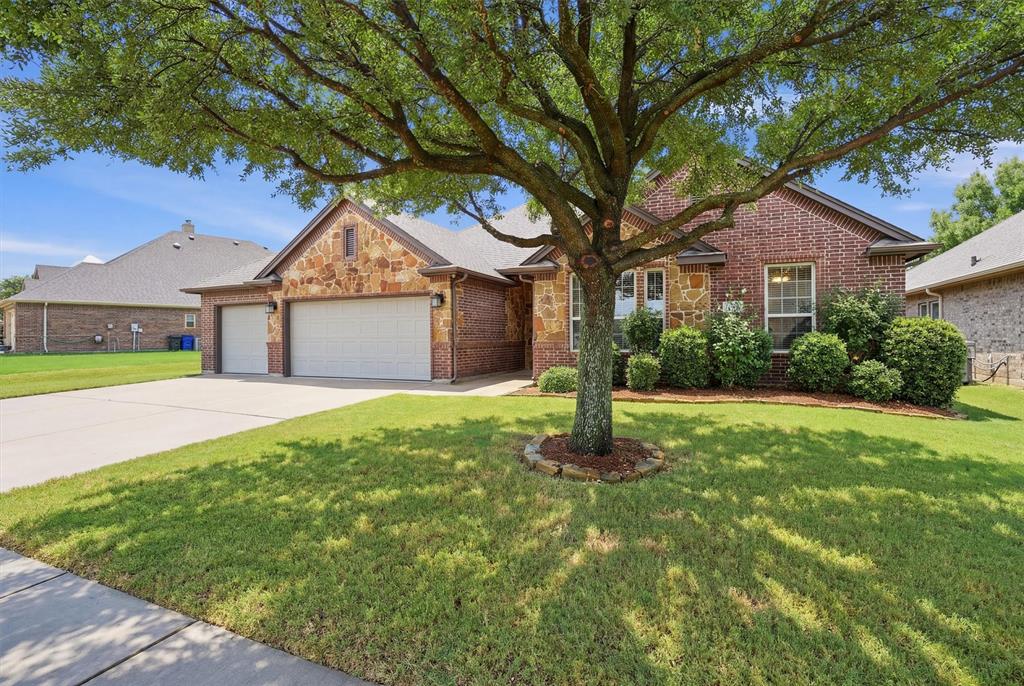
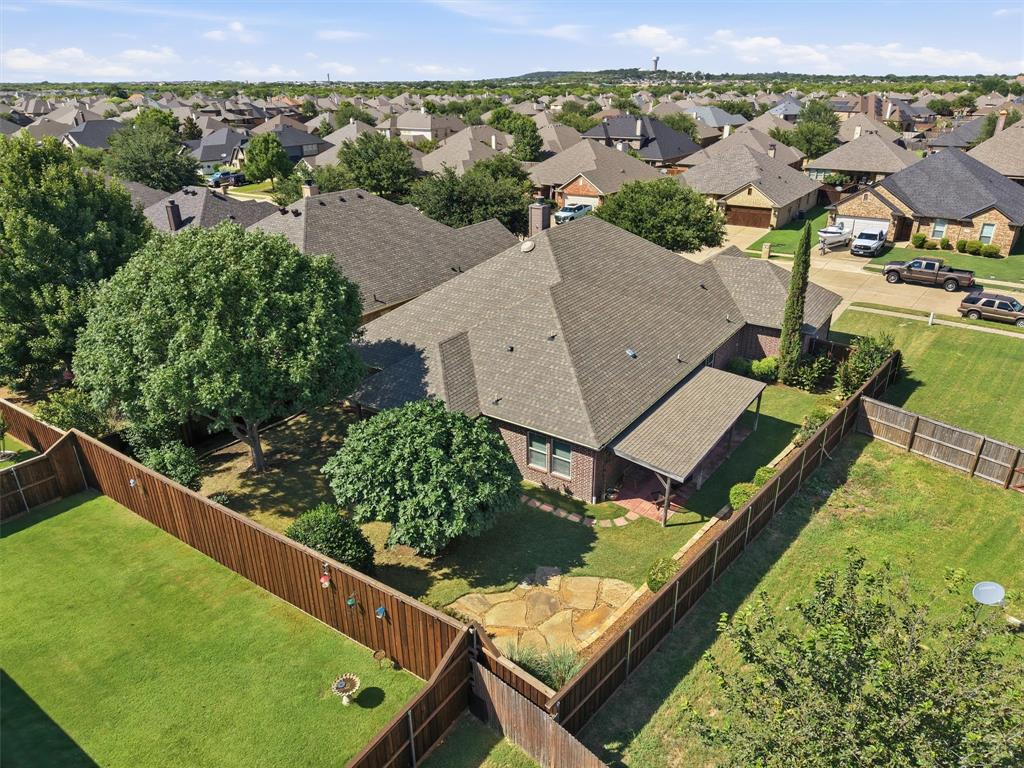
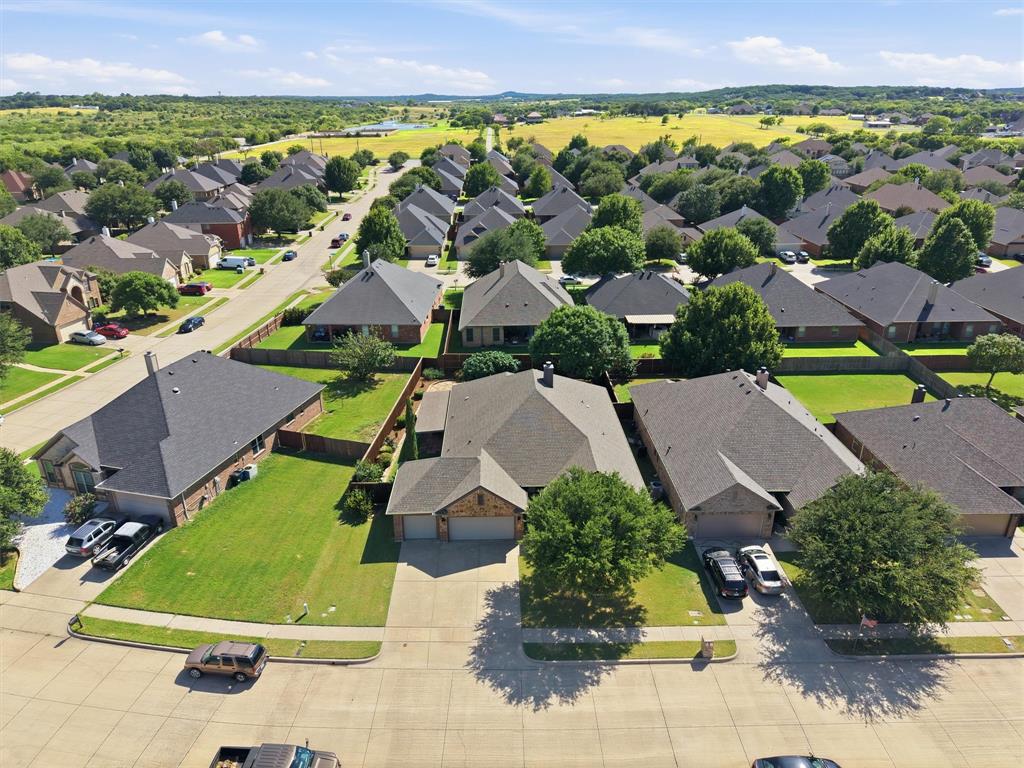
Welcome to 305 Delaware Street, where comfort, functionality, and outdoor living come together in one exceptional Burleson home. Offering 5 spacious bedrooms, 3 bathrooms, a flex room, and an oversized 3-car garage, this thoughtfully designed property provides the flexibility today's homeowners are seeking. Step inside to discover inviting living spaces, including a formal dining room that is currently serving as a home fitness center—showcasing the versatility to fit your lifestyle as a dining room, office, playroom, or bonus living space. Outside, you'll find two covered patios that invite you to relax, entertain, or simply enjoy peaceful Texas evenings. The backyard is made even more special by a mature fig tree, offering seasonal fruit and a touch of timeless charm. Whether you're hosting family gatherings, pursuing your hobbies, or simply enjoying the extra space, this home is designed for making memories. Conveniently located near shopping, dining, parks, and schools, 305 Delaware Street combines everyday convenience with the warmth of a true place to call home. Don't miss the opportunity to make this beautiful Burleson property your next address. Ample storage, Outdoor space, Convenient location; all the reasons to visit this home in Shannon Creek.

Save
Ask
Tour
Hide
Share
Listing Snapshot
Price 
$445,000
Days On Site 
5 Days
Bedrooms 
5
Inside Area (SqFt) 
2,835 sqft
Total Baths 
3
Full Baths 
3
Partial Baths 
N/A
Lot Size 
0.263 Acres
Year Built 
2011
MLS® Number 
21332167
Status 
Active
Property Tax 
$10,793
HOA/Condo/Coop Fees 
N/A
Sq Ft Source 
N/A
Friends & Family
Recent Activity
5 days agoListing updated with changes from the MLS®
6 days agoListing first seen on site
General Features
Acres 
0.263
Attached Garage 
Yes
Foundation 
Slab
Garage 
Yes
Garage Spaces 
3
Levels 
One
Parking 
DrivewayAttached
Property Sub Type 
Single Family Residence
Sewer 
Public Sewer
Special Circumstances 
Standard
Water Source 
Public
Interior Features
Appliances 
DishwasherDisposalElectric RangeElectric Water Heater
Cooling 
Ceiling Fan(s)Central Air
Fireplace 
Yes
Fireplace Features 
Family Room
Fireplaces 
1
Heating 
Central
Interior 
Eat-in KitchenGranite CountersKitchen Island
Laundry Features 
Washer Hookup
Dining Room 
Dimensions - 14 x 13Level - First
Laundry 
Dimensions - 17 x 8Level - First
Living Room 
Dimensions - 17 x 19Level - FirstFeatures - Ceiling Fan(s)
Master Bedroom 
Dimensions - 15 x 18Level - FirstFeatures - Ceiling Fan(s)
Save
Ask
Tour
Hide
Share
Exterior Features
Construction Details 
Brick
Exterior 
Rain Gutters
Fencing 
Wood
Lot Features 
Landscaped
Patio And Porch 
Covered
Roof 
Shingle
Community Features
School District 
Burleson ISD
Financing Terms Available 
CashConventionalFHAVA Loan
Schools
School District
Burleson ISD
Elementary School
Irene Clinkscale
Middle School
Hughes
High School
Burleson
Listing courtesy of Morris Duree of Granbury Realty, LLC morris@granburyrealty.com


© 2020 North Texas Real Estate Information Systems. All rights reserved. Information is deemed reliable but is not guaranteed accurate by the MLS or NTREIS. The information being provided is for the consumer's personal, non-commercial use, and may not be reproduced, redistributed, or used for any purpose other than to identify prospective properties consumers may be interested in purchasing.
Last checked: 2026-09-09 09:15 AM CDT

Neighborhood & Commute
Source: Walkscore
Disclosure: Community information and market data powered by Constellation Data Labs. Information is deemed reliable but not guaranteed.
Save
Ask
Tour
Hide
Share
Scroll to Top