Save
Ask
Tour
Hide
Share
$579,000
47 Days On Site

16509 Dry Creek Boulevard
Prosper, TX 75078

For Sale|Single Family Residence|Active
4
Beds
3
Total Baths
2
Full Baths
1
Partial Bath
2,804
SqFt
$206
/SqFt
2017
Built
Subdivision:
Artesia Ph 2a
County:
Denton
Call Now: (817) 765-6730
Is this the listing for you? We can help make it yours.
(817) 765-6730
16509 Dry Creek Boulevard16509 Dry Creek Boulevard16509 Dry Creek Boulevard16509 Dry Creek Boulevard
Save
Ask
Tour
Hide
Share

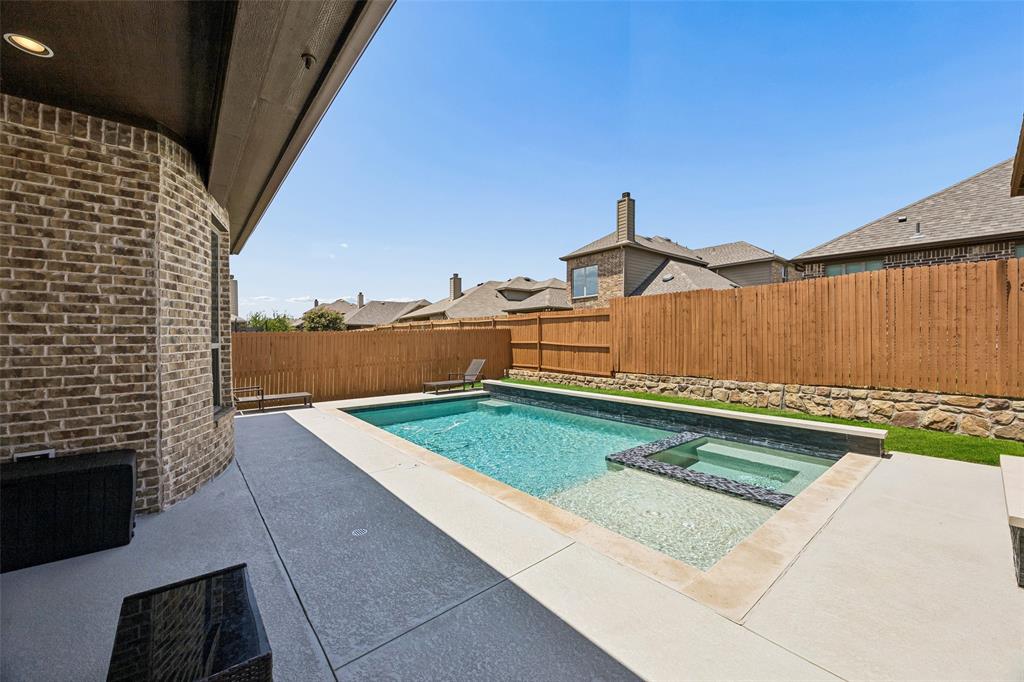
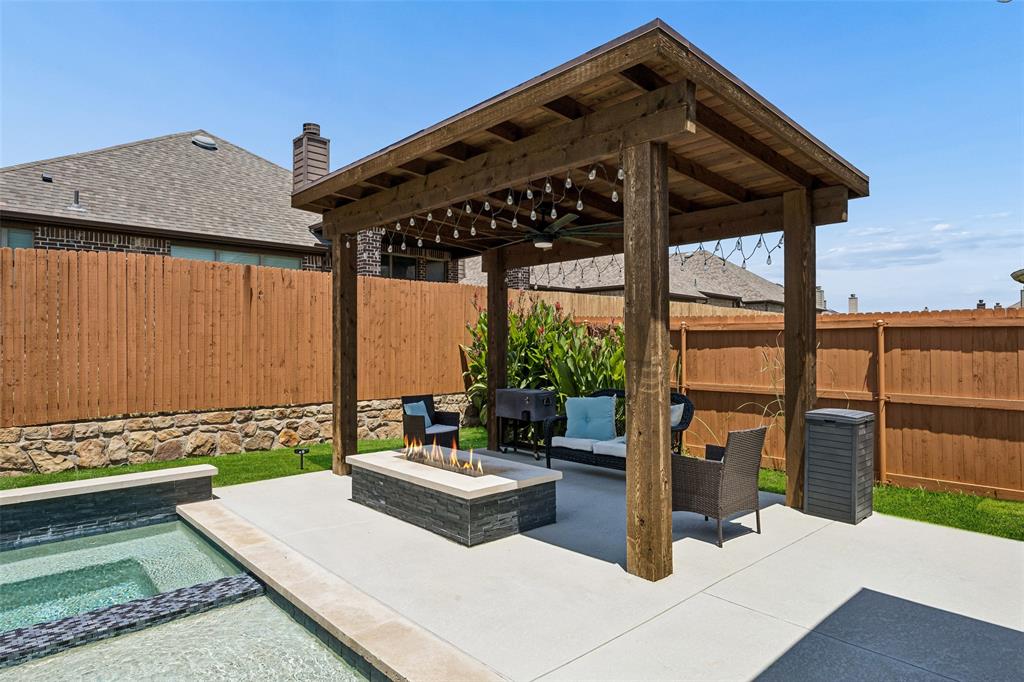
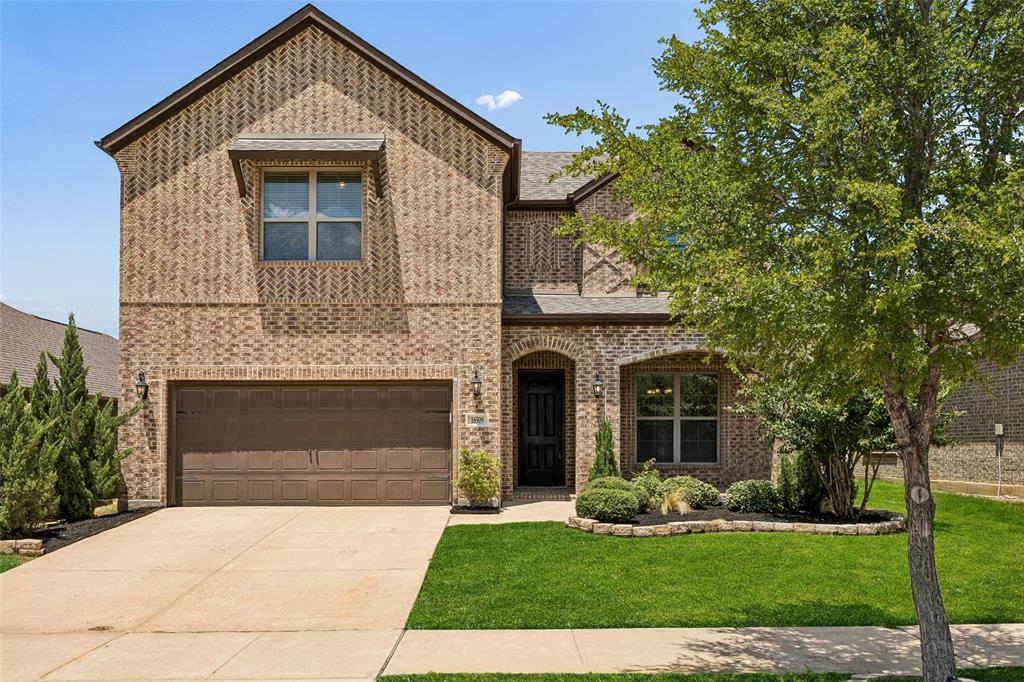
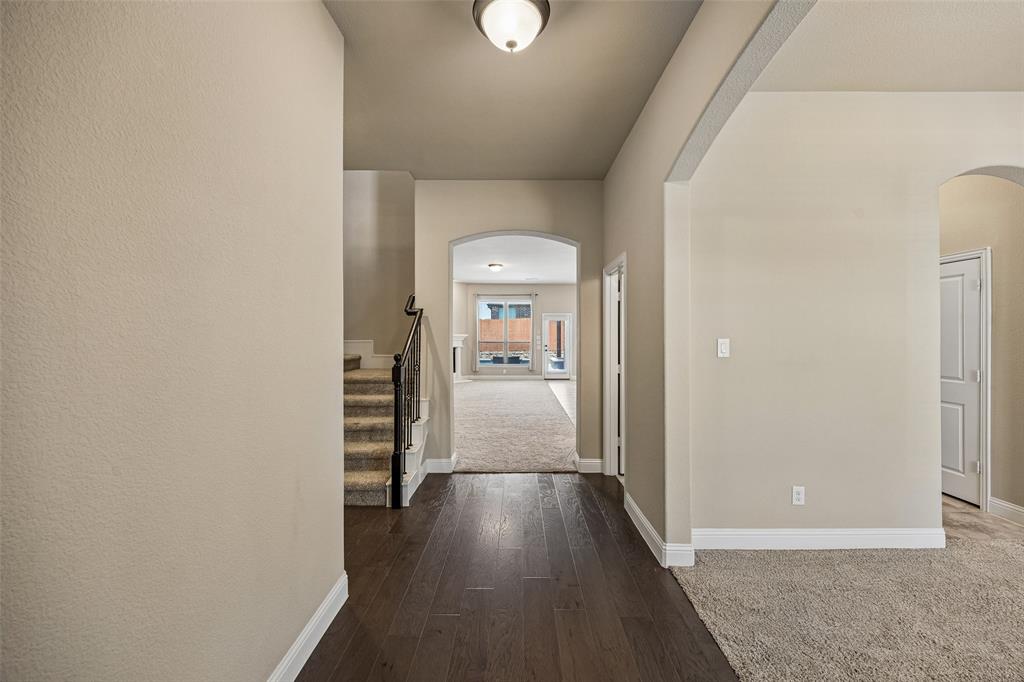
Welcome to this beautifully maintained home in the highly sought-after, amenity-rich Artesia community, where comfort, style, and everyday convenience come together. Designed with an open-concept layout, this spacious residence features sun-filled living areas, a neutral color palette, and generously sized rooms that create a warm, inviting atmosphere ready for any décor. The heart of the home is the well-appointed kitchen, offering abundant cabinetry, expansive counter space, a large center island, pantry, and seamless flow into the dining and living areas. Gather around the cozy wood-burning fireplace or head upstairs to the oversized bonus room, ideal as a game room, media room, second living area, or flexible workspace. Storage is exceptional with two attic spaces, including a convenient walk-in attic. Step outside to your own private backyard retreat featuring a heated pool, relaxing spa, custom wood pergola, and LED multi-color lighting controlled from your smartphone—perfect for entertaining or unwinding year-round. Built with quality construction and excellent insulation, the home offers impressive energy efficiency and reasonable heating and cooling costs. Situated on a quiet street within Artesia, residents enjoy exceptional community amenities including pools, parks, playgrounds, fitness facilities, walking trails, and more, with convenient access to shopping, dining, and major highways. Schedule your private showing today and discover everything this exceptional home has to offer.

Save
Ask
Tour
Hide
Share
Listing Snapshot
Price 
$579,000
Days On Site 
47 Days
Bedrooms 
4
Inside Area (SqFt) 
2,804 sqft
Total Baths 
3
Full Baths 
2
Partial Baths 
1
Lot Size 
0.134 Acres
Year Built 
2017
MLS® Number 
21332136
Status 
Active
Property Tax 
$12,499
HOA/Condo/Coop Fees 
$166 Semi-Annually
Sq Ft Source 
N/A
Friends & Family
Recent Activity
2 weeks agoListing updated with changes from the MLS®
2 weeks agoPrice changed to $579,000
2 months agoListing first seen on site
General Features
Acres 
0.134
Attached Garage 
Yes
Foundation 
Slab
Garage 
Yes
Garage Spaces 
2
Levels 
Two
Parking 
DrivewayGarageGarage Door OpenerGarage Faces FrontPrivateSecuredStorageAttached
Property Sub Type 
Single Family Residence
Security 
Carbon Monoxide Detector(s)Security ServiceSecurity System OwnedSmoke Detector(s)
Sewer 
Public Sewer
Special Circumstances 
Standard
Style 
Traditional
Utilities 
Cable AvailableElectricity Connected
Water Source 
Public
Interior Features
Appliances 
DishwasherDisposalElectric CooktopElectric OvenMicrowave
Cooling 
Ceiling Fan(s)Central AirElectric
Fireplace 
Yes
Fireplace Features 
Family RoomWood Burning
Fireplaces 
1
Flooring 
CarpetCeramic TileTileWood
Heating 
CentralElectricFireplace(s)
Interior 
Granite CountersKitchen IslandOpen FloorplanOtherWalk-In Closet(s)High Speed Internet
Laundry Features 
Electric Dryer HookupWasher HookupOther
Window Features 
Window Coverings
Bath-Full 
Dimensions - 10 x 6Level - Second
Bath-Half 
Dimensions - 6 x 4Level - First
Bedroom 
Dimensions - 14 x 11Level - SecondFeatures - Walk-In Closet(s)
Breakfast Room 
Dimensions - 12 x 12Level - First
Dining Room 
Dimensions - 12 x 12Level - First
Kitchen 
Dimensions - 15 x 12Level - FirstFeatures - Kitchen Island, Pantry
Laundry 
Dimensions - 6 x 6Level - First
Living Room 
Dimensions - 20 x 14Level - Second
Master Bathroom 
Dimensions - 14 x 9Level - First
Master Bedroom 
Dimensions - 17 x 13Level - FirstFeatures - Walk-In Closet(s)
Save
Ask
Tour
Hide
Share
Exterior Features
Construction Details 
Brick
Exterior 
Rain Gutters
Fencing 
Back YardPrivacyWood
Lot Features 
Interior LotLandscapedLevelSubdivided
Patio And Porch 
CoveredPatio
Pool Features 
FencedGuniteHeatedIn GroundPrivate
Private Pool 
Yes
Roof 
Composition
Windows/Doors 
Window Coverings
Community Features
Association Fee 
$166.0
Association Fee Frequency 
Semi-Annually
Community Features 
PoolCurbsParkPlaygroundSidewalksOther
School District 
Prosper ISD
Financing Terms Available 
CashConventionalFHAVA Loan
Schools
School District
Prosper ISD
Elementary School
Charles and Cindy Stuber
Middle School
William Rushing
High School
Richland
Listing courtesy of Josh Kesterson of Redfin Corporation josh.kesterson@redfin.com


© 2020 North Texas Real Estate Information Systems. All rights reserved. Information is deemed reliable but is not guaranteed accurate by the MLS or NTREIS. The information being provided is for the consumer's personal, non-commercial use, and may not be reproduced, redistributed, or used for any purpose other than to identify prospective properties consumers may be interested in purchasing.
Last checked: 2026-09-09 09:15 AM CDT

Neighborhood & Commute
Source: Walkscore
Disclosure: Community information and market data powered by Constellation Data Labs. Information is deemed reliable but not guaranteed.
Save
Ask
Tour
Hide
Share
Scroll to Top