Save
Ask
Tour
Hide
Share
$489,000
60 Days On Site

11809 Woodland Way
Frisco, TX 75035

For Sale|Single Family Residence|Active
4
Beds
2
Total Baths
2
Full Baths
2,090
SqFt
$234
/SqFt
1998
Built
Subdivision:
Preston Glen Ph Iii-B
County:
Collin
Call Now: (817) 765-6730
Is this the listing for you? We can help make it yours.
(817) 765-6730
11809 Woodland Way11809 Woodland Way11809 Woodland Way11809 Woodland Way
Save
Ask
Tour
Hide
Share

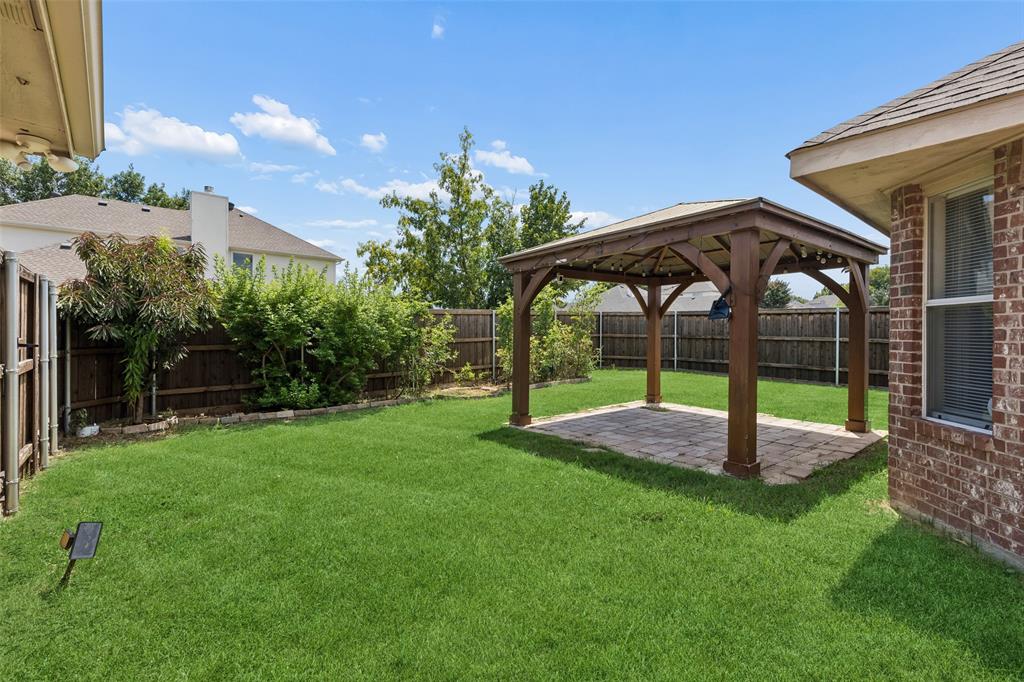
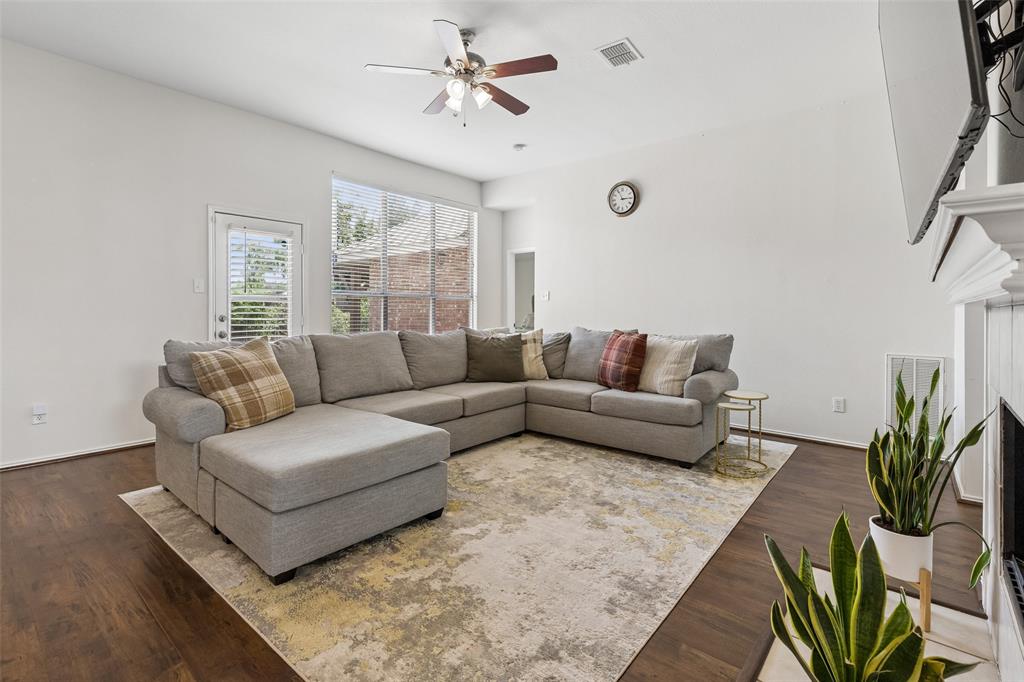
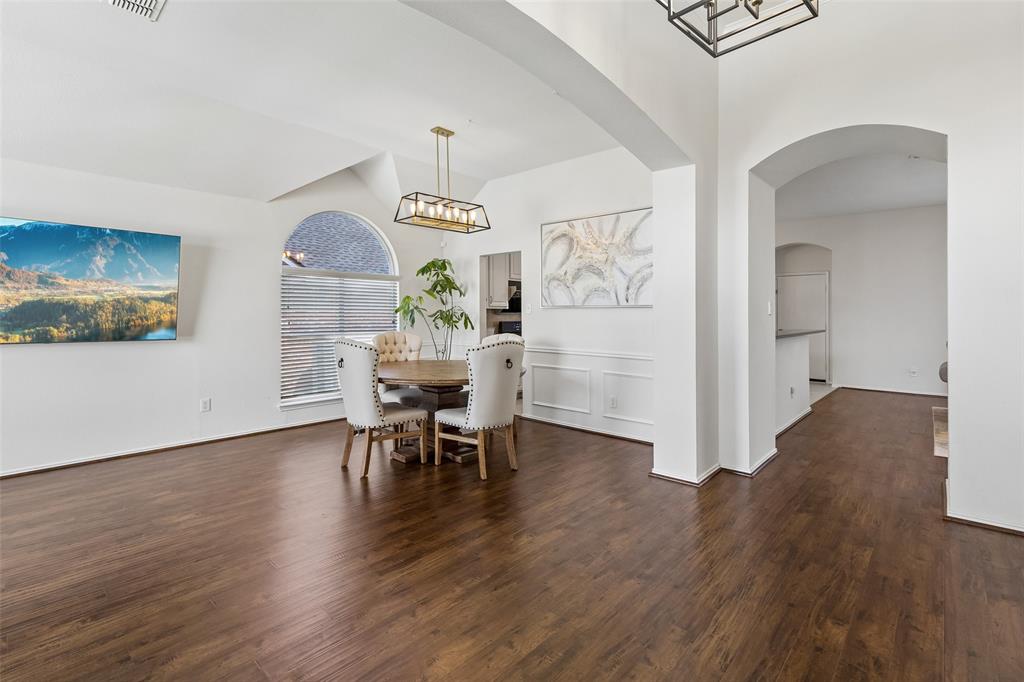
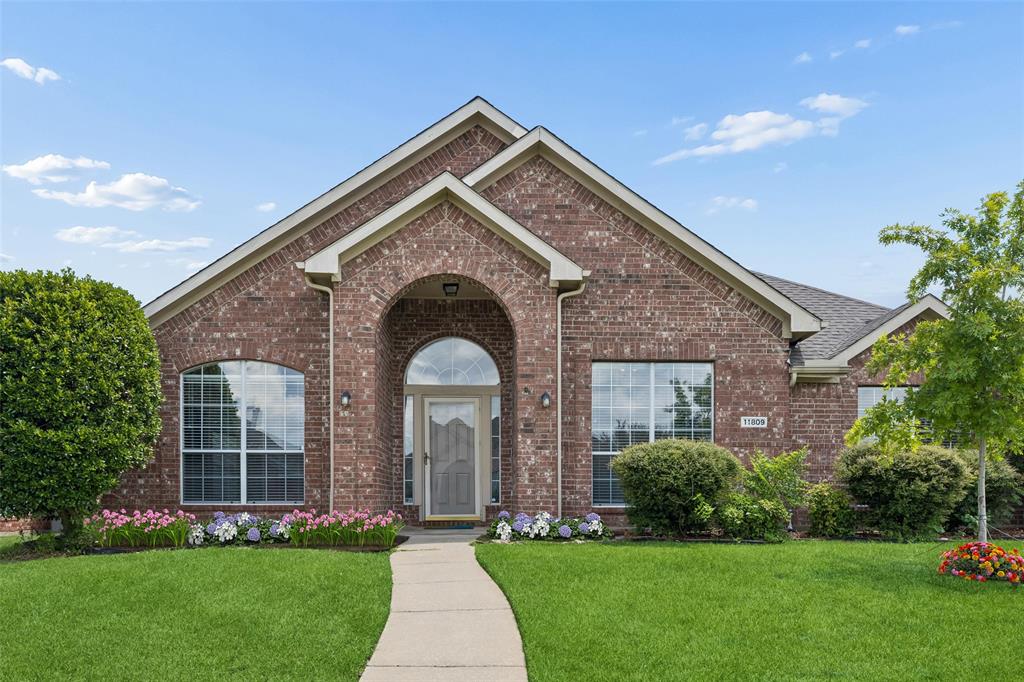
Welcome to this inviting one-story home featuring 4 bedrooms and 2 bathrooms in the quiet, friendly neighborhood of Preston Glen. The bright, open floor plan is filled with natural light and enhanced by engineered wood flooring, creating a comfortable space for everyday living and entertaining. The living room features a cozy fireplace and direct access to the backyard, making it easy to enjoy both indoor and outdoor gatherings. A formal dining space provides a place for special occasions, while the breakfast area offers a casual spot for everyday meals. The island kitchen includes ample counter space and abundant cabinetry, along with an under sink water filtration system, and upgraded premium Fotile range hood for enhanced ventilation while cooking. The split primary suite offers added privacy and includes an ensuite bath with a relaxing garden tub, separate walk-in shower, and plenty of room to unwind. Three well-sized secondary bedrooms provide flexibility for family, guests, or a home office. Step outside to a nicely covered patio, perfect for outdoor dining, relaxing, or entertaining. The backyard also offers room for gardening or creating your own outdoor retreat. Conveniently located near parks, shopping, dining, and highly regarded Frisco ISD schools, this home offers a wonderful combination of comfort, functionality, and everyday convenience. Schedule your personal tour today!

Save
Ask
Tour
Hide
Share
Listing Snapshot
Price 
$489,000
Days On Site 
60 Days
Bedrooms 
4
Inside Area (SqFt) 
2,090 sqft
Total Baths 
2
Full Baths 
2
Partial Baths 
N/A
Lot Size 
0.18 Acres
Year Built 
1998
MLS® Number 
21332061
Status 
Active
Property Tax 
$8,287
HOA/Condo/Coop Fees 
N/A
Sq Ft Source 
N/A
Friends & Family
Recent Activity
2 weeks agoListing updated with changes from the MLS®
2 months agoListing first seen on site
General Features
Acres 
0.18
Attached Garage 
Yes
Foundation 
Slab
Garage 
Yes
Garage Spaces 
2
Levels 
One
Parking 
Alley AccessGarage Door OpenerGarage Faces RearAttached
Property Sub Type 
Single Family Residence
Security 
Smoke Detector(s)
Sewer 
Public Sewer
Special Circumstances 
Standard
Utilities 
Natural Gas Available
Water Source 
Public
Interior Features
Appliances 
DishwasherDisposalGas RangeGas Water HeaterVented Exhaust Fan
Cooling 
Central Air
Fireplace 
Yes
Fireplace Features 
GasGas Log
Fireplaces 
1
Flooring 
Wood
Heating 
Exhaust FanCentral
Interior 
Double VanityKitchen IslandOpen FloorplanWalk-In Closet(s)
Window Features 
Window Coverings
Bedroom 
Dimensions - 12 x 11Level - First
Breakfast Room 
Dimensions - 14 x 11Level - First
Dining Room 
Dimensions - 13 x 8Level - First
Kitchen 
Dimensions - 13 x 9Level - FirstFeatures - Kitchen Island
Laundry 
Dimensions - 5 x 7Level - First
Living Room 
Dimensions - 13 x 12Level - First
Master Bathroom 
Dimensions - 11 x 10Level - First
Master Bedroom 
Dimensions - 13 x 17Level - FirstFeatures - Walk-In Closet(s)
Save
Ask
Tour
Hide
Share
Exterior Features
Exterior 
Private Yard
Fencing 
Back YardFenced
Patio And Porch 
Covered
Roof 
Composition
Windows/Doors 
Window Coverings
Community Features
School District 
Frisco ISD
Financing Terms Available 
CashConventionalFHAVA Loan
Schools
School District
Frisco ISD
Elementary School
Gunstream
Middle School
Wester
High School
Centennial
Listing courtesy of Rachael Wang of Redfin Corporation rachael.wang@redfin.com


© 2020 North Texas Real Estate Information Systems. All rights reserved. Information is deemed reliable but is not guaranteed accurate by the MLS or NTREIS. The information being provided is for the consumer's personal, non-commercial use, and may not be reproduced, redistributed, or used for any purpose other than to identify prospective properties consumers may be interested in purchasing.
Last checked: 2026-09-14 06:02 AM CDT

Neighborhood & Commute
Source: Walkscore
Disclosure: Community information and market data powered by Constellation Data Labs. Information is deemed reliable but not guaranteed.
Save
Ask
Tour
Hide
Share
Scroll to Top