Save
Ask
Tour
Hide
Share
$549,950
60 Days On Site

552 Holiday Avenue
Waxahachie, TX 75165

For Sale|Single Family Residence|Active
3
Beds
3
Total Baths
2
Full Baths
1
Partial Bath
2,934
SqFt
$187
/SqFt
2026
Built
Subdivision:
Retreat North Grove Ph 1
County:
Ellis
Call Now: (817) 765-6730
Is this the listing for you? We can help make it yours.
(817) 765-6730
552 Holiday Avenue552 Holiday Avenue552 Holiday Avenue552 Holiday Avenue
Save
Ask
Tour
Hide
Share

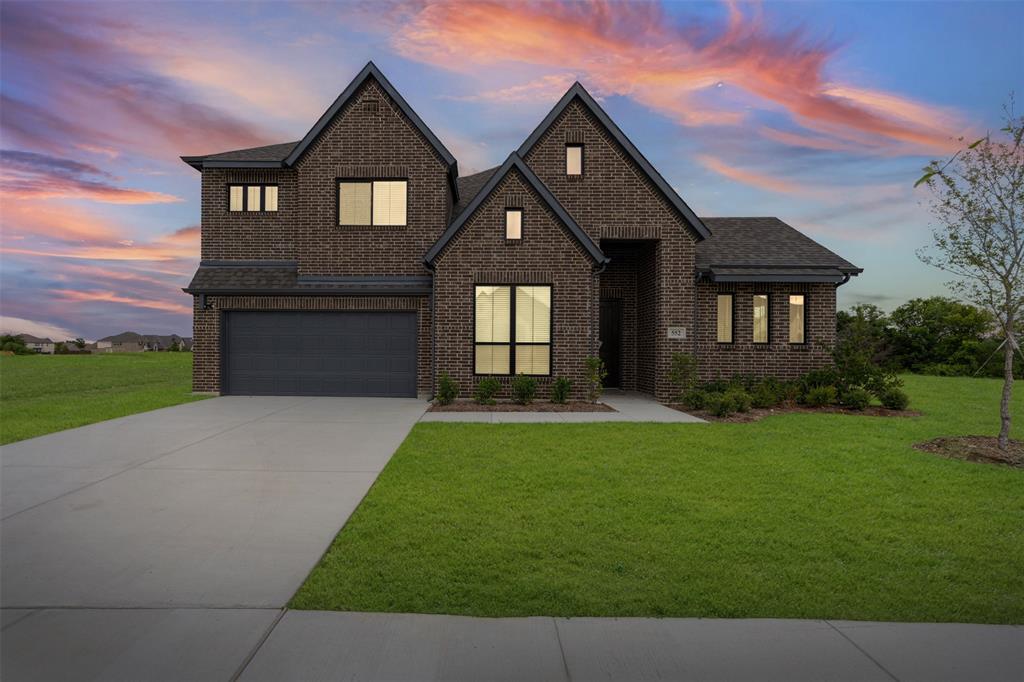
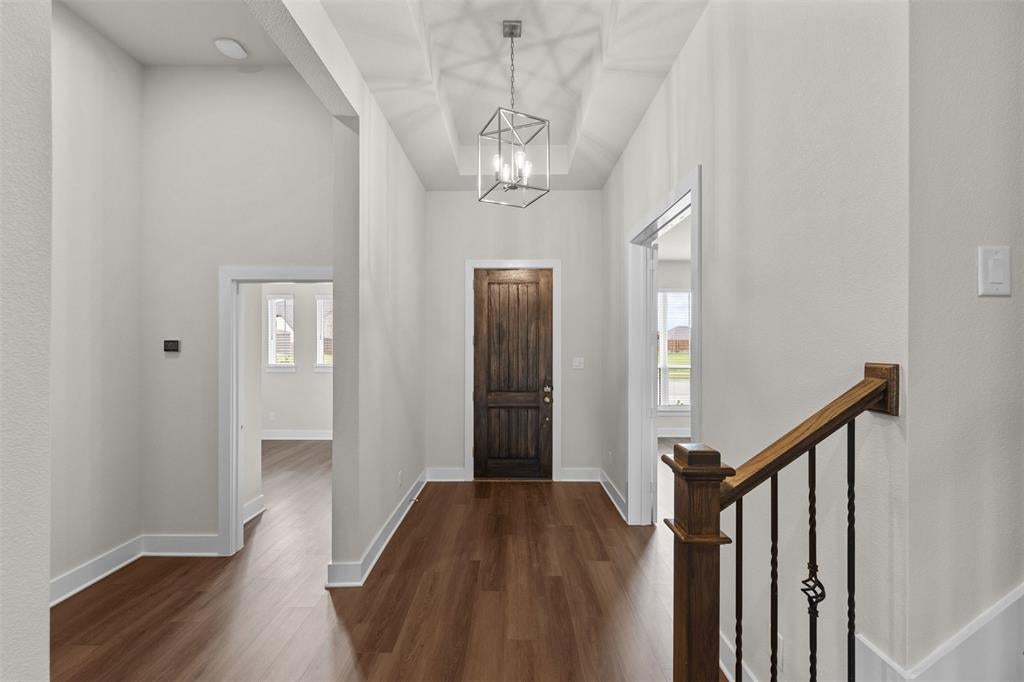
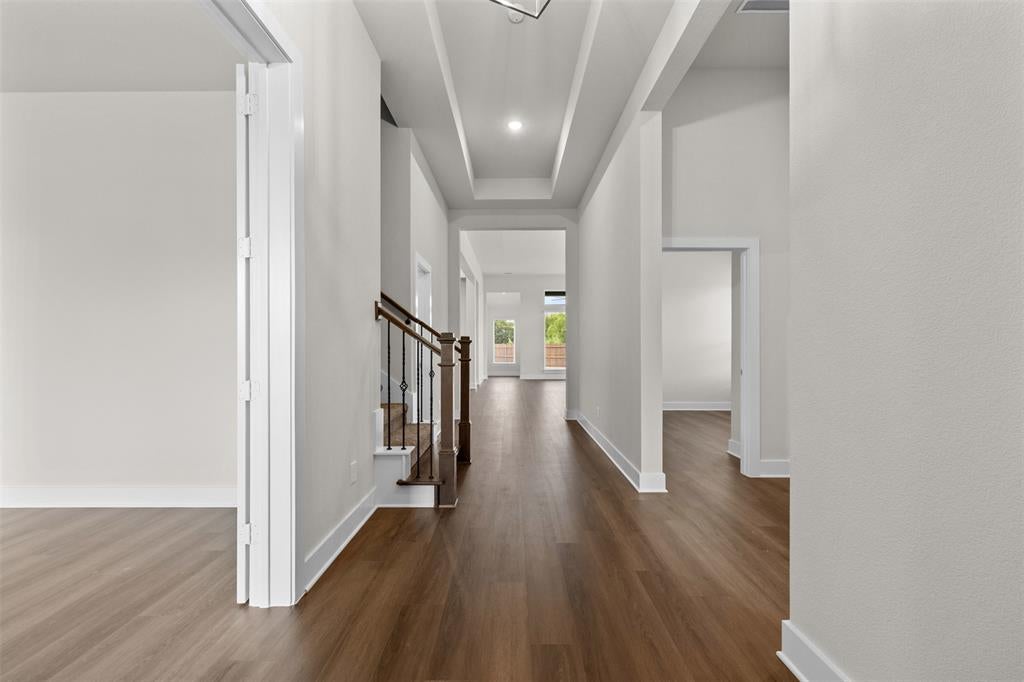
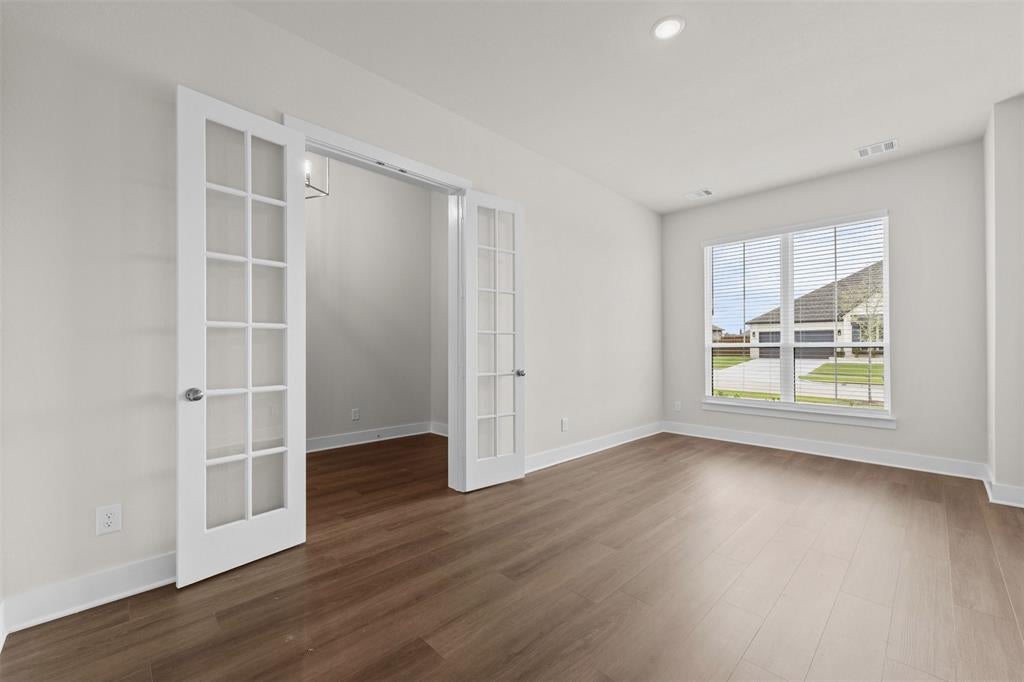
JUST COMPLETED! Welcome to this stunning new John Houston Home in The Retreat at North Grove, one of Waxahachie's premier master-planned communities! Situated on a spacious lot, this beautifully designed 2,934 sq. ft. home offers 3 bedrooms, 3.5 bathrooms, a flex room, an upstairs game room with a half bath, and a 2-car garage. The open concept floor plan is filled with natural light and showcases engineered hardwood flooring throughout the entire first floor, a spacious family room with a cozy fireplace, and a chef's kitchen featuring gorgeous dark cabinetry, quartz countertops, cabinet hardware throughout, double ovens, an electric cooktop, built-in microwave, abundant storage, and a large island perfect for entertaining. The luxurious primary suite offers a spa-inspired deluxe owner's bath, while the versatile flex room can serve as a home office, formal dining room, playroom, or fitness space. Upstairs, the private game room with its own half bath provides the perfect retreat for movie nights, hobbies, or guests. This home is loaded with premium upgrades including a Smart Home Package, custom window treatments, designer finishes, and the exceptional craftsmanship John Houston Homes is known for. Living in The Retreat at North Grove means enjoying an unmatched lifestyle with a resort-style community pool, amenity center, playground, dog park, beautifully landscaped green spaces, and over 5 miles of scenic walking and biking trails, with a future city park planned for even more recreation. Conveniently located with easy access to shopping, dining, schools, and major highways, this move-in-ready home offers the perfect combination of luxury, comfort, and convenience. Don't miss your opportunity to own a brand-new John Houston Home in one of Waxahachie's most desirable communities schedule your private tour today!

Save
Ask
Tour
Hide
Share
Listing Snapshot
Price 
$549,950
Days On Site 
60 Days
Bedrooms 
3
Inside Area (SqFt) 
2,934 sqft
Total Baths 
3
Full Baths 
2
Partial Baths 
1
Lot Size 
0.248 Acres
Year Built 
2026
MLS® Number 
21332016
Status 
Active
Property Tax 
$1,744
HOA/Condo/Coop Fees 
$50 monthly
Sq Ft Source 
N/A
Friends & Family
Recent Activity
yesterdayListing updated with changes from the MLS®
2 months agoListing first seen on site
General Features
Acres 
0.248
Attached Garage 
Yes
Foundation 
Slab
Garage 
Yes
Garage Spaces 
2
Levels 
One and One Half
Parking 
GarageGarage Door OpenerAttached
Property Condition 
New Construction
Property Sub Type 
Single Family Residence
Security 
Smoke Detector(s)
Sewer 
Public Sewer
Style 
Traditional
Water Source 
Public
Interior Features
Appliances 
DishwasherDisposalElectric CooktopMicrowaveDouble Oven
Cooling 
Central AirElectric
Fireplace 
Yes
Fireplace Features 
Electric
Fireplaces 
1
Heating 
CentralElectric
Interior 
Built-in FeaturesKitchen IslandOpen FloorplanHigh Speed InternetSmart Home
Laundry Features 
Washer Hookup
Window Features 
Window Coverings
Bedroom 
Dimensions - 10 x 11Level - First
Bonus Room 
Dimensions - 11 x 16Level - First
Game Room 
Dimensions - 13 x 12Level - Second
Living Room 
Dimensions - 18 x 23Level - FirstFeatures - Ceiling Fan(s)
Master Bedroom 
Dimensions - 16 x 17Level - FirstFeatures - Ceiling Fan(s), Walk-In Closet(s)
Save
Ask
Tour
Hide
Share
Exterior Features
Construction Details 
Brick
Exterior 
Rain Gutters
Fencing 
Wood
Lot Features 
LandscapedSubdivided
Patio And Porch 
Covered
Roof 
Composition
Windows/Doors 
Window Coverings
Community Features
Association Fee 
$600.0
Association Fee Frequency 
Annually
School District 
Waxahachie ISD
Financing Terms Available 
CashConventionalFHAVA Loan
Schools
School District
Waxahachie ISD
Elementary School
Max H Simpson
Middle School
Finley
High School
Waxahachie
Listing courtesy of Katie Taylor of Keller Williams Realty mktay@kw.com


© 2020 North Texas Real Estate Information Systems. All rights reserved. Information is deemed reliable but is not guaranteed accurate by the MLS or NTREIS. The information being provided is for the consumer's personal, non-commercial use, and may not be reproduced, redistributed, or used for any purpose other than to identify prospective properties consumers may be interested in purchasing.
Last checked: 2026-09-14 06:43 AM CDT

Neighborhood & Commute
Source: Walkscore
Disclosure: Community information and market data powered by Constellation Data Labs. Information is deemed reliable but not guaranteed.
Save
Ask
Tour
Hide
Share
Scroll to Top