
5821 Waterworks RoadMidlothian, TX 76065
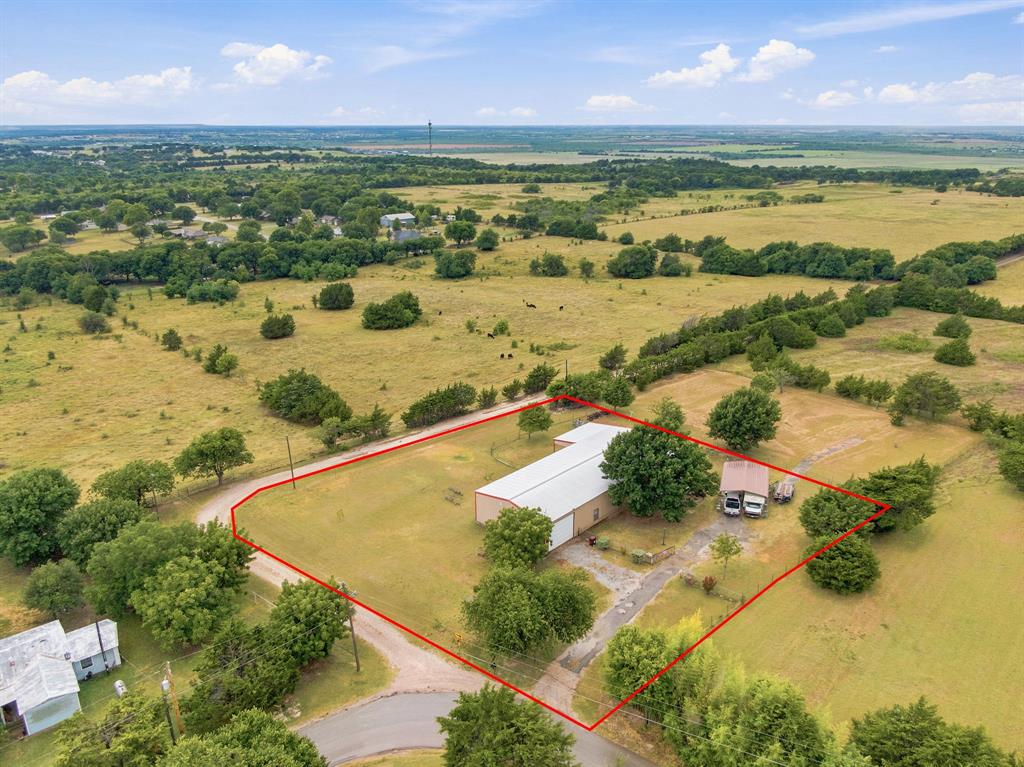
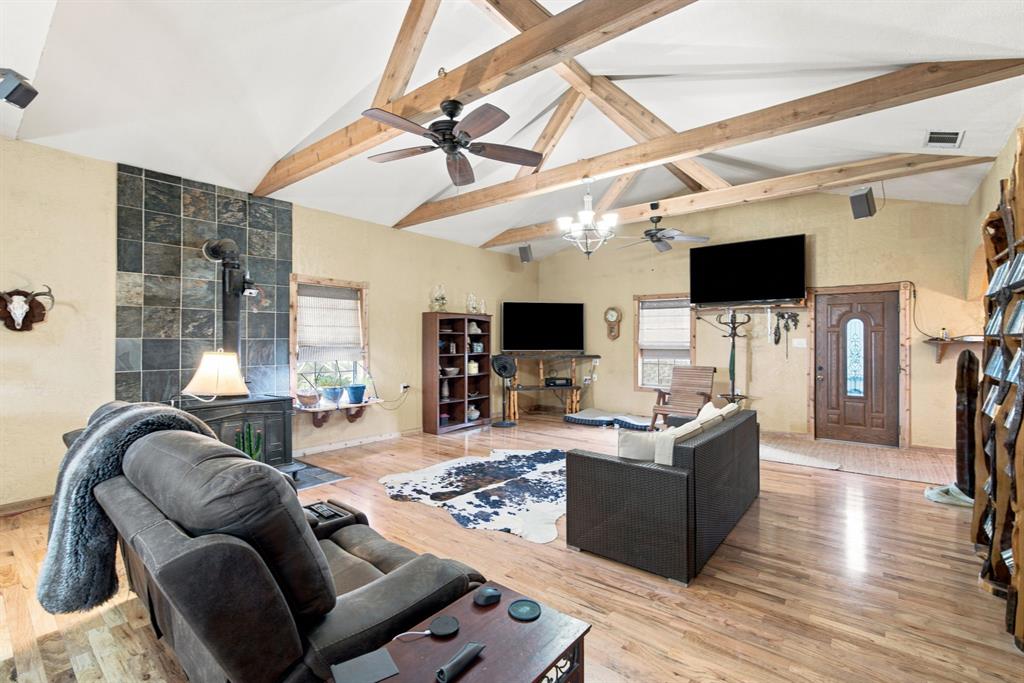
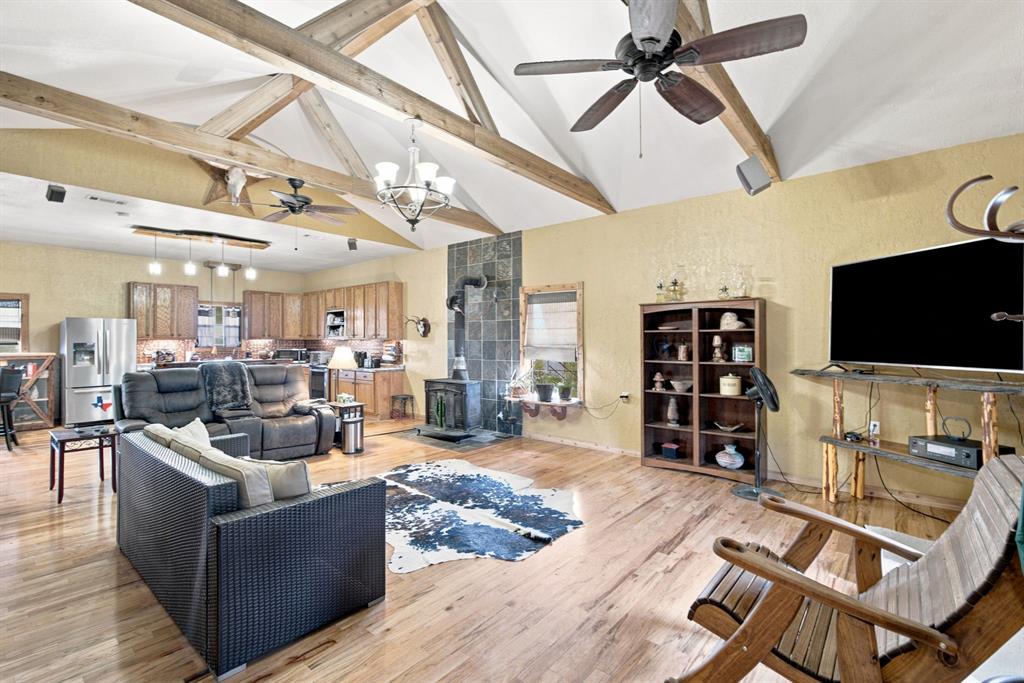
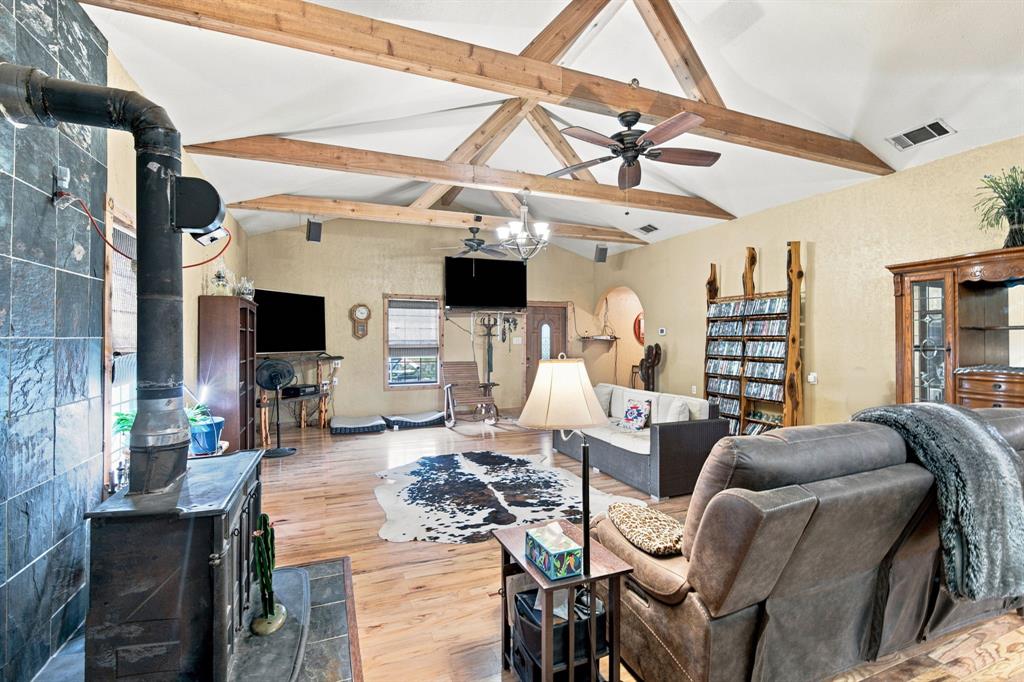
Experience true Texas living in this one-of-a-kind custom barndominium offering approximately 3,280 SF of living space plus an 800 SF attached shop with an enormous loft for storage. Every inch of this home showcases craftsmanship & rustic charm with custom handmade wood trim, cabinetry, & unique finishes throughout. Spacious living room welcomes you with soaring vaulted ceilings accented by exposed wood beams & cozy wood-burning stove, creating the perfect gathering space. Beautiful wood flooring flows through the living room, kitchen, & hallways, while luxury vinyl plank flooring provides durability in bedrooms & laundry. Country kitchen is full of character with stainless appliances, farmhouse sink, laminate countertops, a striking copper-look backsplash, & custom cedar-topped bar that's perfect for entertaining family & friends. All three bedrooms are exceptionally oversized, offering room to relax & unwind. Impressive primary suite features a stunning custom ceiling treatment, decorative shuttered windows, an oversized walk-in closet, & luxurious ensuite bath with custom-built cabinetry & cedar-wrapped Jacuzzi garden tub & shower combination, creating a true retreat. Both bathrooms feature handcrafted custom vanities that continue the rustic elegance found throughout the home. Attached 800 SF garage & workshop is a dream for hobbyists, mechanics, or business owners, complete with full electric service, lift system for transporting items to the massive loft storage area, & staircase access to the upper level. Outside, you'll enjoy a large covered front porch perfect for morning coffee, a spacious back deck for entertaining, & an oversized carport with room for multiple vehicles & RV. RV hookups are already in place, making it ideal for travelers or guests. If you've been searching for a property with rustic style, incredible craftsmanship, oversized rooms, abundant storage, & exceptional workspace, this custom barndominium offers a lifestyle that's hard to find.
| 3 weeks ago | Listing updated with changes from the MLS® | |
| 3 weeks ago | Price changed to $470,000 | |
| 2 months ago | Listing first seen on site |

© 2020 North Texas Real Estate Information Systems. All rights reserved. Information is deemed reliable but is not guaranteed accurate by the MLS or NTREIS. The information being provided is for the consumer's personal, non-commercial use, and may not be reproduced, redistributed, or used for any purpose other than to identify prospective properties consumers may be interested in purchasing.
Last checked: 2026-09-14 06:38 AM CDT

Did you know? You can invite friends and family to your search. They can join your search, rate and discuss listings with you.