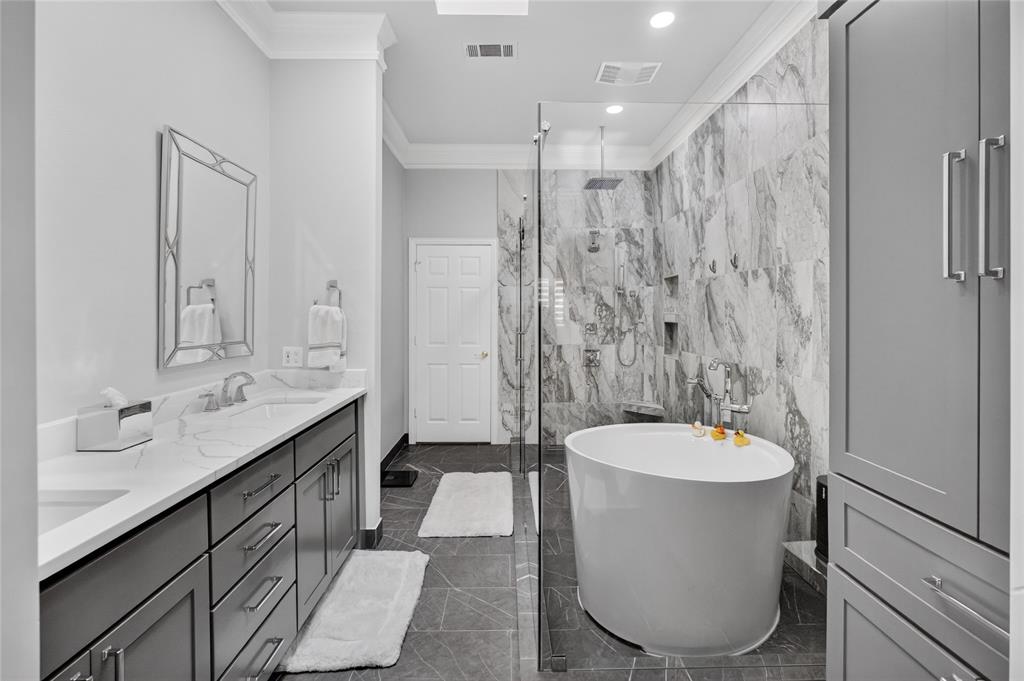
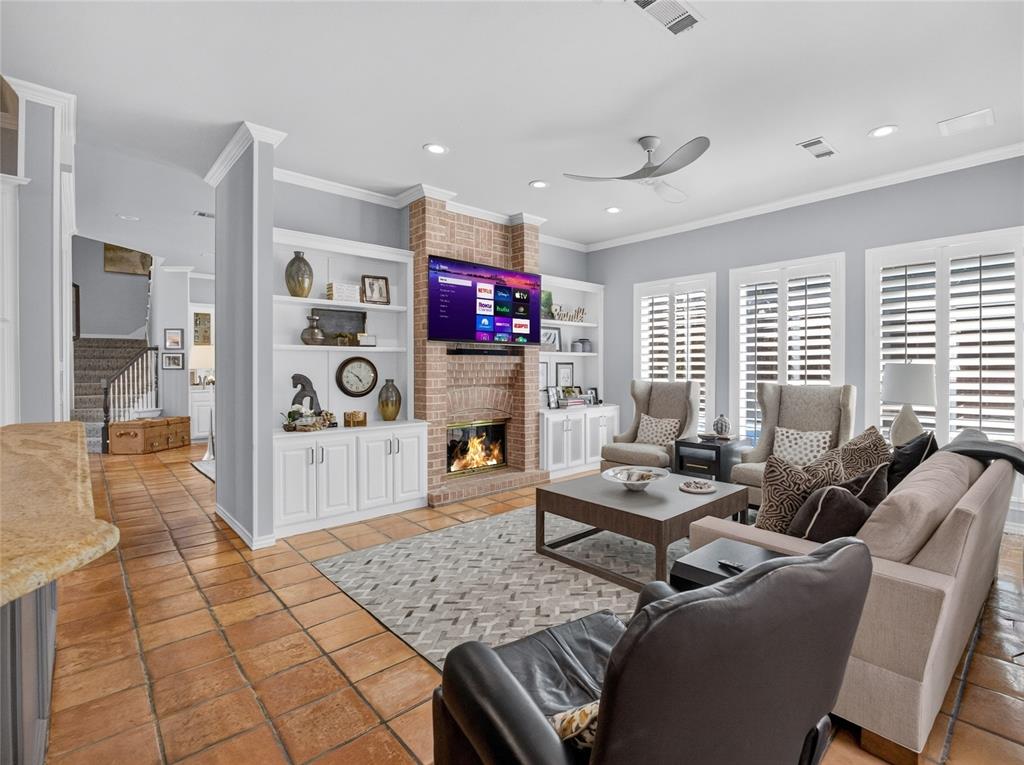
Welcome to refined, right-sized luxury in the guard-gated Stonegate community. Tucked away on a quiet cul-de-sac, 2606 Torrey Pines Drive offers an exceptional combination of privacy, thoughtful updates, and resort-style outdoor living. The well-designed floor plan features a first-floor primary suite with a beautifully remodeled spa-inspired bath, spacious living and dining areas, a wet bar with wine cooler, and flexible bonus space ideal for a home office, media room, or additional living area.
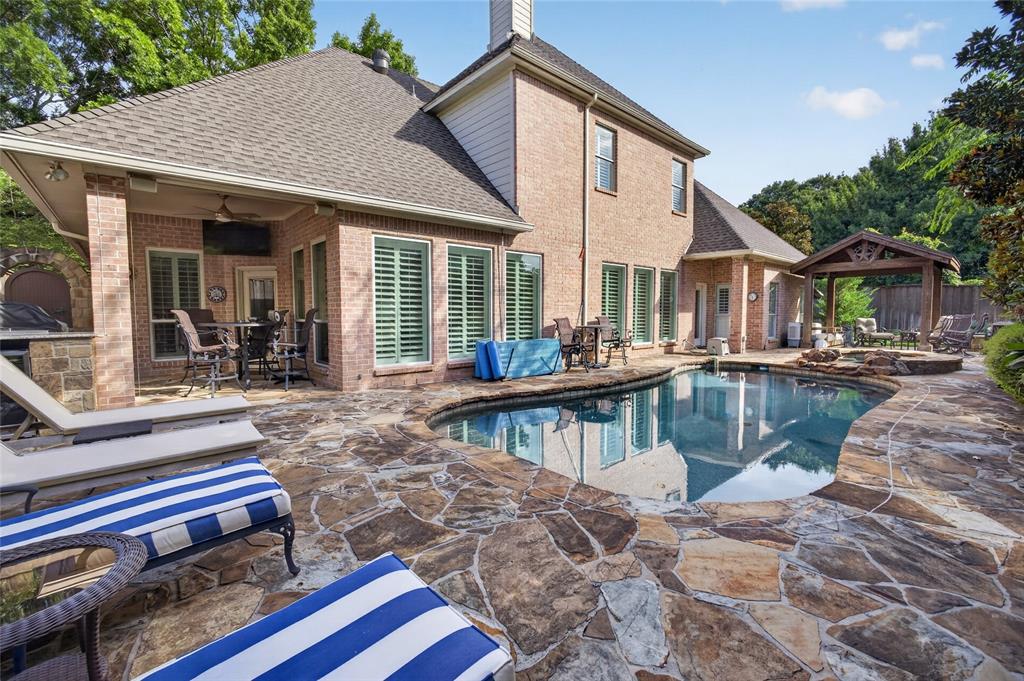
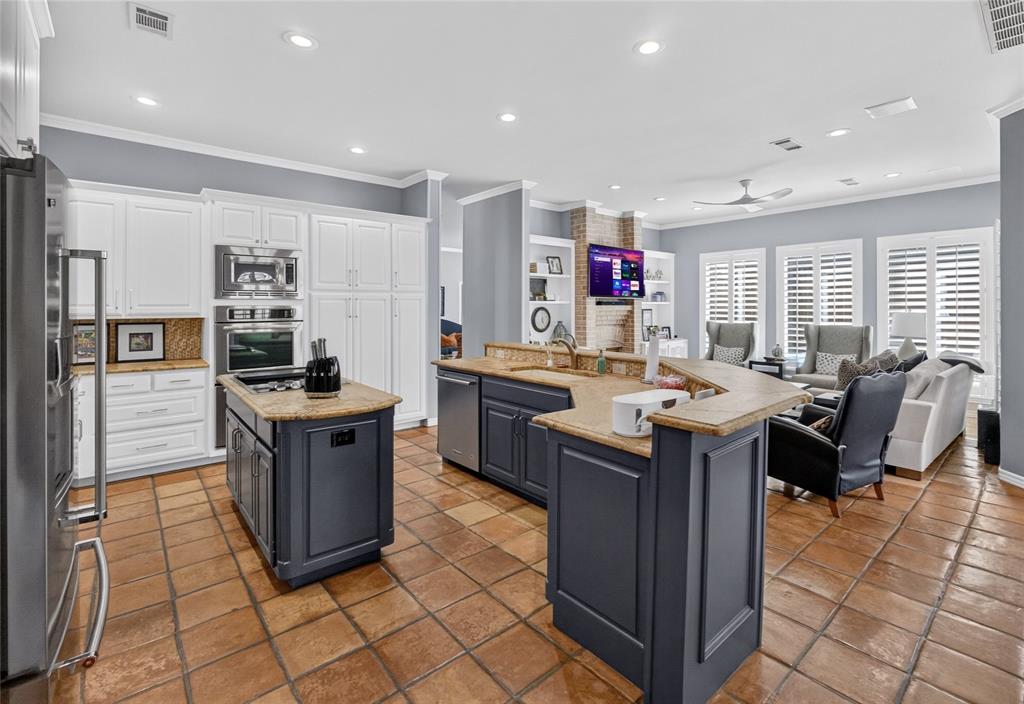
The kitchen opens easily to the main living spaces and is designed for both everyday living and entertaining. Outside, the private backyard becomes its own retreat with a sparkling pool and spa, covered outdoor living pavilion, outdoor kitchen, and fire pit—creating an ideal setting for relaxing or entertaining year-round.
Additional features include mature landscaping, generous storage, EV charging capability, and access to nearby greenbelt, walking, and biking paths. Conveniently located near Tanglewood, Clearfork, dining, shopping, recreation, and major Fort Worth destinations, this home offers the lifestyle and amenities of a much larger luxury property without the maintenance of excessive square footage.
A rare opportunity to enjoy guard-gated living, a first-floor primary suite, extensive updates, and exceptional outdoor entertaining in one of Fort Worth’s most desirable locations.
Save
Ask
Tour
Hide
Share
Listing Snapshot
Price
$1,050,000
Days On Site
54 Days
Bedrooms
3
Inside Area (SqFt)
2,712 sqft
Total Baths
3
Full Baths
2
Partial Baths
1
Lot Size
0.223 Acres
Year Built
1993
MLS® Number
21331855
Status
Active
Property Tax
$15,756
HOA/Condo/Coop Fees
$233.33 monthly
Sq Ft Source
N/A
Friends & Family
React
Comment
Invite
No Comments Yet
Did you know? You can invite friends and family to your search. They can join your search, rate and discuss listings with you.
Recent Activity
7 days ago
Listing updated with changes from the MLS®
a week ago
Price changed to $1,050,000
2 months ago
Listing first seen on site
General Features
Acres
0.223
Attached Garage
Yes
Foundation
Slab
Garage
Yes
Garage Spaces
2
Levels
Two
Parking
Direct AccessDrivewayElectric Vehicle Charging Station(s)GarageGarage Door OpenerGarage Faces SideInside EntranceKitchen LevelGatedAttached
Property Sub Type
Single Family Residence
Security
PrewiredSecurity System OwnedSmoke Detector(s)
Sewer
Public Sewer
Special Circumstances
Standard
Style
Traditional
Utilities
Cable AvailableElectricity ConnectedNatural Gas AvailableUnderground Utilities
Water Source
Public
Interior Features
Appliances
DishwasherDisposalElectric CooktopElectric OvenGas Water HeaterMicrowaveConvection OvenDouble OvenWine Cooler
Cooling
Ceiling Fan(s)Central AirElectricZoned
Fireplace
Yes
Fireplace Features
Gas StarterWood BurningGas LogSee Through
Fireplaces
1
Flooring
AdobeCarpetCeramic TileTerrazzoWood
Heating
CentralNatural GasZoned
Interior
Granite CountersKitchen IslandPantryWalk-In Closet(s)Wet BarHigh Speed Internet
Laundry Features
Electric Dryer HookupWasher Hookup
Spa
Yes
Window Features
Window Coverings
Bedroom
Dimensions - 17 x 12Level - SecondFeatures - Walk-In Closet(s)
Bonus Room
Dimensions - 11 x 10Level - Second
Breakfast Room
Dimensions - 0 x 0Level - First
Family Room
Dimensions - 17 x 15Level - First
Kitchen
Dimensions - 15 x 14Level - FirstFeatures - Breakfast Bar, Kitchen Island, Pantry
Living Room
Dimensions - 0 x 0Level - First
Master Bedroom
Dimensions - 15 x 15Level - FirstFeatures - Walk-In Closet(s)



Did you know? You can invite friends and family to your search. They can join your search, rate and discuss listings with you.