Save
Ask
Tour
Hide
Share
$490,000
55 Days On Site

4336 Westminster Avenue
Celina, TX 76227

For Sale|Single Family Residence|Active
4
Beds
4
Total Baths
3
Full Baths
1
Partial Bath
3,582
SqFt
$137
/SqFt
2022
Built
Subdivision:
Sutton Fields Ph 3c
County:
Denton
Call Now: (817) 765-6730
Is this the listing for you? We can help make it yours.
(817) 765-6730
4336 Westminster Avenue4336 Westminster Avenue4336 Westminster Avenue4336 Westminster Avenue
Save
Ask
Tour
Hide
Share

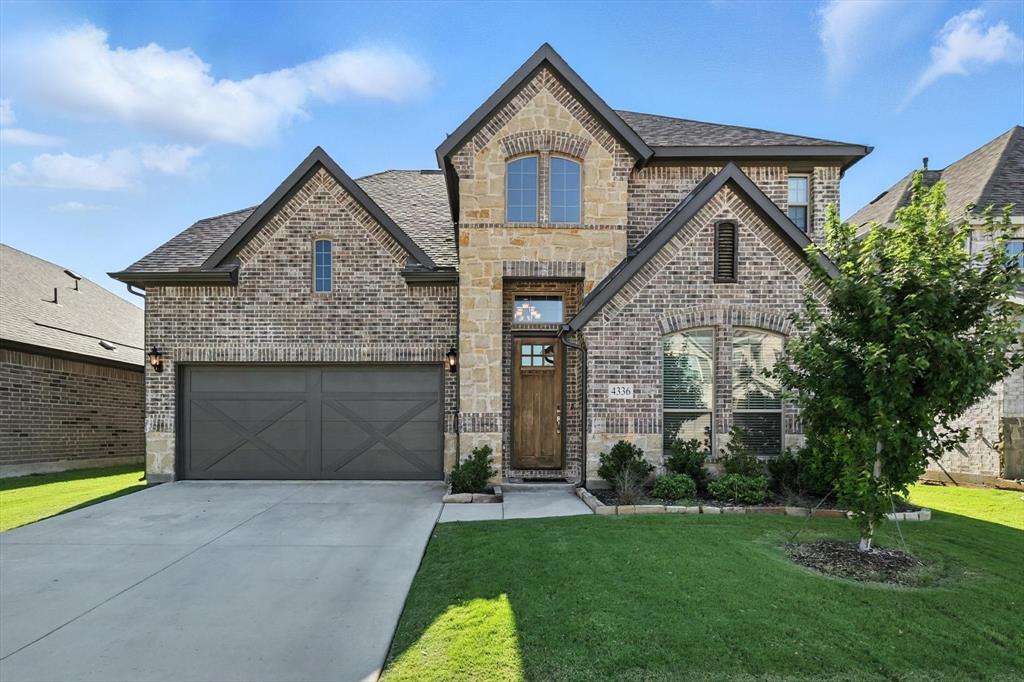
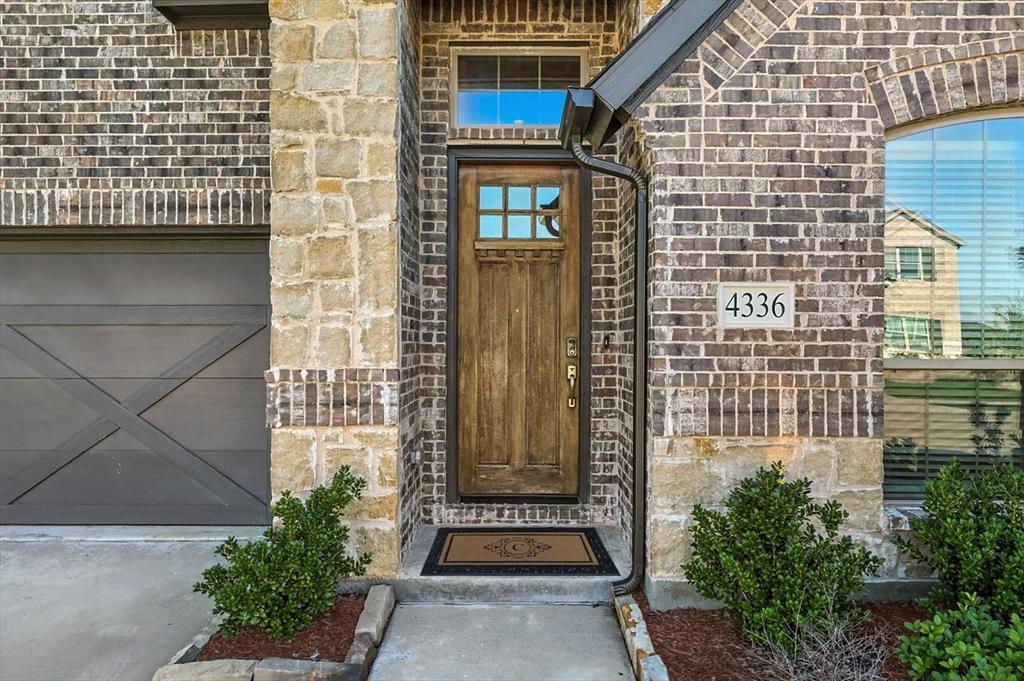
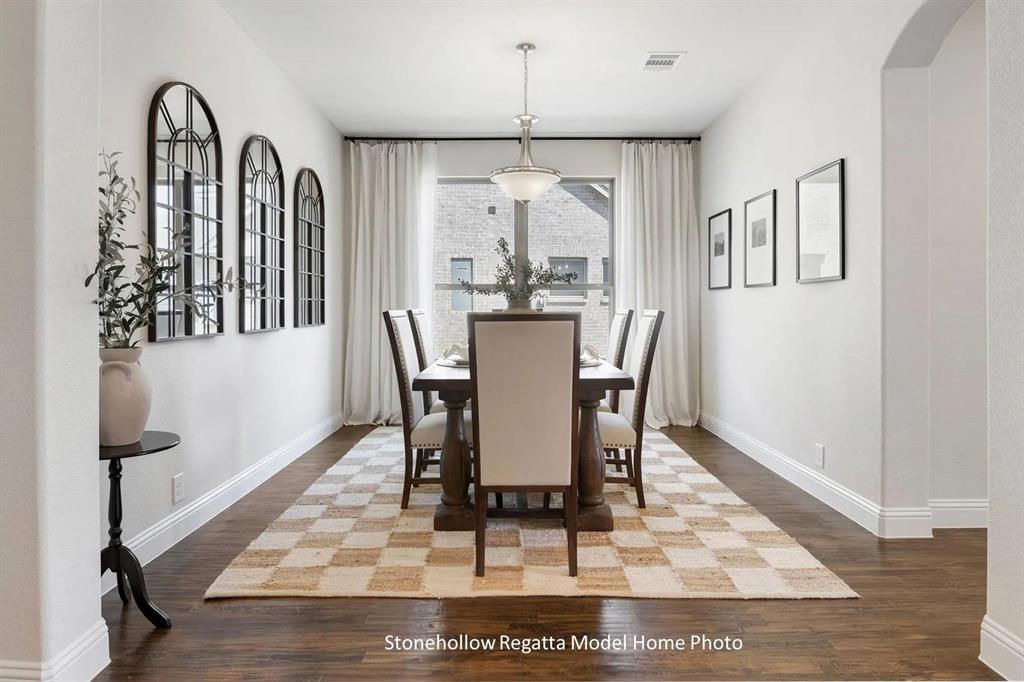
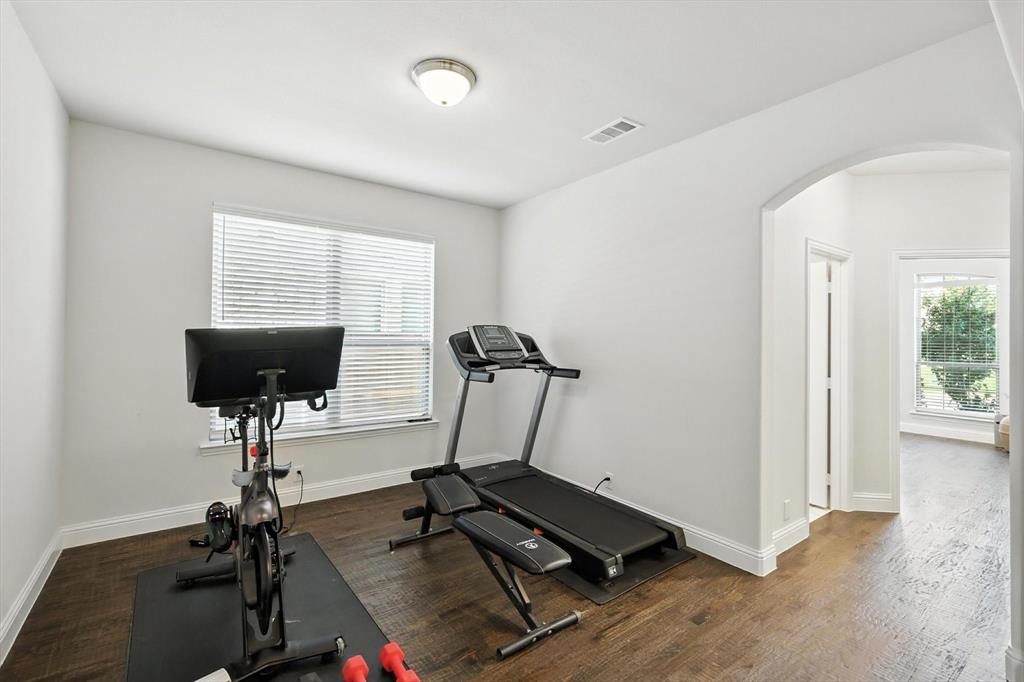
Priced $110,000 Below Market Value, A Beautifully Maintained One-Owner Home Built In 2022, Offering A Versatile Floor Plan With 4 Bedrooms, A Dedicated Office, 3 Full Bathrooms, And A Powder Bath. Designed For Everyday Living And Entertaining, The Open-Concept Layout Is Filled With Natural Light And Features Real Hardwood Flooring Throughout Much Of The Main Level. The Spacious Kitchen Includes Stainless Steel Appliances, White Cabinetry, Quartz Countertops, Abundant Storage, A Walk-In Pantry, A Large Island With Seating, And A Breakfast Area. It Opens To The Family Room, Highlighted By A Floor-To-Ceiling Stone Fireplace And Expansive Windows Overlooking The Backyard. The Private Primary Suite Is Located On The Main Level And Easily Accommodates A King-Sized Bed. The Spa-Inspired Bath Features Dual Vanities, A Soaking Tub, Separate Shower, And Two Walk-In Closets. Upstairs Are Two Secondary Bedrooms With A Shared Bath, A Private Guest Suite With Its Own Ensuite Bath, A Spacious Loft Ideal For A Second Living Area, Playroom, Or Game Room, And A Dedicated Media Room. Thoughtful Upgrades Include Additional Insulation Installed During Construction For Improved Energy Efficiency And Sound Reduction, Plus A Finished Garage With Textured Walls And Ceiling And Epoxy Flooring. The Oversized Covered Patio Overlooks A Large Backyard With Plenty Of Room For Kids, Pets, And Outdoor Entertaining. Ideally Located On The North Side Of Sutton Fields, Just One Block From The Community Amenity Center, This West-Facing Home Offers Easy Access To Shopping, Dining, And Major Highways. Zoned To Highly Acclaimed Prosper ISD, This Move-In-Ready Home Offers Space, Flexibility, And Modern Comfort In An Exceptional Location.

Save
Ask
Tour
Hide
Share
Listing Snapshot
Price 
$490,000
Days On Site 
55 Days
Bedrooms 
4
Inside Area (SqFt) 
3,582 sqft
Total Baths 
4
Full Baths 
3
Partial Baths 
1
Lot Size 
0.133 Acres
Year Built 
2022
MLS® Number 
21331854
Status 
Active
Property Tax 
$11,948
HOA/Condo/Coop Fees 
$45.83 monthly
Sq Ft Source 
N/A
Friends & Family
Recent Activity
6 days agoListing updated with changes from the MLS®
6 days agoPrice changed to $490,000
2 months agoListing first seen on site
General Features
Acres 
0.133
Attached Garage 
Yes
Foundation 
Slab
Garage 
Yes
Garage Spaces 
2
Levels 
Two
Parking 
CoveredDrivewayEnclosedGarageGarage Door OpenerGarage Faces FrontInside EntranceKitchen LevelAttached
Property Sub Type 
Single Family Residence
Security 
Security System
Special Circumstances 
Standard
Style 
Traditional
Utilities 
Cable AvailableElectricity AvailableElectricity ConnectedNatural Gas AvailableUnderground Utilities
Interior Features
Appliances 
DishwasherDisposalGas CooktopGas OvenGas Water HeaterMicrowave
Cooling 
Ceiling Fan(s)Central AirElectricZoned
Fireplace 
Yes
Fireplace Features 
Gas
Fireplaces 
1
Flooring 
CarpetCeramic TileHardwoodWood
Heating 
CentralFireplace(s)Natural Gas
Interior 
Built-in FeaturesDouble VanityEat-in KitchenKitchen IslandOpen FloorplanPantryWalk-In Closet(s)
Bath-Full 
Dimensions - 8 x 5Level - Second
Bath-Half 
Dimensions - 6 x 5Level - First
Bedroom 
Dimensions - 13 x 11Level - Second
Breakfast Room 
Dimensions - 10 x 10Level - First
Dining Room 
Dimensions - 12 x 11Level - First
Game Room 
Dimensions - 19 x 16Level - Second
Guest Suite 
Dimensions - 13 x 12Level - Second
Living Room 
Dimensions - 20 x 16Level - First
Master Bathroom 
Dimensions - 10 x 8Level - First
Master Bedroom 
Dimensions - 13 x 16Level - FirstFeatures - Ceiling Fan(s), Walk-In Closet(s)
Media Room 
Dimensions - 18 x 13Level - Second
Office 
Dimensions - 13 x 13Level - First
Save
Ask
Tour
Hide
Share
Exterior Features
Construction Details 
Wood SidingBrickConcreteStone
Exterior 
Private Yard
Fencing 
Wood
Lot Features 
Few TreesInterior LotSubdivided
Roof 
CompositionShingle
Community Features
Association Fee 
$550.0
Association Fee Frequency 
Annually
School District 
Prosper ISD
Financing Terms Available 
CashConventionalFHAVA Loan
Schools
School District
Prosper ISD
Elementary School
Dan Christie
Middle School
William Rushing
High School
Prosper
Listing courtesy of David Craft of RE/MAX DFW Associates davidc@rmdfw.com


© 2020 North Texas Real Estate Information Systems. All rights reserved. Information is deemed reliable but is not guaranteed accurate by the MLS or NTREIS. The information being provided is for the consumer's personal, non-commercial use, and may not be reproduced, redistributed, or used for any purpose other than to identify prospective properties consumers may be interested in purchasing.
Last checked: 2026-09-09 09:15 AM CDT

Neighborhood & Commute
Source: Walkscore
Disclosure: Community information and market data powered by Constellation Data Labs. Information is deemed reliable but not guaranteed.
Save
Ask
Tour
Hide
Share
Scroll to Top