Save
Ask
Tour
Hide
Share
$699,000
60 Days On Site

11532 Glen Rose Drive
Frisco, TX 75035

For Sale|Single Family Residence|Active
5
Beds
4
Total Baths
3
Full Baths
1
Partial Bath
4,246
SqFt
$165
/SqFt
2006
Built
Subdivision:
Panther Creek Estates Ph VI
County:
Collin
Call Now: (817) 765-6730
Is this the listing for you? We can help make it yours.
(817) 765-6730
11532 Glen Rose Drive11532 Glen Rose Drive11532 Glen Rose Drive11532 Glen Rose Drive
Save
Ask
Tour
Hide
Share

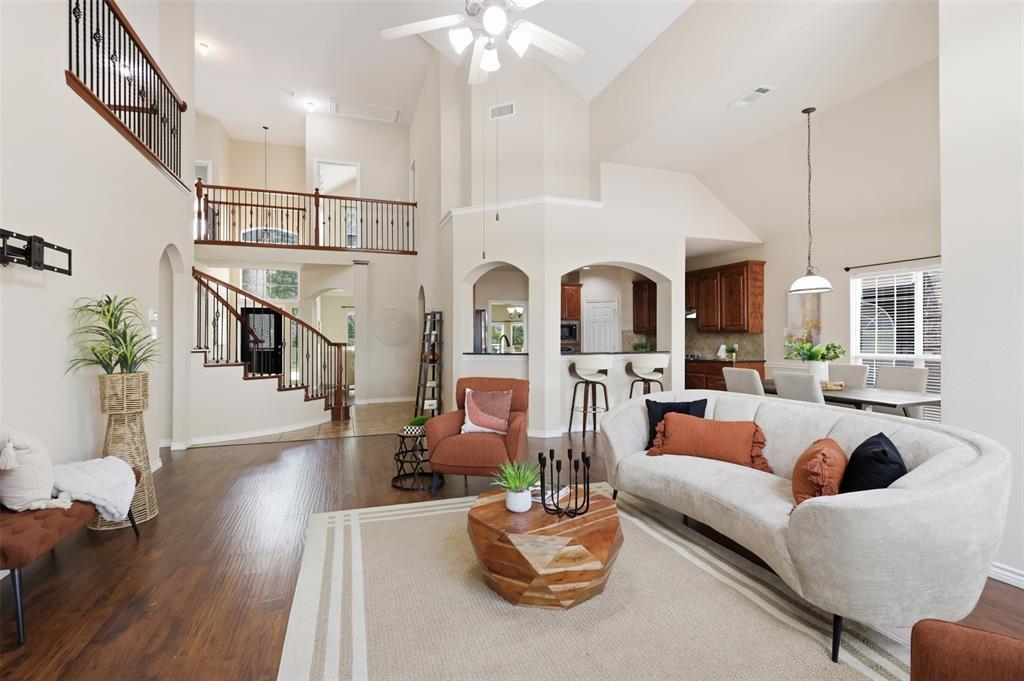
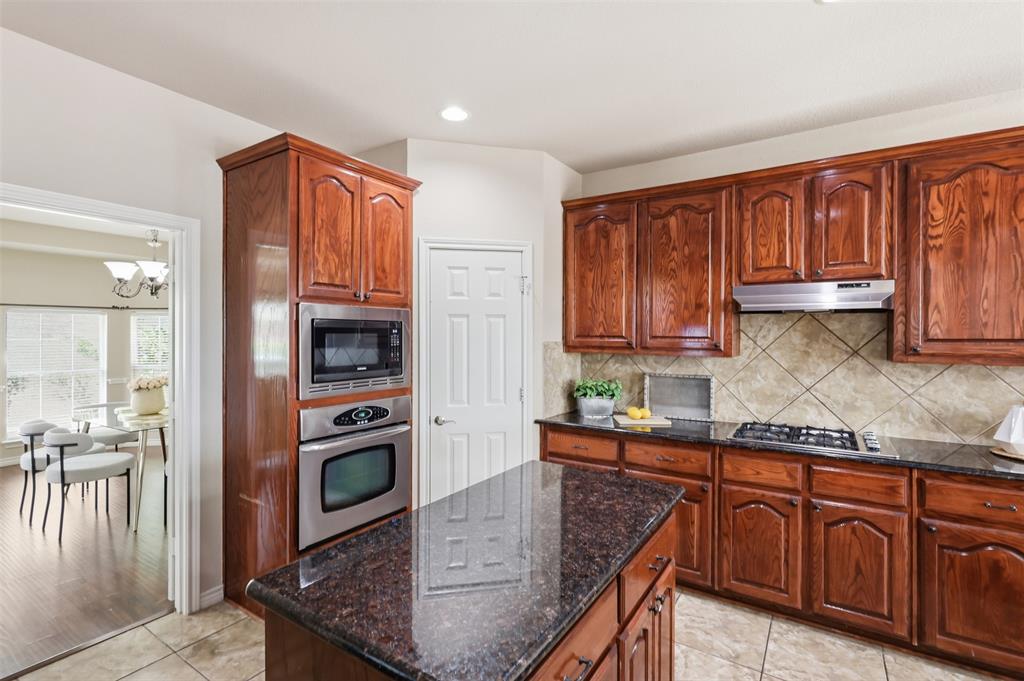
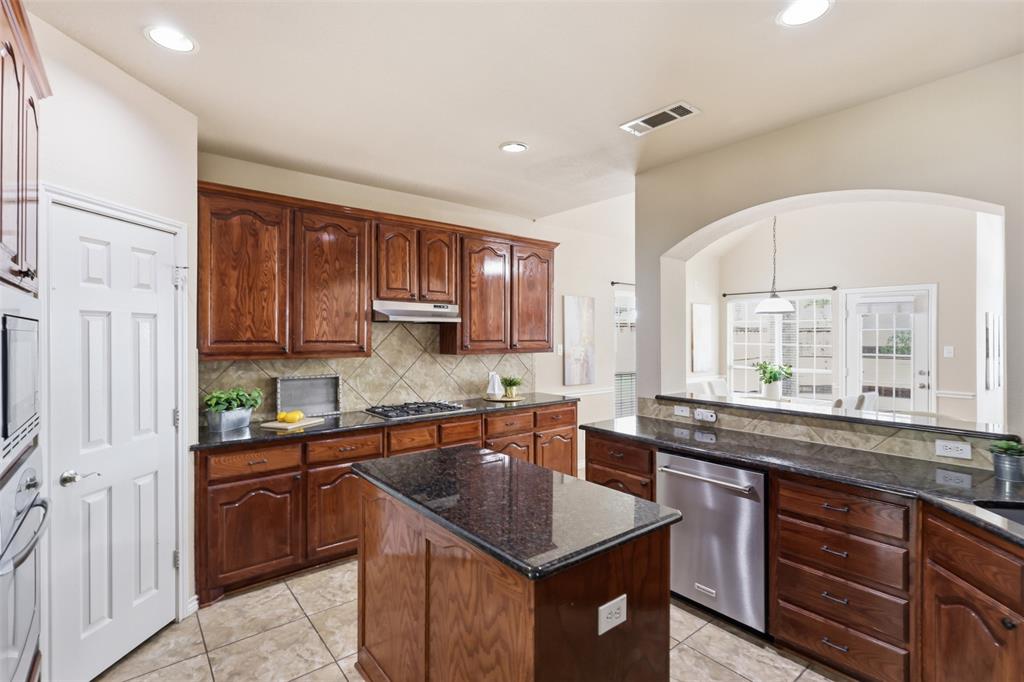
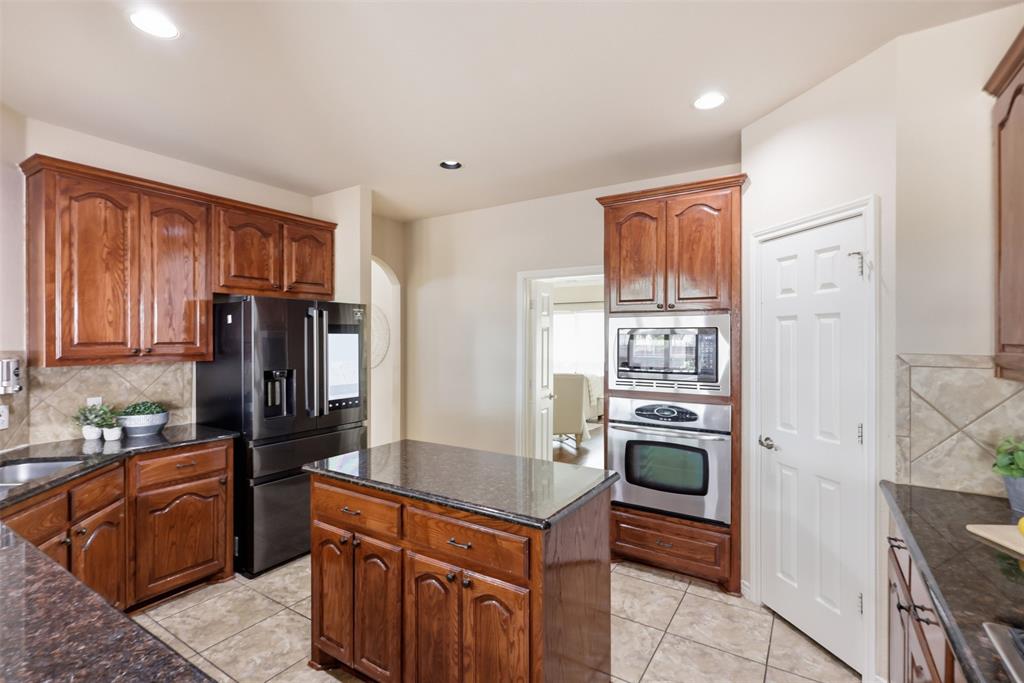
Some homes give you a place to live. Others give your family room to grow into the life you’ve been imagining. From quiet mornings in your private primary retreat to evenings gathered around the fireplace, this home was designed for both everyday moments and family celebrations. With the primary suite and flexible office downstairs, four additional bedrooms upstairs, a loft, and enclosed media room, there is space for everyone—and flexibility for whatever comes next. The kitchen is where everyone will gather, featuring a premium gas cooktop, built-in oven and microwave, granite countertops, breakfast bar, and breakfast area. Multiple dining spaces make hosting holidays, birthdays, or dinner with friends feel effortless. When the day winds down, the main living room invites you to settle in beside the gas fireplace, while the formal living room offers an elegant space to welcome guests. The first-floor primary suite offers a private retreat with views of the deck. The ensuite bath features a deep soaking tub, updated walk-in shower, dual sinks, and large walk-in closet. Upstairs, four spacious bedrooms with walk-in closets and two full baths make busy mornings easier. The open loft adds flexible gathering space, while the enclosed media room is ready for movie nights, game days, or hours of play. Outside, the backyard is a private oasis made for slowing down. Picture summer evenings on the deck with the grill going, friends gathered around, and the fragrance of established rose bushes filling the air. The location makes everyday life easy, with dining, local cafés, and the new Universal Kids Resort Hotel just minutes away. The neighborhood offers recreational amenities and a pristine community pool, while families will appreciate access to Frisco ISD schools. This is a home built around the way families actually live: spaces to gather, places to retreat, room to grow, and a backyard made for memories.

Save
Ask
Tour
Hide
Share
Listing Snapshot
Price 
$699,000
Days On Site 
60 Days
Bedrooms 
5
Inside Area (SqFt) 
4,246 sqft
Total Baths 
4
Full Baths 
3
Partial Baths 
1
Lot Size 
0.17 Acres
Year Built 
2006
MLS® Number 
21331841
Status 
Active
Property Tax 
$11,065
HOA/Condo/Coop Fees 
$230 Semi-Annually
Sq Ft Source 
N/A
Friends & Family
Recent Activity
2 weeks agoListing updated with changes from the MLS®
a month agoPrice changed to $699,000
2 months agoListing first seen on site
General Features
Acres 
0.17
Attached Garage 
Yes
Foundation 
Slab
Garage 
Yes
Garage Spaces 
2
Levels 
Two
Parking 
DrivewayGarageGarage Door OpenerGarage Faces FrontInside EntranceKitchen LevelAttached
Property Sub Type 
Single Family Residence
Security 
Carbon Monoxide Detector(s)Smoke Detector(s)
Sewer 
Public Sewer
Special Circumstances 
Standard
Style 
Traditional
Utilities 
Electricity ConnectedUnderground Utilities
Water Source 
Public
Interior Features
Appliances 
DishwasherDisposalElectric OvenGas CooktopGas Water HeaterMicrowave
Cooling 
Ceiling Fan(s)Central AirElectric
Fireplace 
Yes
Fireplace Features 
Family RoomGasGas StarterRaised HearthGas Log
Fireplaces 
1
Flooring 
CarpetCeramic TileLaminate
Heating 
CentralFireplace(s)Natural Gas
Interior 
Built-in FeaturesEat-in KitchenGranite CountersKitchen IslandOpen FloorplanPantryVaulted Ceiling(s)Walk-In Closet(s)High Speed Internet
Laundry Features 
Washer Hookup
Window Features 
Window Coverings
Bath-Full 
Dimensions - 5 x 9Level - Second
Bath-Half 
Dimensions - 5 x 5Level - First
Bedroom 
Dimensions - 11 x 13Level - SecondFeatures - Walk-In Closet(s)
Breakfast Room 
Dimensions - 9 x 12Level - FirstFeatures - Eat-in Kitchen
Dining Room 
Dimensions - 10 x 18Level - First
Family Room 
Dimensions - 16 x 20Level - FirstFeatures - Ceiling Fan(s)
Kitchen 
Dimensions - 15 x 14Level - FirstFeatures - Breakfast Bar, Eat-in Kitchen, Kitchen Island, Pantry
Living Room 
Dimensions - 11 x 17Level - First
Loft 
Dimensions - 22 x 27Level - SecondFeatures - Ceiling Fan(s)
Master Bathroom 
Dimensions - 15 x 14Level - First
Master Bedroom 
Dimensions - 21 x 20Level - FirstFeatures - Ceiling Fan(s), Walk-In Closet(s)
Media Room 
Dimensions - 21 x 12Level - Second
Office 
Dimensions - 17 x 11Level - First
Utility Room 
Dimensions - 8 x 6Level - First
Save
Ask
Tour
Hide
Share
Exterior Features
Construction Details 
Brick
Exterior 
Rain GuttersLightingPrivate Yard
Fencing 
Back YardFencedPrivacyWood
Lot Features 
Few TreesInterior LotLandscapedSubdivided
Other Structures 
Shed(s)
Patio And Porch 
CoveredFront PorchPatio
Roof 
Composition
Windows/Doors 
Window Coverings
Community Features
Association Fee 
$230.0
Association Fee Frequency 
Semi-Annually
School District 
Frisco ISD
Financing Terms Available 
CashConventionalFHAVA Loan
Schools
School District
Frisco ISD
Elementary School
Sem
Middle School
Maus
High School
Heritage
Listing courtesy of Megan Oh of eXp Realty LLC TEAM@MEGANOH.COM


© 2020 North Texas Real Estate Information Systems. All rights reserved. Information is deemed reliable but is not guaranteed accurate by the MLS or NTREIS. The information being provided is for the consumer's personal, non-commercial use, and may not be reproduced, redistributed, or used for any purpose other than to identify prospective properties consumers may be interested in purchasing.
Last checked: 2026-09-14 06:43 AM CDT

Neighborhood & Commute
Source: Walkscore
Disclosure: Community information and market data powered by Constellation Data Labs. Information is deemed reliable but not guaranteed.
Save
Ask
Tour
Hide
Share
Scroll to Top