Save
Ask
Tour
Hide
Share
$660,000
60 Days On Site

4112 Blackpool Drive
Plano, TX 75093

For Sale|Single Family Residence|Active
5
Beds
3
Total Baths
3
Full Baths
3,285
SqFt
$201
/SqFt
1993
Built
Subdivision:
Stonewood Glen Ph One
County:
Collin
Call Now: (817) 765-6730
Is this the listing for you? We can help make it yours.
(817) 765-6730
4112 Blackpool Drive4112 Blackpool Drive4112 Blackpool Drive4112 Blackpool Drive
Save
Ask
Tour
Hide
Share

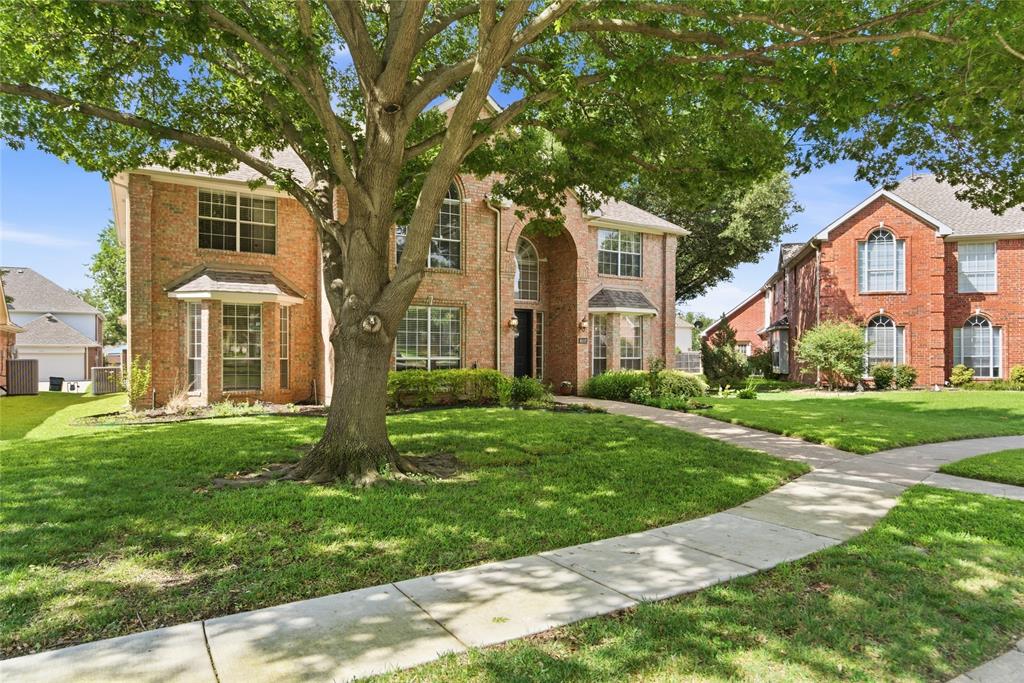
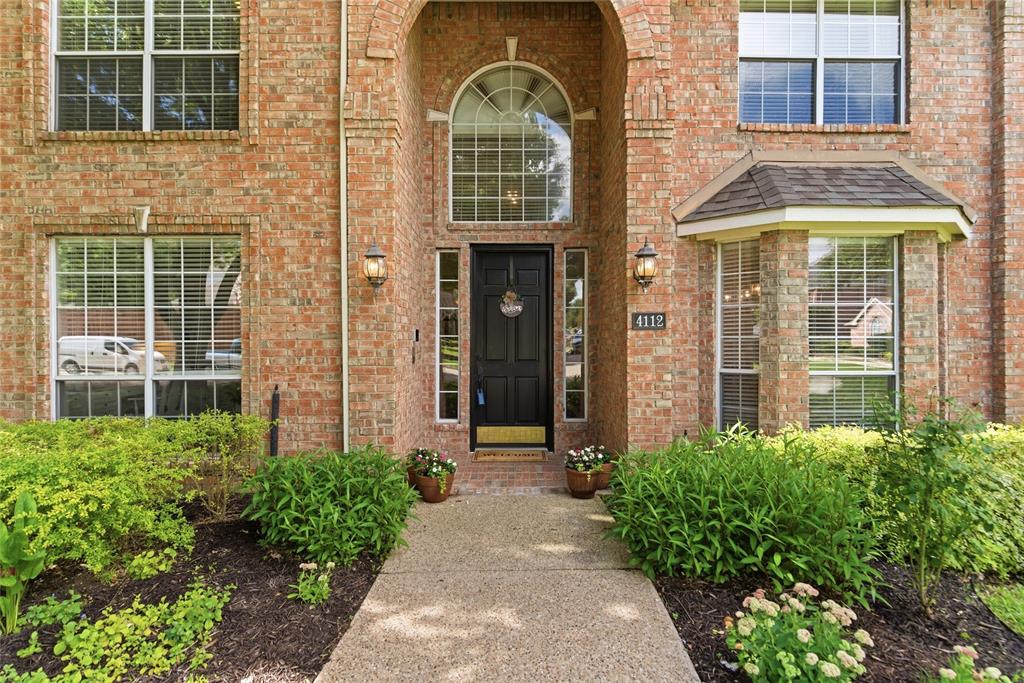
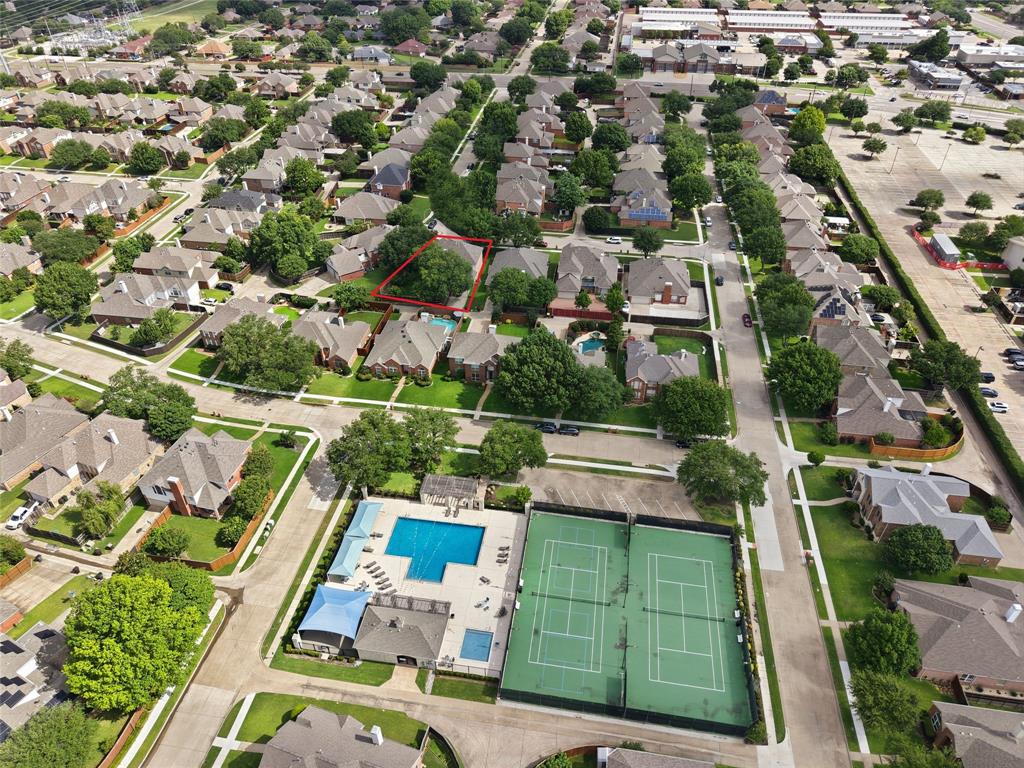
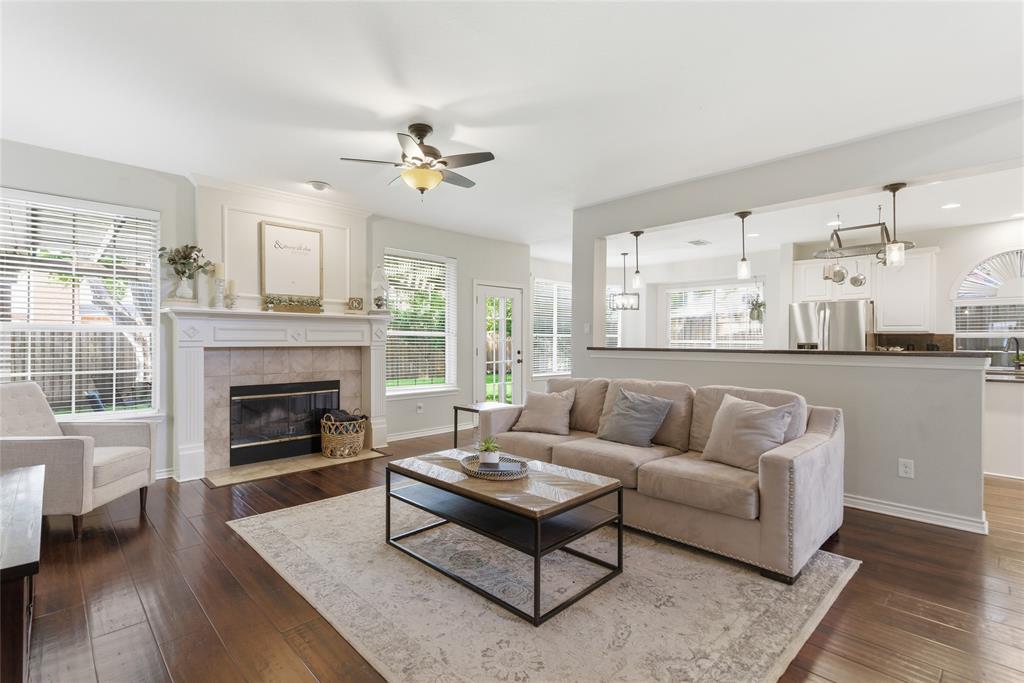
POOL, TENNIS, PICKLEBALL - all just one street away in the neighborhood! An exceptional location in one of West Plano's most desirable neighborhoods. Offering the ideal blend of comfort and convenience, this home positions you just minutes from premier shopping, dining at Park and Preston, and major commuting on the Tollway, George Bush, and 75. Located just a short distance from the highly regarded Saigling Elementary School. Don't miss this opportunity to experience Plano living at its finest. Recent HVAC system upgrade. The warm, open-concept layout is perfect for hosting and entertaining, also with a first-floor bedroom and full bathroom for guests or family. Outside is an oversized, partially pie-shaped lot. The open kitchen and living area feature bar seating and a double oven, making entertaining a pleasure. (Two kitchen photos have been digitally enhanced for concept illustration with a brighter countertop and oversized island for barstools; this is a concept and would require modifying the home and is not included in the list price, simply a concept)

Save
Ask
Tour
Hide
Share
Listing Snapshot
Price 
$660,000
Days On Site 
60 Days
Bedrooms 
5
Inside Area (SqFt) 
3,285 sqft
Total Baths 
3
Full Baths 
3
Partial Baths 
N/A
Lot Size 
0.2 Acres
Year Built 
1993
MLS® Number 
21331829
Status 
Active
Property Tax 
$9,429
HOA/Condo/Coop Fees 
$72 monthly
Sq Ft Source 
N/A
Friends & Family
Recent Activity
4 days agoListing updated with changes from the MLS®
4 days agoPrice changed to $660,000
2 months agoListing first seen on site
General Features
Acres 
0.2
Attached Garage 
Yes
Garage 
Yes
Garage Spaces 
2
Levels 
Two
Parking 
Alley AccessAttached
Property Sub Type 
Single Family Residence
Security 
Security System Owned
Sewer 
Public Sewer
Special Circumstances 
Standard
Utilities 
Cable AvailableElectricity AvailableUnderground Utilities
Water Source 
Public
Interior Features
Appliances 
DishwasherDisposalElectric OvenElectric RangeMicrowaveDouble Oven
Fireplace 
Yes
Fireplace Features 
None
Fireplaces 
1
Flooring 
Wood
Heating 
Central
Interior 
Granite CountersOpen FloorplanPantryHigh Speed Internet
Bedroom 
Dimensions - 11 x 14Level - Second
Game Room 
Dimensions - 17 x 14Level - Second
Great Room 
Dimensions - 11 x 12Level - First
Kitchen 
Dimensions - 20 x 12Level - FirstFeatures - Breakfast Bar, Ceiling Fan(s)
Living Room 
Dimensions - 16 x 19Level - First
Master Bedroom 
Dimensions - 0 x 0Level - Second
Save
Ask
Tour
Hide
Share
Exterior Features
Construction Details 
Brick
Fencing 
Back Yard
Other Structures 
Pergola
Roof 
Asphalt
Community Features
Association Fee 
$216.0
Association Fee Frequency 
Quarterly
School District 
Plano ISD
Schools
School District
Plano ISD
Elementary School
Saigling
Middle School
Haggard
High School
Vines
Listing courtesy of Sean Parsons of RE/MAX DFW Associates Sean@SeanParsons.com


© 2020 North Texas Real Estate Information Systems. All rights reserved. Information is deemed reliable but is not guaranteed accurate by the MLS or NTREIS. The information being provided is for the consumer's personal, non-commercial use, and may not be reproduced, redistributed, or used for any purpose other than to identify prospective properties consumers may be interested in purchasing.
Last checked: 2026-09-14 06:38 AM CDT

Neighborhood & Commute
Source: Walkscore
Disclosure: Community information and market data powered by Constellation Data Labs. Information is deemed reliable but not guaranteed.
Save
Ask
Tour
Hide
Share
Scroll to Top