Save
Ask
Tour
Hide
Share
$773,678
56 Days On Site

1709 Yellow Rose Road
Celina, TX 75009

For Sale|Single Family Residence|Active
5
Beds
6
Total Baths
5
Full Baths
1
Partial Bath
4,539
SqFt
$170
/SqFt
2026
Built
Subdivision:
The Ranch at Uptown Celina
County:
Collin
Call Now: (817) 765-6730
Is this the listing for you? We can help make it yours.
(817) 765-6730
Upcoming Open Houses
Sat, Sep 12, 12:00 PM - 4:30 PM
Sun, Sep 13, 12:00 PM - 4:30 PM
Mon, Sep 14, 12:00 PM - 4:30 PM
Tue, Sep 15, 12:00 PM - 4:30 PM
1709 Yellow Rose Road1709 Yellow Rose Road1709 Yellow Rose Road1709 Yellow Rose Road
Save
Ask
Tour
Hide
Share

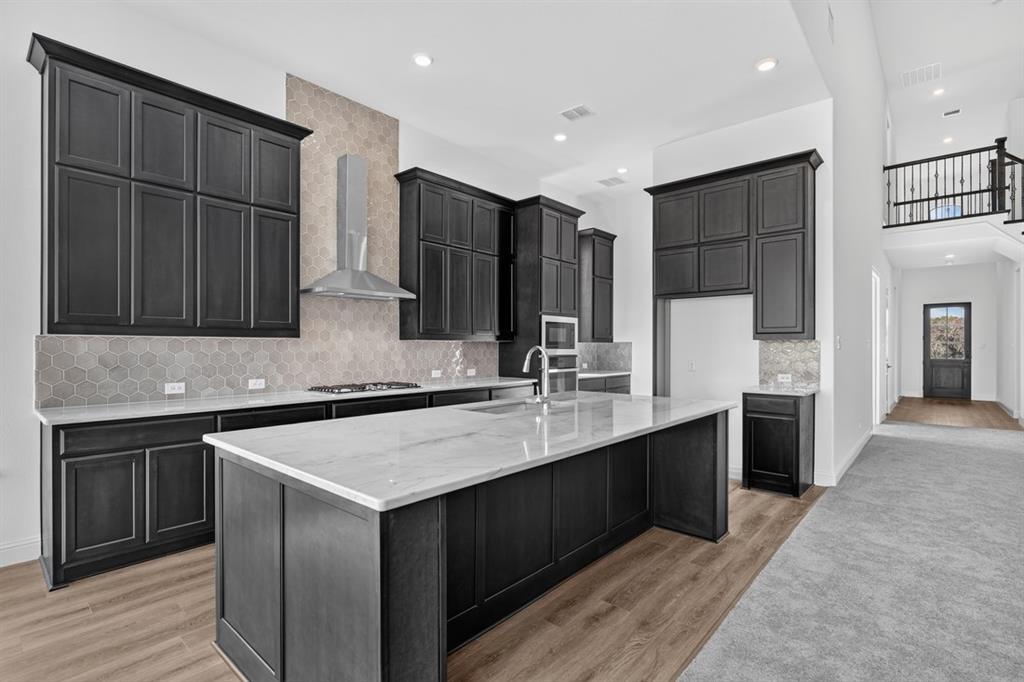
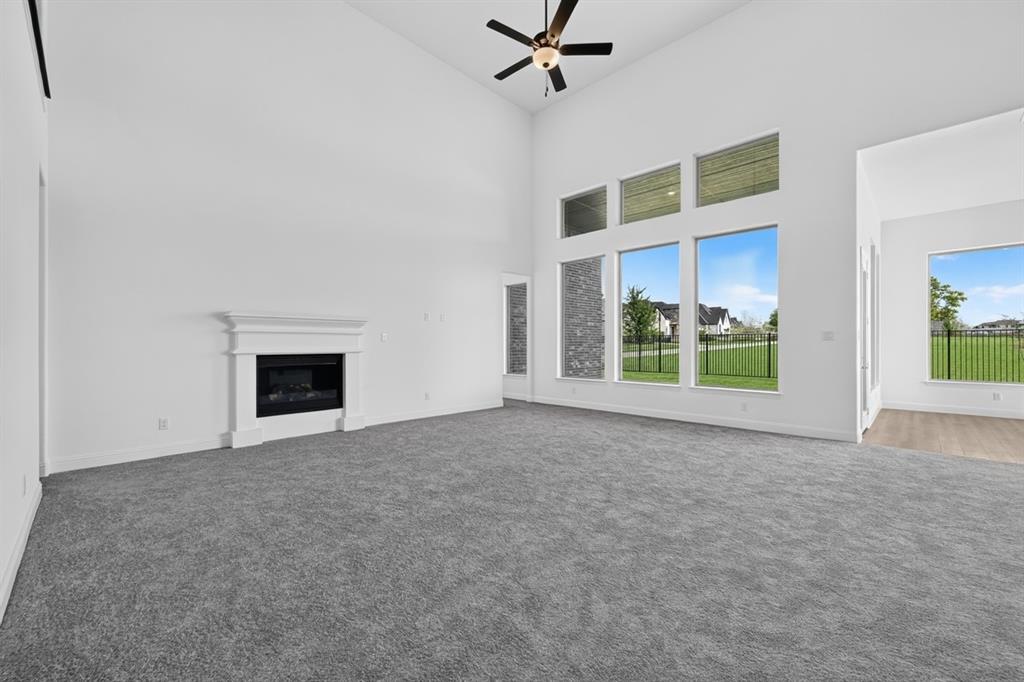
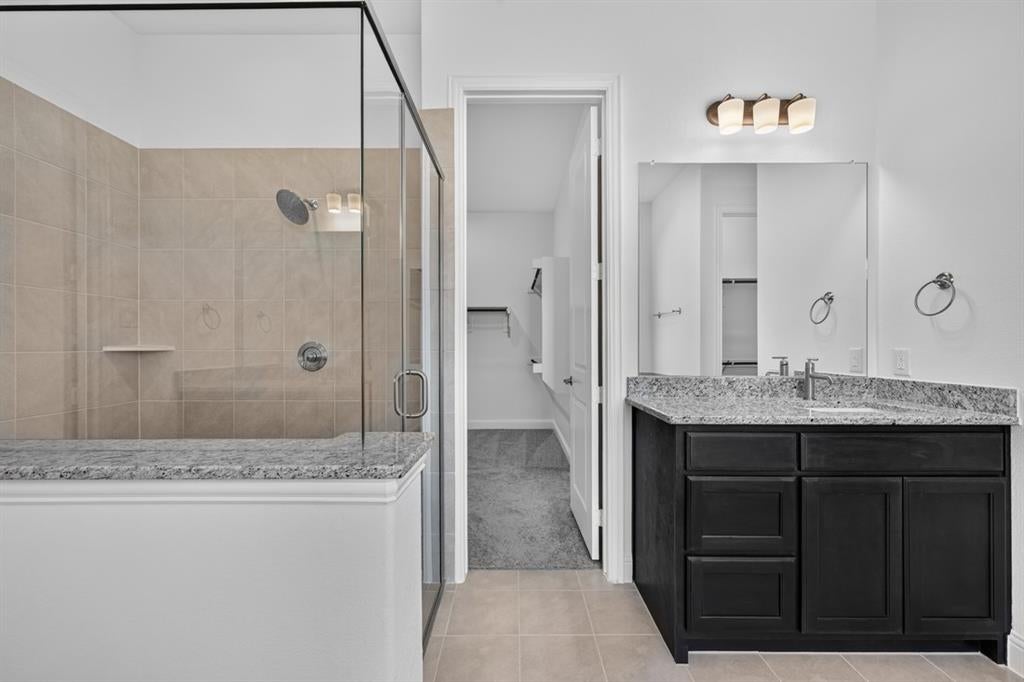
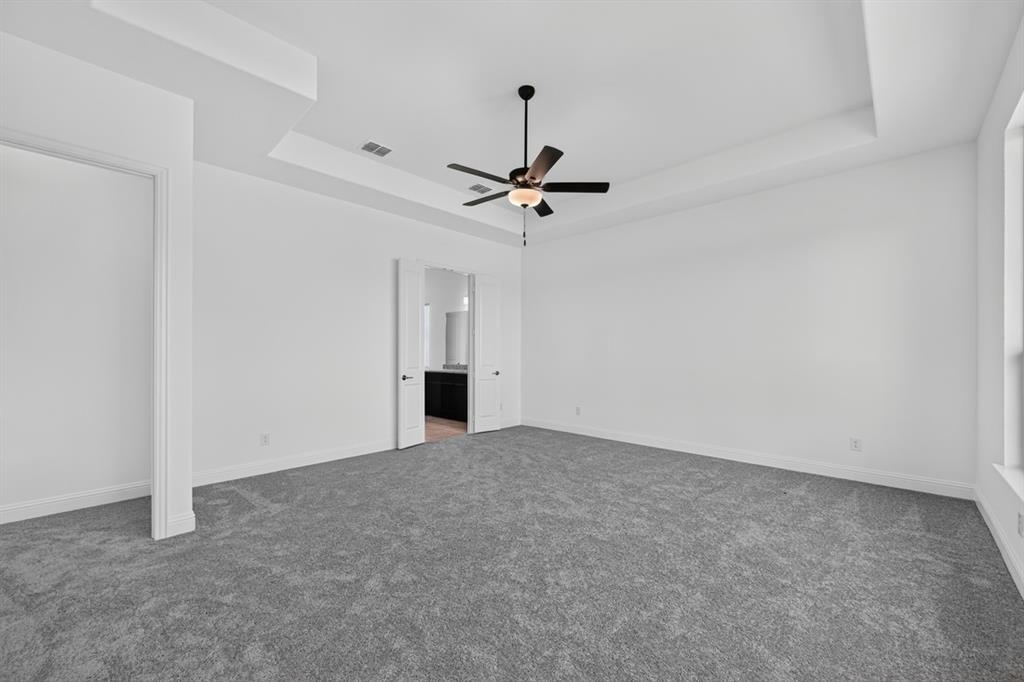
What's Special: 3-Car Garage - Covered Patio - Close to Amenities - Oversized Lot. New Construction - Ready Now! Built by Taylor Morrison America's Most Trusted Home Builder. Welcome to the Victoria at 1709 Yellow Rose Court in The Ranch at Uptown Celina! This stunning new home offers a spacious and versatile layout perfect for both everyday living and entertaining. A grand foyer leads into an open great room featuring a cozy fireplace and soaring ceilings, seamlessly connects to the dining area and kitchen with granite countertops, a large island, and walk-in pantry. The private primary suite is tucked on the main level with a spa-like bath and walk-in closet, while two secondary bedroom suites, one with a private sitting area, and a dedicated study provide flexibility. Upstairs, a game room, media room, and two additional bedrooms create the perfect space for relaxation and hosting guests. Enjoy planned amenities like a pool, dog park, hiking and biking trails, and two air-conditioned community centers. Students thrive in the highly regarded Celina ISD. With easy access to the Dallas North Tollway and Preston Road, The Ranch at Uptown Celina offers smooth commutes and everyday convenience. Additional Highlights Include: drop-in tub at primary bath, mud set shower at bath 3, LVP flooring throughout main living area, and upgraded front door. MLS#21331704

Save
Ask
Tour
Hide
Share
Listing Snapshot
Price 
$773,678
Days On Site 
56 Days
Bedrooms 
5
Inside Area (SqFt) 
4,539 sqft
Total Baths 
6
Full Baths 
5
Partial Baths 
1
Lot Size 
0.2138 Acres
Year Built 
2026
MLS® Number 
21331704
Status 
Active
Property Tax 
N/A
HOA/Condo/Coop Fees 
$79.17 monthly
Sq Ft Source 
N/A
Friends & Family
Recent Activity
23 hours agoListing updated with changes from the MLS®
2 months agoPrice changed to $773,678
2 months agoListing first seen on site
General Features
Acres 
0.2138
Attached Garage 
Yes
Foundation 
Slab
Garage 
Yes
Garage Spaces 
3
Levels 
Two
Parking 
DrivewayGarageGarage Door OpenerGarage Faces FrontGarage Faces SideAttached
Property Condition 
New Construction
Property Sub Type 
Single Family Residence
Security 
Carbon Monoxide Detector(s)Smoke Detector(s)
Style 
Contemporary/ModernTraditional
Interior Features
Appliances 
Gas CooktopVented Exhaust Fan
Cooling 
Central Air
Fireplace 
Yes
Fireplace Features 
ElectricGas Starter
Fireplaces 
1
Flooring 
Ceramic TileWoodVinyl
Heating 
Exhaust FanNatural Gas
Interior 
Double VanityEat-in KitchenKitchen IslandOpen FloorplanPantryWalk-In Closet(s)
Laundry Features 
Electric Dryer HookupWasher Hookup
Window Features 
Window Coverings
Bath-Full 
Dimensions - 0 x 0Level - Second
Bath-Half 
Dimensions - 0 x 0Level - First
Bedroom 
Dimensions - 0 x 0Level - Second
Bedroom-2nd Primary 
Dimensions - 0 x 0Level - First
Dining Room 
Dimensions - 0 x 0Level - First
Game Room 
Dimensions - 0 x 0Level - Second
Kitchen 
Dimensions - 0 x 0Level - First
Laundry 
Dimensions - 0 x 0Level - First
Living Room 
Dimensions - 0 x 0Level - First
Master Bathroom 
Dimensions - 0 x 0Level - First
Master Bedroom 
Dimensions - 0 x 0Level - First
Media Room 
Dimensions - 0 x 0Level - Second
Office 
Dimensions - 0 x 0Level - First
Save
Ask
Tour
Hide
Share
Exterior Features
Construction Details 
Brick
Exterior 
Rain Gutters
Fencing 
Wood
Lot Features 
Interior Lot
Patio And Porch 
CoveredFront PorchPatio
Roof 
Composition
Windows/Doors 
Window Coverings
Community Features
Association Fee 
$950.0
Association Fee Frequency 
Annually
Community Features 
PoolCurbsParkPlaygroundSidewalksOther
School District 
Celina ISD
Financing Terms Available 
CashConventionalFHAVA Loan
Schools
School District
Celina ISD
Elementary School
Bobby Ray-Afton Martin
Middle School
Jerry & Linda Moore
High School
Celina
Listing courtesy of Bobbie Alexander of Alexander Properties dallasinfo@taylormorrison.com


© 2020 North Texas Real Estate Information Systems. All rights reserved. Information is deemed reliable but is not guaranteed accurate by the MLS or NTREIS. The information being provided is for the consumer's personal, non-commercial use, and may not be reproduced, redistributed, or used for any purpose other than to identify prospective properties consumers may be interested in purchasing.
Last checked: 2026-09-09 09:15 AM CDT

Neighborhood & Commute
Source: Walkscore
Disclosure: Community information and market data powered by Constellation Data Labs. Information is deemed reliable but not guaranteed.
Save
Ask
Tour
Hide
Share
Scroll to Top