Save
Ask
Tour
Hide
Share
$485,000
55 Days On Site

307 Dover Heights Trail
Mansfield, TX 76063

For Sale|Single Family Residence|Active
5
Beds
4
Total Baths
3
Full Baths
1
Partial Bath
3,520
SqFt
$138
/SqFt
2003
Built
Subdivision:
Dover Heights Add
County:
Tarrant
Call Now: (817) 765-6730
Is this the listing for you? We can help make it yours.
(817) 765-6730
307 Dover Heights Trail307 Dover Heights Trail307 Dover Heights Trail307 Dover Heights Trail
Save
Ask
Tour
Hide
Share

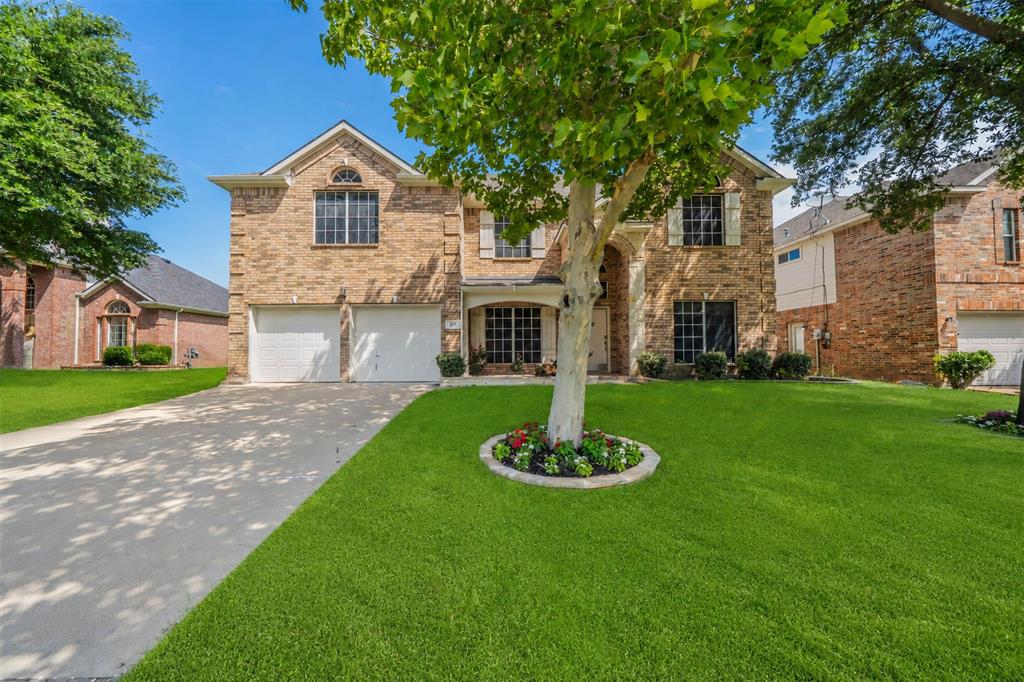
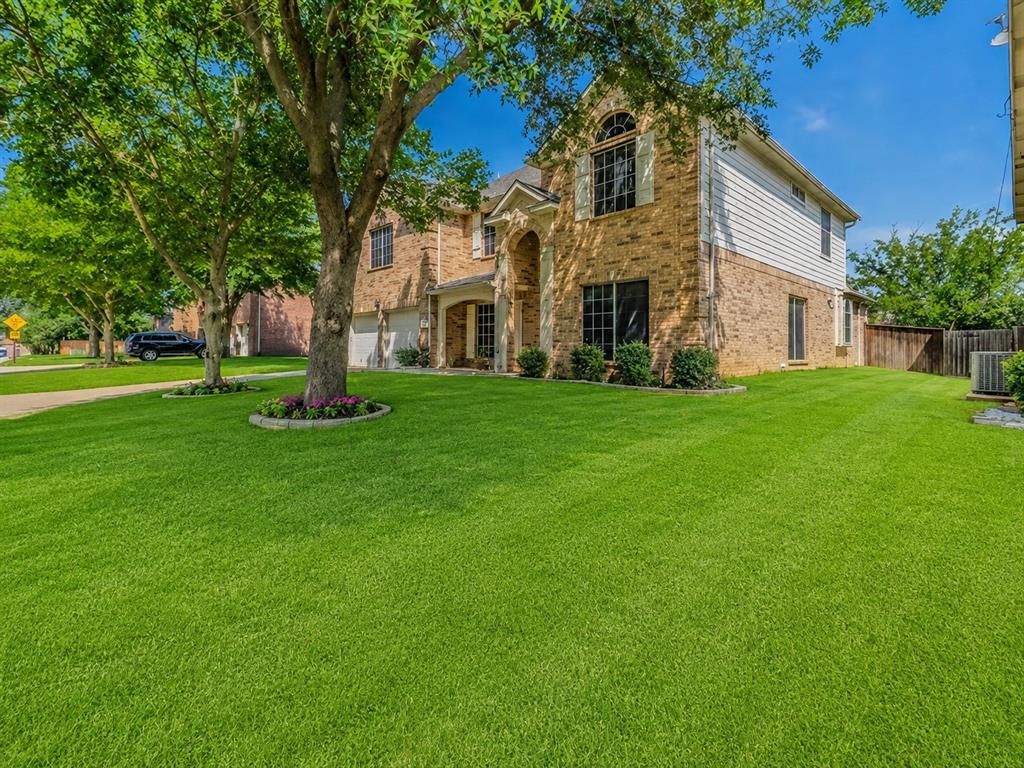
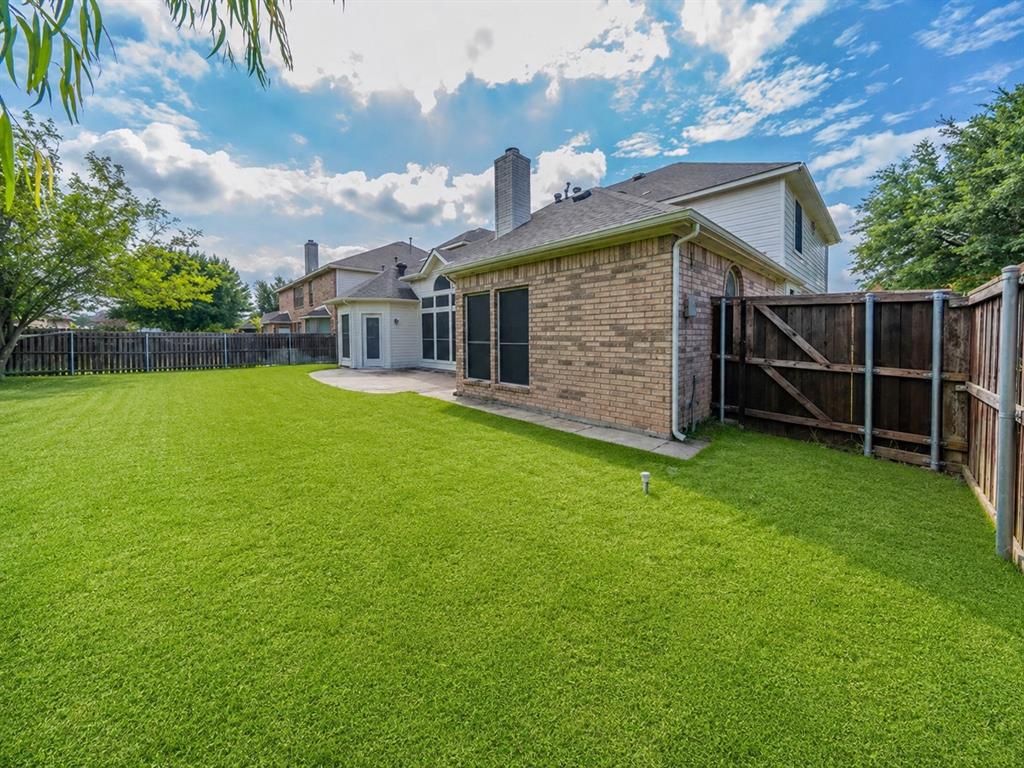
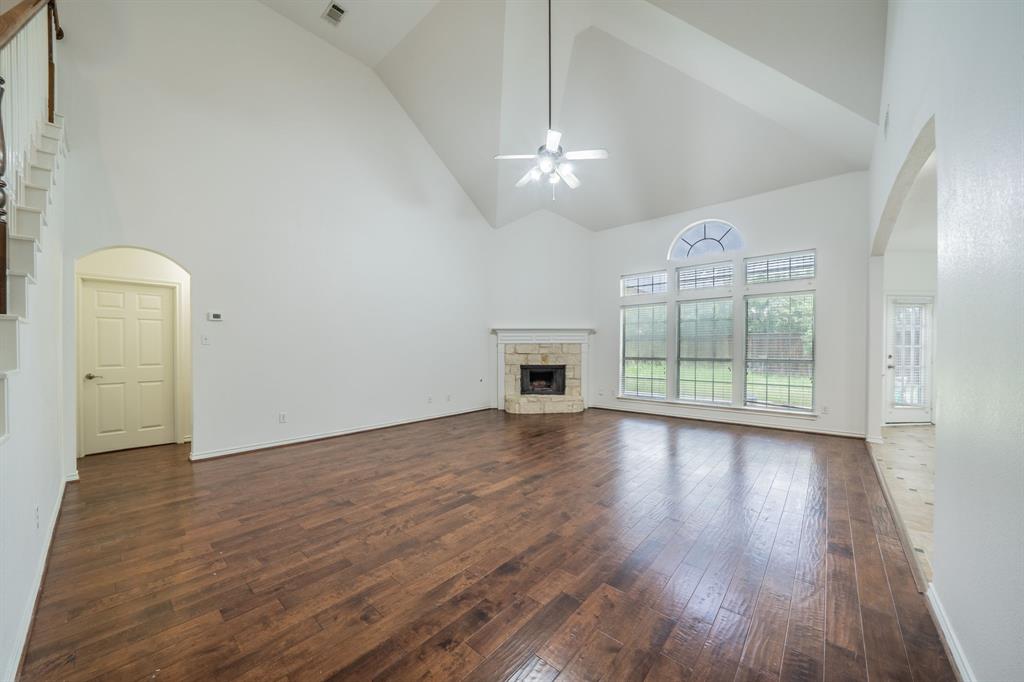
Located in an established Mansfield neighborhood, this spacious 3,520-square-foot home offers five bedrooms, multiple living and dining areas, and a flexible two-story layout designed for everyday comfort and entertaining. The interior has been fully repainted in New House White, creating a bright, clean, and move-in-ready feel throughout. The updated kitchen features new quartz countertops, a new backsplash, a new sink and faucet, freshly painted cabinetry, a breakfast nook, and convenient access to the formal dining room. The expansive family room is anchored by a stone gas fireplace, while the additional living area and large upstairs loft provide valuable space for entertaining, working from home, gaming, or relaxing. The primary suite is located downstairs and includes a walk-in closet and an updated bathroom with a completely new walk-in shower and new toilet. A secondary bedroom on the first floor offers flexibility for guests, a home office, or multigenerational living. Brand-new engineered wood flooring has been installed throughout the upstairs to coordinate with the flooring below, along with new tile in the upstairs bathrooms. Additional improvements include a new toilet in the half bathroom, a fresh epoxy coating in the garage, and a tankless water heater. With generous bedrooms, abundant gathering space, a dine-in kitchen, formal dining, and a private fenced backyard, this home provides the space and versatility today’s buyers are looking for.

Save
Ask
Tour
Hide
Share
Listing Snapshot
Price 
$485,000
Days On Site 
55 Days
Bedrooms 
5
Inside Area (SqFt) 
3,520 sqft
Total Baths 
4
Full Baths 
3
Partial Baths 
1
Lot Size 
0.173 Acres
Year Built 
2003
MLS® Number 
21331596
Status 
Active
Property Tax 
$9,051
HOA/Condo/Coop Fees 
$18.42 monthly
Sq Ft Source 
N/A
Friends & Family
Recent Activity
a month agoListing updated with changes from the MLS®
2 months agoListing first seen on site
General Features
Acres 
0.173
Attached Garage 
Yes
Foundation 
Slab
Garage 
Yes
Garage Spaces 
2
Levels 
Two
Parking 
ConcreteDirect AccessDrivewayLightedAttached
Property Sub Type 
Single Family Residence
Security 
Smoke Detector(s)
Sewer 
Public Sewer
Special Circumstances 
Standard
Style 
Traditional
Utilities 
Cable AvailableElectricity AvailableElectricity ConnectedPhone Available
Water Source 
Public
Interior Features
Appliances 
DisposalGas CooktopMicrowaveConvection OvenTankless Water Heater
Cooling 
Ceiling Fan(s)Central AirMulti Units
Fireplace 
Yes
Fireplace Features 
GasLiving RoomStone
Fireplaces 
1
Flooring 
TileWood
Heating 
Central
Interior 
Eat-in KitchenKitchen IslandPantryHigh Speed Internet
Laundry Features 
Electric Dryer HookupWasher Hookup
Bath-Full 
Dimensions - 8 x 5Level - Second
Bath-Half 
Dimensions - 6 x 3Level - First
Bedroom 
Dimensions - 12 x 13Level - SecondFeatures - Ceiling Fan(s)
Dining Room 
Dimensions - 12 x 10Level - First
Family Room 
Dimensions - 18 x 23Level - FirstFeatures - Ceiling Fan(s)
Kitchen 
Dimensions - 12 x 14Level - FirstFeatures - Eat-in Kitchen, Kitchen Island, Pantry
Laundry 
Dimensions - 7 x 6Level - First
Living Room 
Dimensions - 12 x 15Level - First
Loft 
Dimensions - 23 x 18Level - Second
Master Bathroom 
Dimensions - 14 x 8Level - First
Master Bedroom 
Dimensions - 17 x 16Level - FirstFeatures - Ceiling Fan(s), Walk-In Closet(s)
Office 
Dimensions - 10 x 15Level - First
Save
Ask
Tour
Hide
Share
Exterior Features
Construction Details 
Brick
Fencing 
Back YardGate
Patio And Porch 
Front Porch
Roof 
Shingle
Community Features
Association Fee 
$221.0
Association Fee Frequency 
Annually
School District 
Mansfield ISD
Schools
School District
Mansfield ISD
Elementary School
Tipps
Middle School
Wester
High School
Mansfield
Listing courtesy of Akshar Patel of C21 Fine Homes Judge Fite aksharpatel@judgefite.com


© 2020 North Texas Real Estate Information Systems. All rights reserved. Information is deemed reliable but is not guaranteed accurate by the MLS or NTREIS. The information being provided is for the consumer's personal, non-commercial use, and may not be reproduced, redistributed, or used for any purpose other than to identify prospective properties consumers may be interested in purchasing.
Last checked: 2026-09-14 04:24 AM CDT

Neighborhood & Commute
Source: Walkscore
Disclosure: Community information and market data powered by Constellation Data Labs. Information is deemed reliable but not guaranteed.
Save
Ask
Tour
Hide
Share
Scroll to Top