Save
Ask
Tour
Hide
Share
$549,000
55 Days On Site

7409 Winterbloom Way
Fort Worth, TX 76123

For Sale|Single Family Residence|Active
4
Beds
3
Total Baths
2
Full Baths
1
Partial Bath
2,356
SqFt
$233
/SqFt
2018
Built
Subdivision:
Tavolo Park
County:
Tarrant
Call Now: (817) 765-6730
Is this the listing for you? We can help make it yours.
(817) 765-6730
Upcoming Open Houses
Sat, Sep 12, 1:00 PM - 3:00 PM
7409 Winterbloom Way7409 Winterbloom Way7409 Winterbloom Way7409 Winterbloom Way
Save
Ask
Tour
Hide
Share

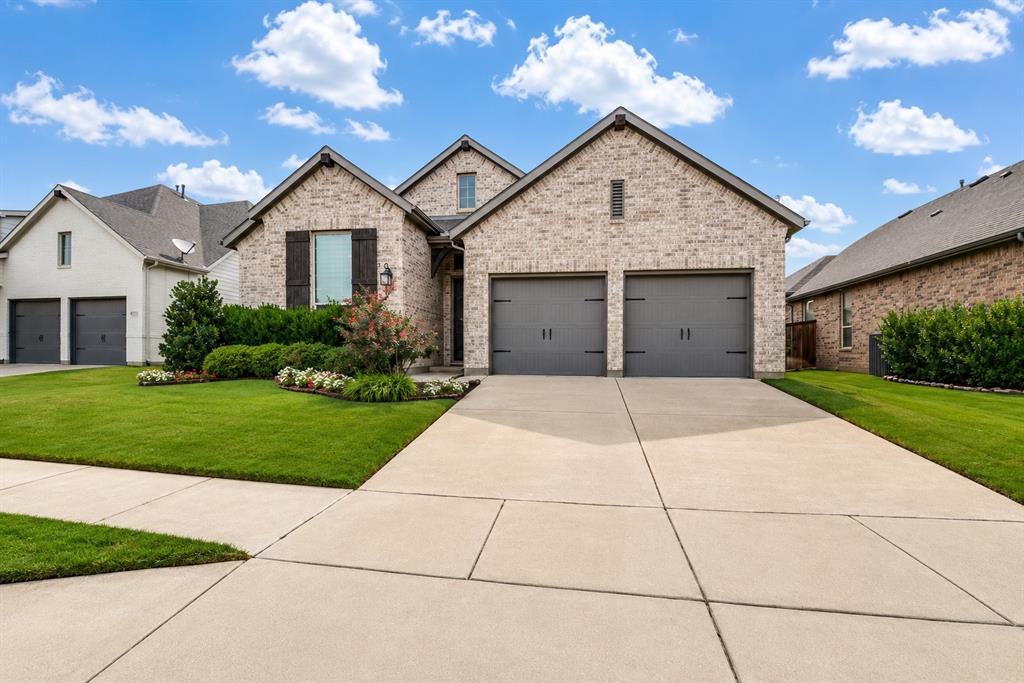
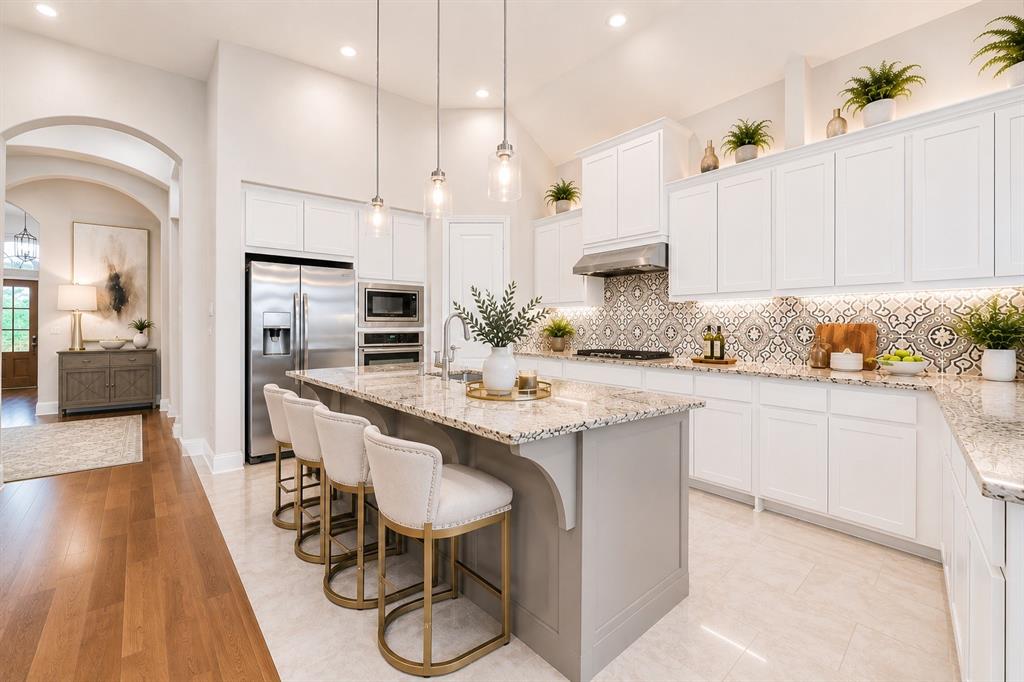
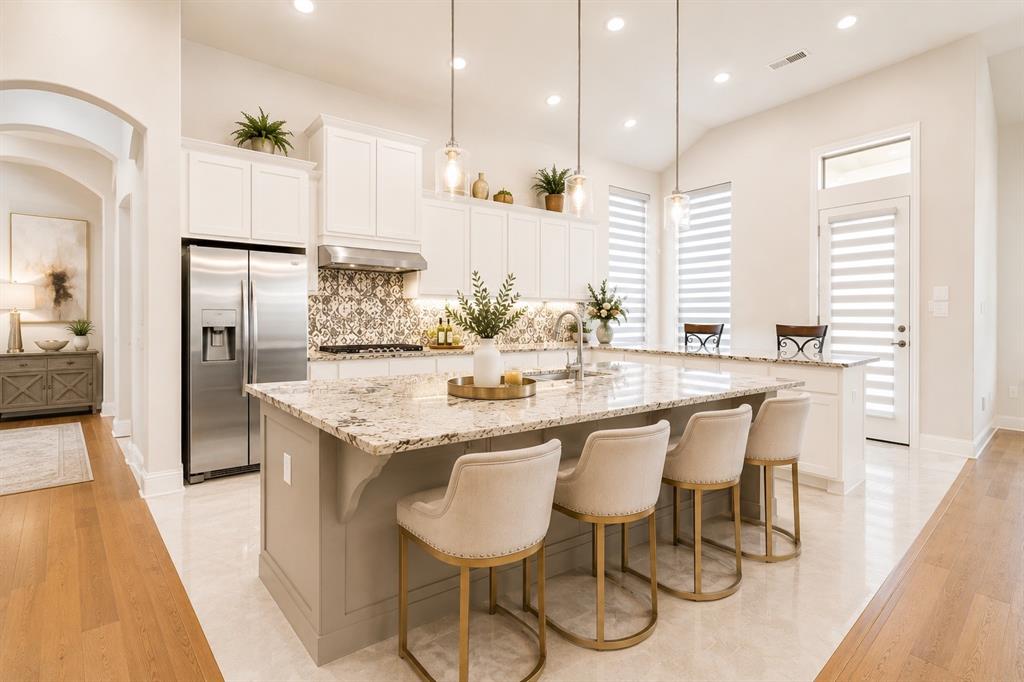
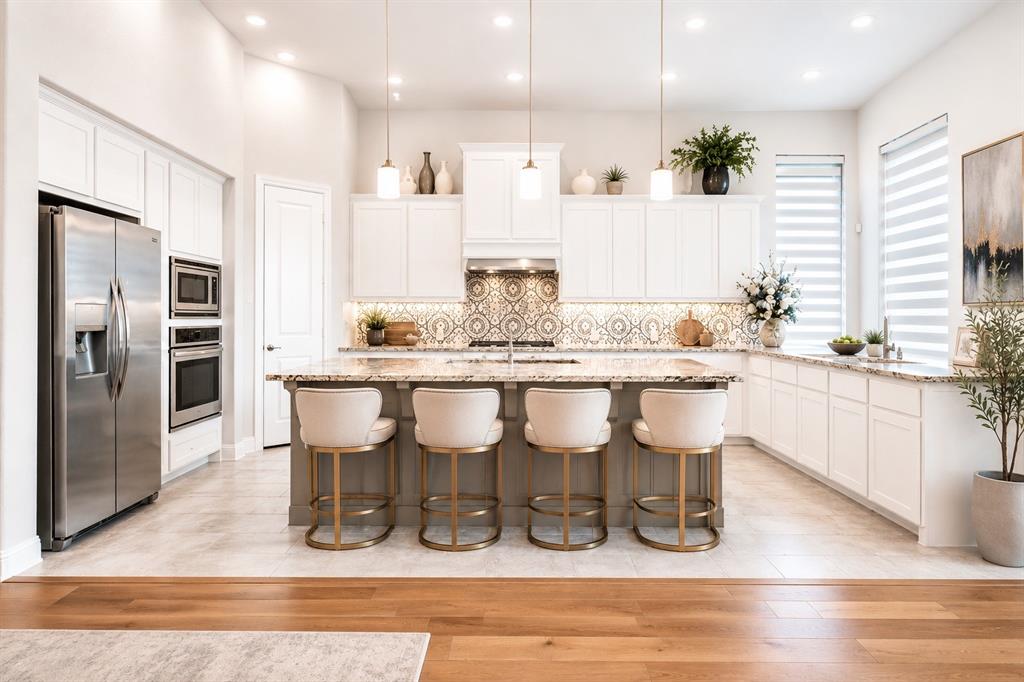
BRING AN OFFER. MOTIVATED SELLER!!! Welcome to this pristine, like-new Highland Home, where thoughtful upgrades, timeless style, and exceptional craftsmanship come together in one beautiful package. Ideally located just off Chisholm Trail, you’ll enjoy quick access to Hulen area andrestaurants, shopping, and entertainment, as well as the upscale dining, boutiques, and Clearfork. Designed with both everyday living and entertaining in mind, this stunning home features an open-concept layout with upgraded flooring, a desirable split-bedroom floor plan, and an extended primary suite that provides a spacious private retreat. The gourmet kitchen is a true showpiece, offering extended cabinetry, upgraded backsplash, under-cabinet lighting, an extended breakfast bar for additional seating, and abundant counter space. The refrigerator is included, making this home truly move-in ready. The elegant dining area is enhanced by a custom built-in hutch, adding both style and functionality, while the dedicated media room is perfect for movie nights, game days, or relaxing with family and friends. Step outside to enjoy the covered patio overlooking the backyard, complete with a full sprinkler system to keep the landscaping beautiful year-round. Additional premium features include remote-controlled window shades, an epoxy-coated garage floor, and a tankless water heater for added energy efficiency and convenience. This meticulously maintained home offers the perfect combination of luxury, comfort, and an unbeatable location. Don’t miss the opportunity to own this exceptional Highland Home that truly shows like new! *All things deemed in this listing to be verified by buyer and buyers agent.*

Save
Ask
Tour
Hide
Share
Listing Snapshot
Price 
$549,000
Days On Site 
55 Days
Bedrooms 
4
Inside Area (SqFt) 
2,356 sqft
Total Baths 
3
Full Baths 
2
Partial Baths 
1
Lot Size 
0.17 Acres
Year Built 
2018
MLS® Number 
21331496
Status 
Active
Property Tax 
$7,973
HOA/Condo/Coop Fees 
$104.17 monthly
Sq Ft Source 
N/A
Friends & Family
Recent Activity
4 days agoListing updated with changes from the MLS®
4 days agoPrice changed to $549,000
2 months agoListing first seen on site
General Features
Acres 
0.17
Attached Garage 
Yes
Foundation 
Slab
Garage 
Yes
Garage Spaces 
2
Levels 
One
Parking 
GarageGarage Door OpenerGarage Faces FrontAttached
Property Sub Type 
Single Family Residence
Security 
Fire AlarmSmoke Detector(s)
Sewer 
Public Sewer
Special Circumstances 
Standard
Style 
Contemporary/ModernTraditional
Utilities 
Cable AvailableElectricity AvailableElectricity ConnectedNatural Gas AvailablePhone AvailableSewer AvailableUnderground Utilities
Water Source 
Public
Interior Features
Appliances 
Built-In Gas RangeDishwasherDisposalGas CooktopMicrowaveRefrigeratorTankless Water HeaterVented Exhaust Fan
Cooling 
Ceiling Fan(s)Central AirZoned
Fireplace 
Yes
Fireplace Features 
GasRaised Hearth
Fireplaces 
1
Flooring 
CarpetCeramic TileWood
Heating 
Exhaust FanCentralFireplace(s)Zoned
Interior 
Eat-in KitchenGranite CountersOpen FloorplanPantryWalk-In Closet(s)High Speed Internet
Window Features 
Window Coverings
Bedroom 
Dimensions - 11 x 11Level - FirstFeatures - Ceiling Fan(s), Walk-In Closet(s)
Kitchen 
Dimensions - 24 x 11Level - FirstFeatures - Breakfast Bar, Ceiling Fan(s), Eat-in Kitchen, Pantry
Living Room 
Dimensions - 19 x 14Level - FirstFeatures - Ceiling Fan(s)
Master Bedroom 
Dimensions - 23 x 16Level - FirstFeatures - Ceiling Fan(s), Walk-In Closet(s)
Media Room 
Dimensions - 14 x 11Level - First
Save
Ask
Tour
Hide
Share
Exterior Features
Construction Details 
Brick
Exterior 
Rain Gutters
Lot Features 
Few TreesInterior LotSubdivided
Patio And Porch 
Covered
Roof 
Composition
Windows/Doors 
Window Coverings
Community Features
Association Fee 
$1250.0
Association Fee Frequency 
Annually
Community Features 
PoolPlaygroundSidewalks
School District 
Crowley ISD
Financing Terms Available 
CashConventionalFHAVA Loan
Schools
School District
Crowley ISD
Elementary School
June W Davis
Middle School
Summer Creek
High School
North Crowley
Listing courtesy of Angie Graham of Coldwell Banker Realty angeliagraham69@gmail.com


© 2020 North Texas Real Estate Information Systems. All rights reserved. Information is deemed reliable but is not guaranteed accurate by the MLS or NTREIS. The information being provided is for the consumer's personal, non-commercial use, and may not be reproduced, redistributed, or used for any purpose other than to identify prospective properties consumers may be interested in purchasing.
Last checked: 2026-09-09 09:51 AM CDT

Neighborhood & Commute
Source: Walkscore
Disclosure: Community information and market data powered by Constellation Data Labs. Information is deemed reliable but not guaranteed.
Save
Ask
Tour
Hide
Share
Scroll to Top