Save
Ask
Tour
Hide
Share
$350,000
55 Days On Site

3812 Copperwood Drive
Princeton, TX 75071

For Sale|Single Family Residence|Active
4
Beds
3
Total Baths
3
Full Baths
2,510
SqFt
$139
/SqFt
2023
Built
Subdivision:
Southridge Ph 1
County:
Collin
Call Now: (817) 765-6730
Is this the listing for you? We can help make it yours.
(817) 765-6730
3812 Copperwood Drive3812 Copperwood Drive3812 Copperwood Drive3812 Copperwood Drive
Save
Ask
Tour
Hide
Share

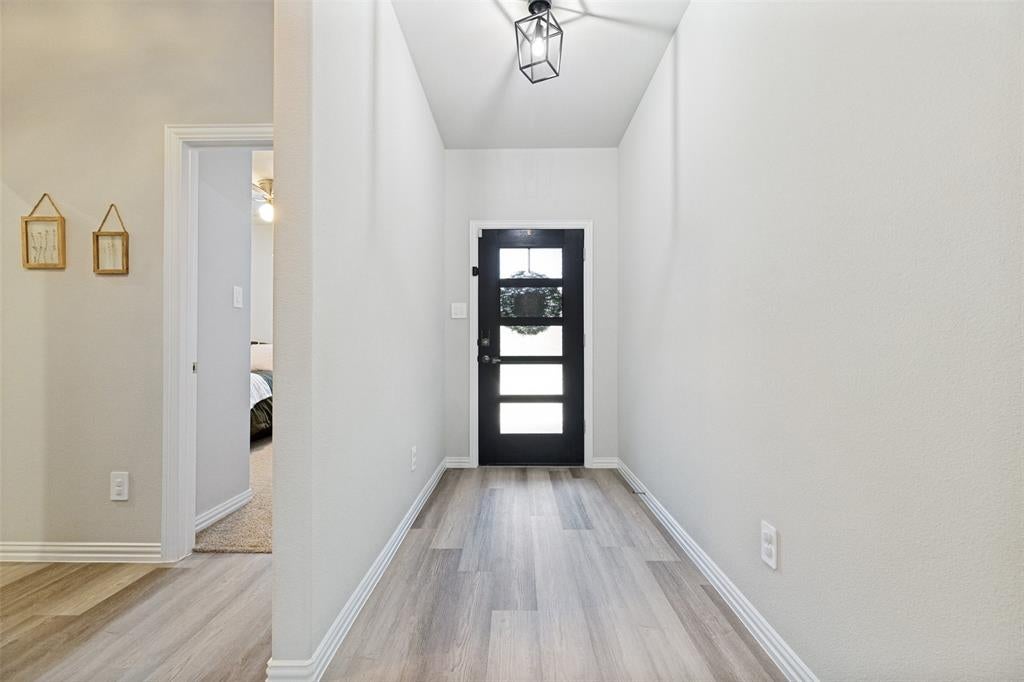
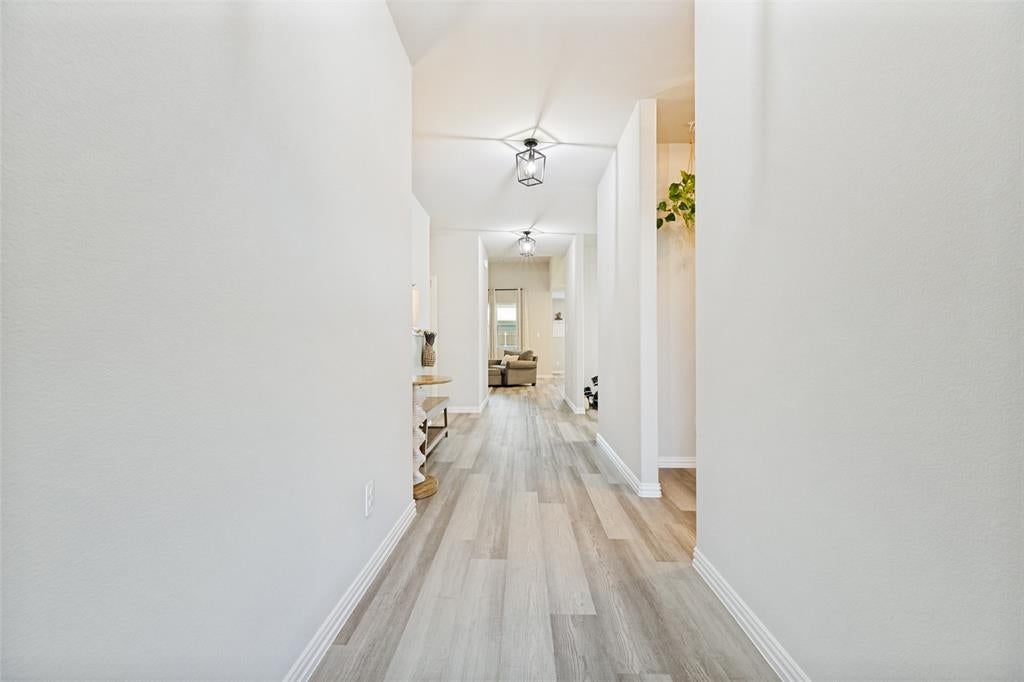
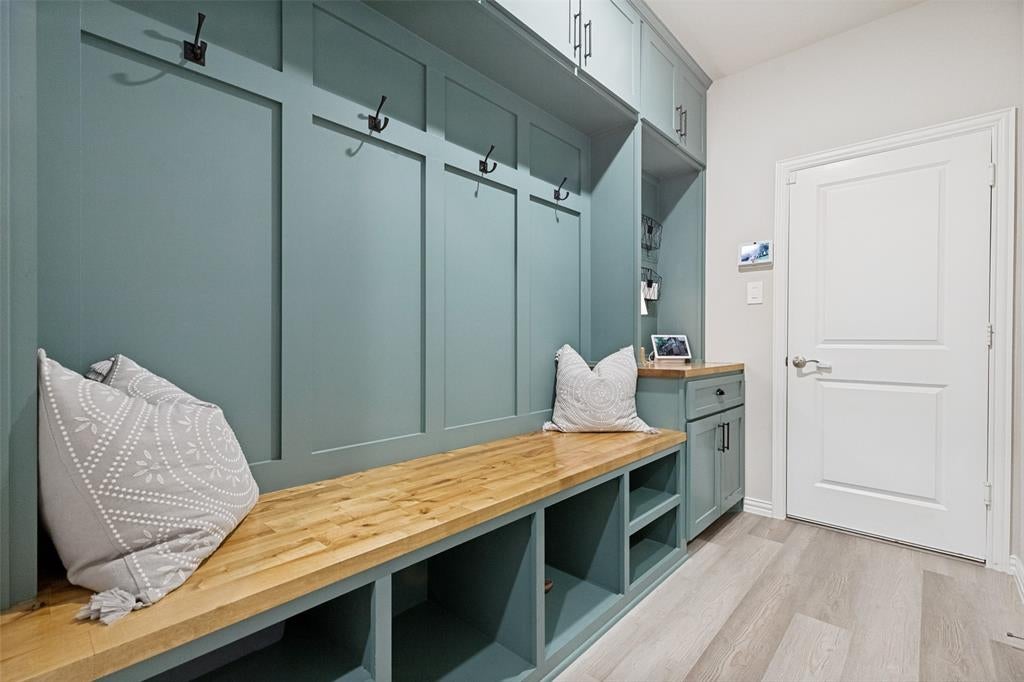
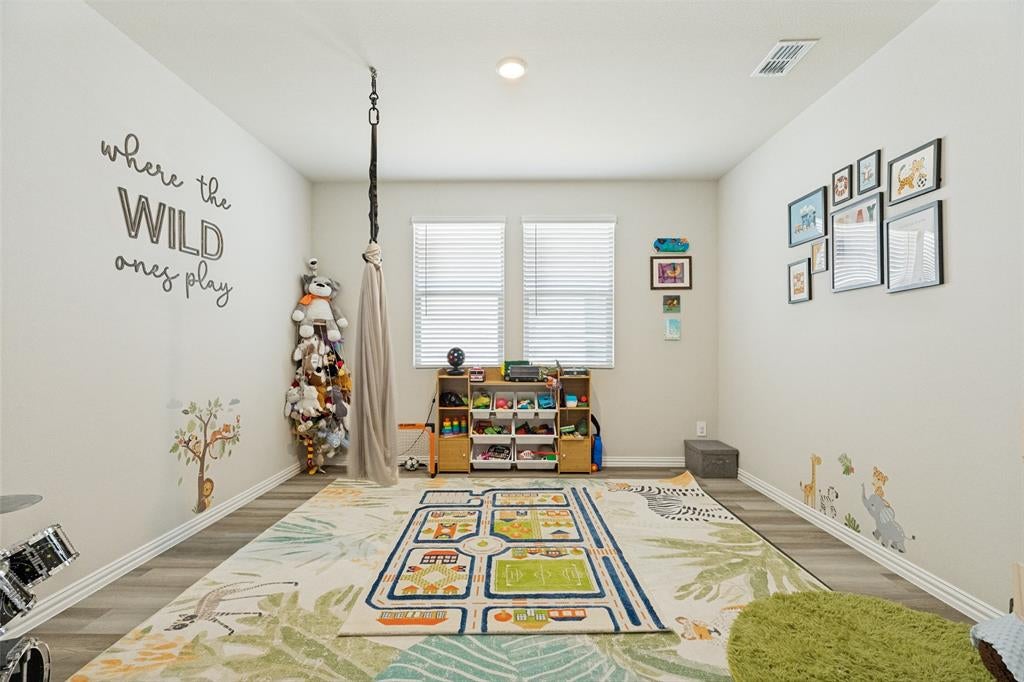
LIKE NEW beautiful one-story home with THREE garage spaces. This home stands out from the boring builder homes with a custom mudroom featuring cabinets and space for storage.The entry way is highlighted by a custom wall of beadboard and even the laundry room has custom shelves and a folding area.Almost all new designer lighting as well.You will not find this kind of character anywhere else in a practically new home priced below market value. The flex room, currently used as a playroom, would make a great office, extra dining space, or workout room. The primary bedroom is tucked away from the other bedrooms offering a true private retreat. The Southridge community is built for connection.Enjoy the community pool, walking paths and parks. The washer, dryer and refrigerator are INCLUDED. It's literally move-in ready.

Save
Ask
Tour
Hide
Share
Listing Snapshot
Price 
$350,000
Days On Site 
55 Days
Bedrooms 
4
Inside Area (SqFt) 
2,510 sqft
Total Baths 
3
Full Baths 
3
Partial Baths 
N/A
Lot Size 
0.175 Acres
Year Built 
2023
MLS® Number 
21331444
Status 
Active
Property Tax 
$7,629
HOA/Condo/Coop Fees 
$52.5 monthly
Sq Ft Source 
N/A
Friends & Family
Recent Activity
7 days agoListing updated with changes from the MLS®
7 days agoPrice changed to $350,000
2 months agoListing first seen on site
General Features
Acres 
0.175
Attached Garage 
Yes
Foundation 
Slab
Garage 
Yes
Garage Spaces 
3
Levels 
One
Parking 
DrivewayGarageGarage Door OpenerAttached
Property Sub Type 
Single Family Residence
Sewer 
Public Sewer
Special Circumstances 
Standard
Style 
Traditional
Utilities 
Cable AvailableElectricity AvailableSewer Available
Water Source 
Public
Interior Features
Appliances 
DishwasherDisposalGas CooktopMicrowaveRefrigeratorVented Exhaust Fan
Cooling 
Electric
Flooring 
CarpetCeramic TileWood
Heating 
Exhaust FanElectric
Interior 
Double VanityEat-in KitchenKitchen IslandPantryWalk-In Closet(s)High Speed Internet
Laundry Features 
Electric Dryer HookupWasher Hookup
Window Features 
Window Coverings
Bath-Full 
Dimensions - 9 x 5Level - First
Bedroom 
Dimensions - 11 x 10Level - First
Dining Room 
Dimensions - 11 x 12Level - First
Game Room 
Dimensions - 13 x 12Level - First
Kitchen 
Dimensions - 8 x 9Level - FirstFeatures - Kitchen Island, Pantry
Laundry 
Dimensions - 11 x 5Level - First
Living Room 
Dimensions - 17 x 16Level - First
Master Bathroom 
Dimensions - 9 x 10Level - First
Master Bedroom 
Dimensions - 16 x 13Level - FirstFeatures - Ceiling Fan(s)
Save
Ask
Tour
Hide
Share
Exterior Features
Construction Details 
Brick
Exterior 
Rain Gutters
Fencing 
Back YardWood
Lot Features 
Interior LotLandscapedSubdivided
Patio And Porch 
CoveredRear Porch
Roof 
Composition
Windows/Doors 
Window Coverings
Community Features
Association Fee 
$630.0
Association Fee Frequency 
Annually
Community Features 
PoolCurbsParkPlaygroundSidewalks
School District 
Princeton ISD
Financing Terms Available 
CashConventionalFHAVA Loan
Schools
School District
Princeton ISD
Elementary School
Green
Middle School
Southard
High School
Lovelady
Listing courtesy of Katherine Lemons of Fraser Realty katherine@thelemonsgroup.com


© 2020 North Texas Real Estate Information Systems. All rights reserved. Information is deemed reliable but is not guaranteed accurate by the MLS or NTREIS. The information being provided is for the consumer's personal, non-commercial use, and may not be reproduced, redistributed, or used for any purpose other than to identify prospective properties consumers may be interested in purchasing.
Last checked: 2026-09-09 11:59 AM CDT

Neighborhood & Commute
Source: Walkscore
Disclosure: Community information and market data powered by Constellation Data Labs. Information is deemed reliable but not guaranteed.
Save
Ask
Tour
Hide
Share
Scroll to Top