Save
Ask
Tour
Hide
Share
$595,000
26 Days On Site

3020 Althea Street
McKinney, TX 75071

For Sale|Single Family Residence|Active
4
Beds
3
Total Baths
3
Full Baths
2,441
SqFt
$244
/SqFt
2023
Built
Subdivision:
Painted Tree Village North Ph 1a
County:
Collin
Call Now: (817) 765-6730
Is this the listing for you? We can help make it yours.
(817) 765-6730
3020 Althea Street3020 Althea Street3020 Althea Street3020 Althea Street
Save
Ask
Tour
Hide
Share

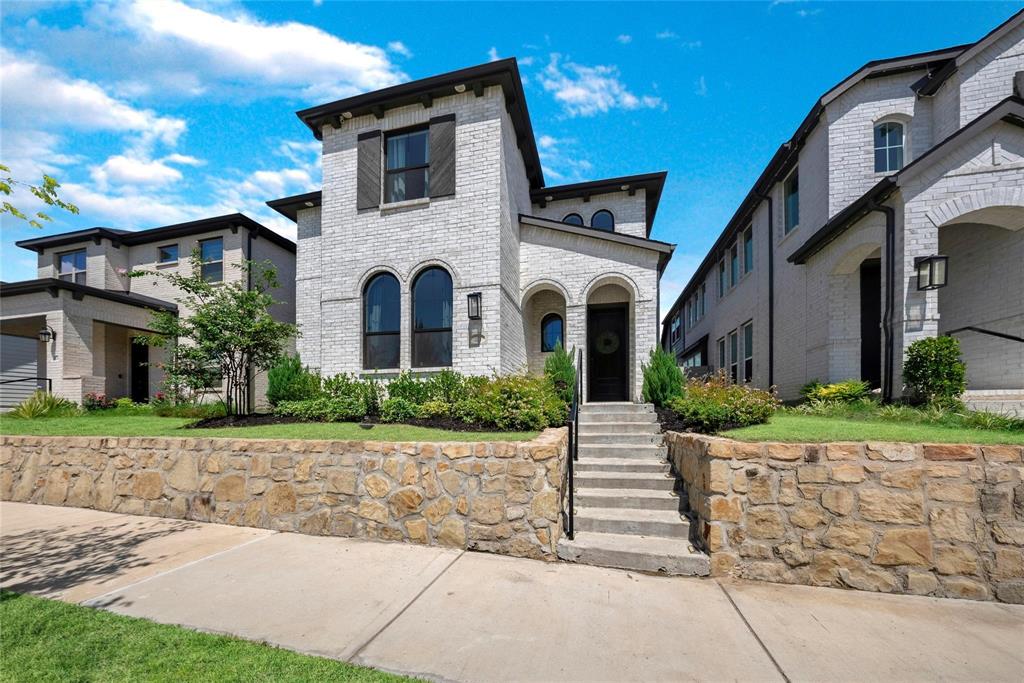
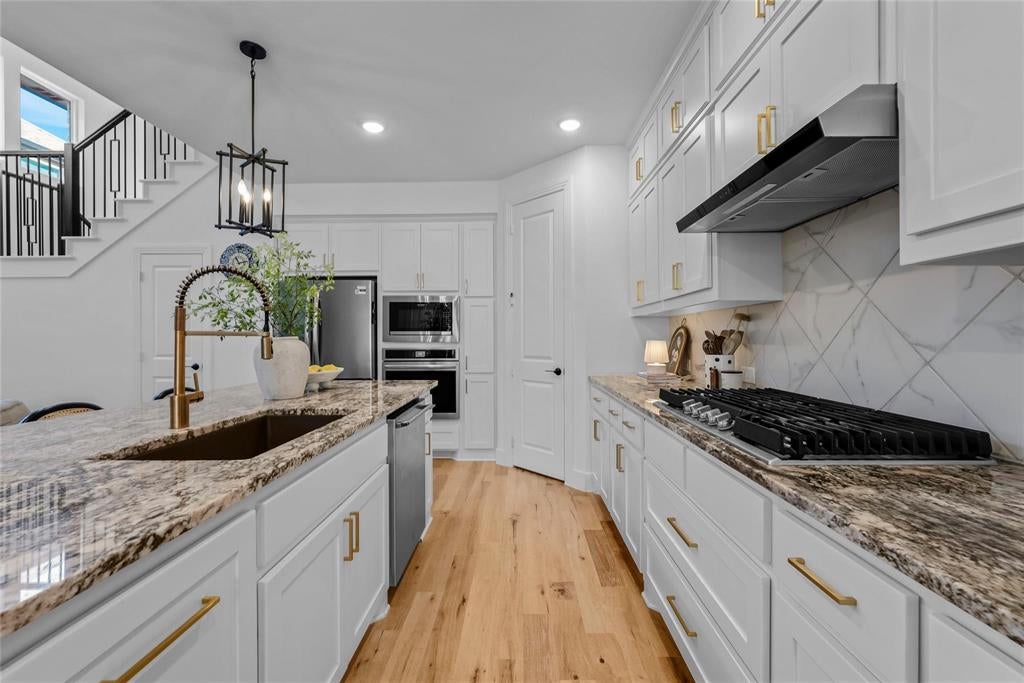
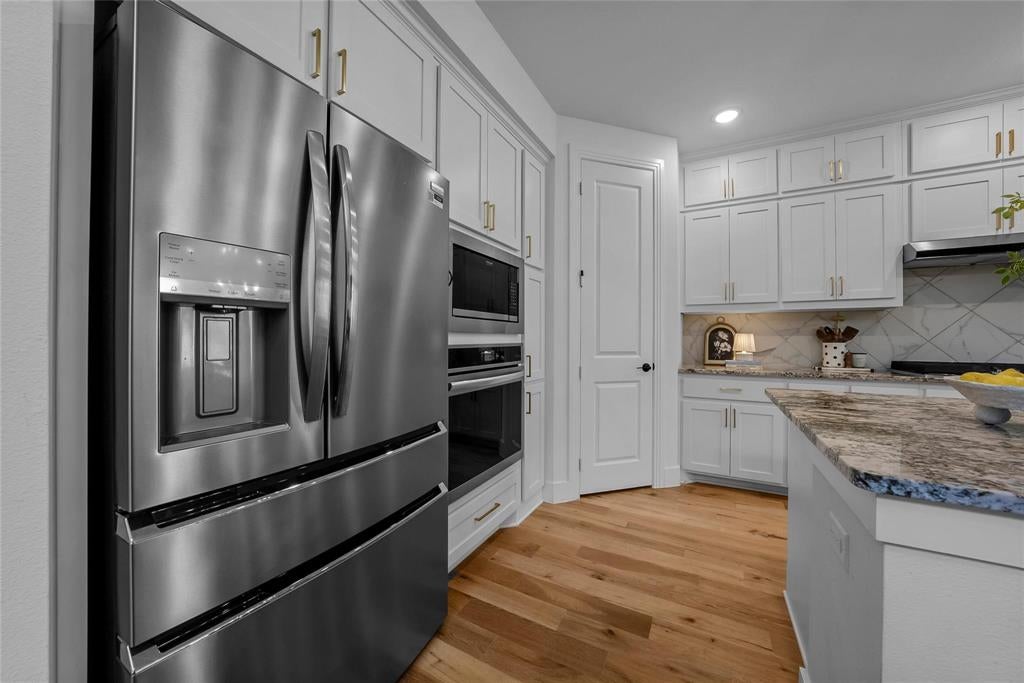
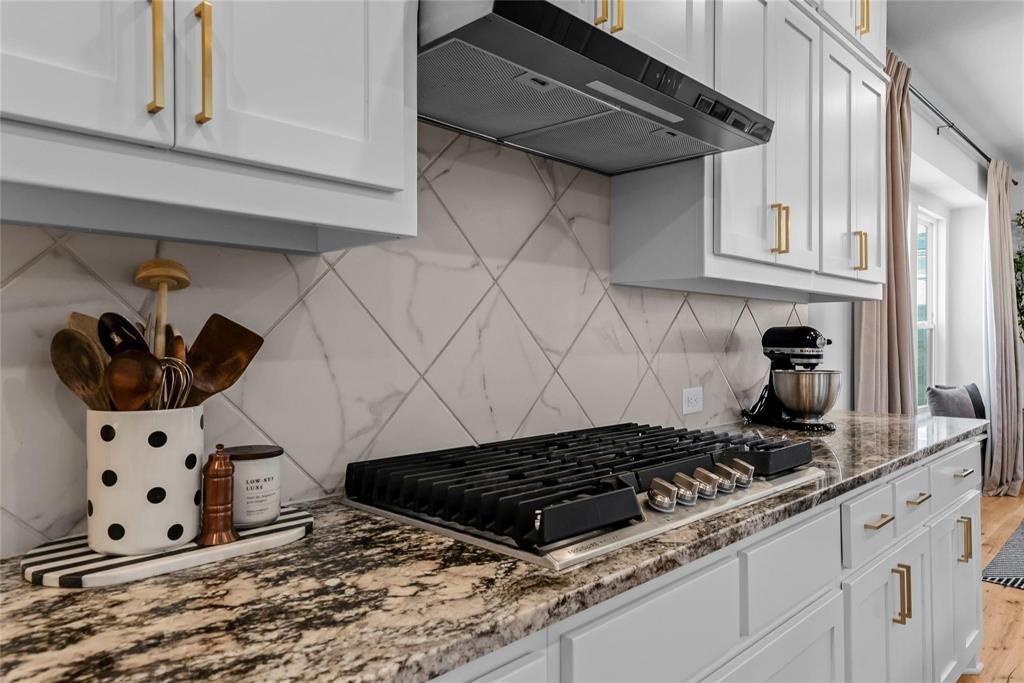
Welcome to 3020 Althea Street in McKinney's highly desirable Painted Tree community, where modern design meets an incredible lifestyle. Built by Highland Homes, this beautifully maintained 4-bedroom, 3-bath home offers a light-filled open floor plan with stylish finishes, elegant black-trimmed windows, spacious living areas, and flexible spaces perfect for entertaining, working from home, or everyday living. The thoughtfully designed layout features generous bedrooms, a private primary suite, and a chef-inspired kitchen that flows seamlessly into the dining and living areas, creating the perfect gathering space for family and friends. The home also includes a smart security front door lock, and the security cameras will convey with the property, providing added convenience and peace of mind. Beyond the home, enjoy everything Painted Tree has to offer. This award-winning master-planned community is designed around nature with approximately 200 acres of preserved open space, a 20-acre stocked fishing lake, miles of scenic walking and biking trails, resort-style pools, parks, playgrounds, community gathering spaces, and The Outpost, a signature amenity hub featuring outdoor gathering areas and year-round community events. Conveniently located just minutes from Historic Downtown McKinney, shopping, dining, and major commuter routes, this community truly offers something for everyone. Don't miss your opportunity to own this exceptional Highland Home in one of McKinney's most sought-after communities.

Save
Ask
Tour
Hide
Share
Listing Snapshot
Price 
$595,000
Days On Site 
26 Days
Bedrooms 
4
Inside Area (SqFt) 
2,441 sqft
Total Baths 
3
Full Baths 
3
Partial Baths 
N/A
Lot Size 
0.104 Acres
Year Built 
2023
MLS® Number 
21331376
Status 
Active
Property Tax 
$9,153
HOA/Condo/Coop Fees 
$90 monthly
Sq Ft Source 
N/A
Friends & Family
Recent Activity
2 weeks agoListing updated with changes from the MLS®
4 weeks agoListing first seen on site
General Features
Acres 
0.104
Attached Garage 
Yes
Foundation 
Slab
Garage 
Yes
Garage Spaces 
2
Levels 
Two
Parking 
DrivewayGarageGarage Door OpenerKitchen LevelLightedAttached
Property Sub Type 
Single Family Residence
Security 
Carbon Monoxide Detector(s)Fire AlarmSecurity ServiceSecurity System OwnedSmoke Detector(s)
Sewer 
Public Sewer
Special Circumstances 
Standard
Style 
Traditional
Utilities 
Cable AvailableElectricity AvailablePhone Available
Water Source 
Public
Interior Features
Appliances 
DishwasherDisposalElectric OvenGas CooktopMicrowaveConvection OvenTankless Water HeaterVented Exhaust Fan
Cooling 
Ceiling Fan(s)Central Air
Fireplace 
Yes
Fireplace Features 
GasGlass DoorsLiving RoomStoneGas Log
Fireplaces 
1
Flooring 
CarpetCombinationHardwoodTileWood
Heating 
Exhaust FanCentral
Interior 
Built-in FeaturesChandelierEat-in KitchenKitchen IslandOpen FloorplanPantryVaulted Ceiling(s)Walk-In Closet(s)High Speed InternetSmart Home
Save
Ask
Tour
Hide
Share
Exterior Features
Construction Details 
StoneWood SidingBrickStone Veneer
Exterior 
Lighting
Fencing 
Back YardFencedPrivacyWood
Lot Features 
ClearedFew TreesInterior LotLandscapedSubdivided
Other Structures 
See Remarks
Roof 
Composition
Community Features
Association Fee 
$90.0
Association Fee Frequency 
Monthly
School District 
McKinney ISD
Financing Terms Available 
CashConventionalFHAVA Loan
Schools
School District
McKinney ISD
Elementary School
Minshew
Middle School
Dr Jack Cockrill
High School
Mckinney Boyd
Listing courtesy of Christie Cannon of LPT Realty LLC offers@cannonteam.com


© 2020 North Texas Real Estate Information Systems. All rights reserved. Information is deemed reliable but is not guaranteed accurate by the MLS or NTREIS. The information being provided is for the consumer's personal, non-commercial use, and may not be reproduced, redistributed, or used for any purpose other than to identify prospective properties consumers may be interested in purchasing.
Last checked: 2026-09-09 09:20 AM CDT

Neighborhood & Commute
Source: Walkscore
Disclosure: Community information and market data powered by Constellation Data Labs. Information is deemed reliable but not guaranteed.
Save
Ask
Tour
Hide
Share
Scroll to Top