Save
Ask
Tour
Hide
Share
$514,900
49 Days On Site

500 Throckmorton Street 901
Fort Worth, TX 76102

For Sale|Condominium|Active
2
Beds
2
Total Baths
2
Full Baths
1,170
SqFt
$440
/SqFt
1972
Built
Subdivision:
Tower Residential II Condo
County:
Tarrant
Call Now: (817) 765-6730
Is this the listing for you? We can help make it yours.
(817) 765-6730
500 Throckmorton Street 901500 Throckmorton Street 901500 Throckmorton Street 901500 Throckmorton Street 901
Save
Ask
Tour
Hide
Share

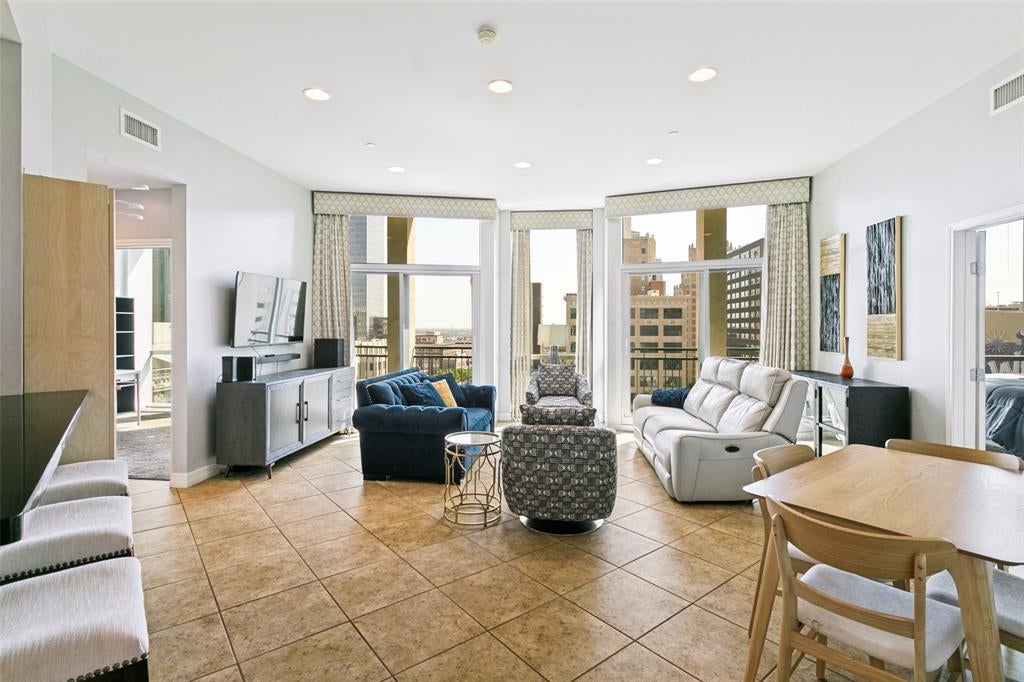
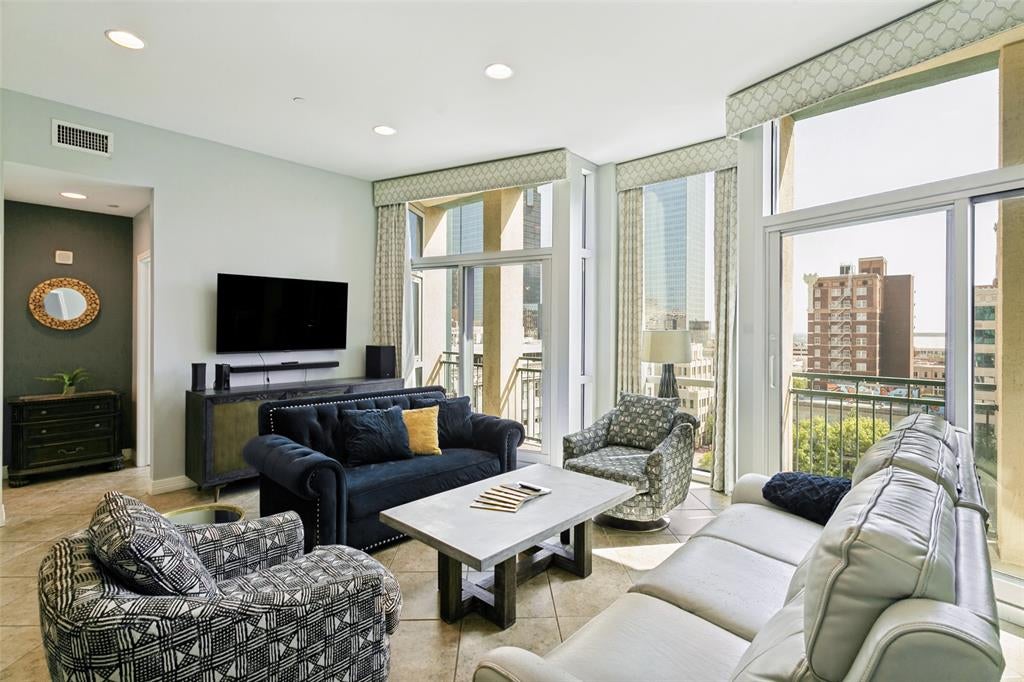
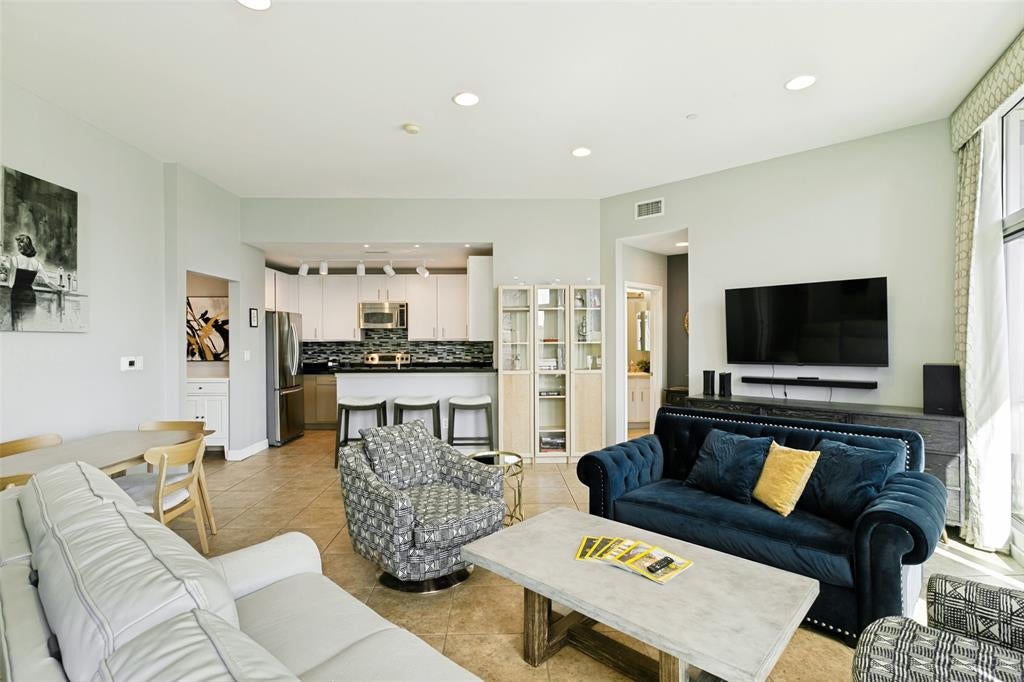
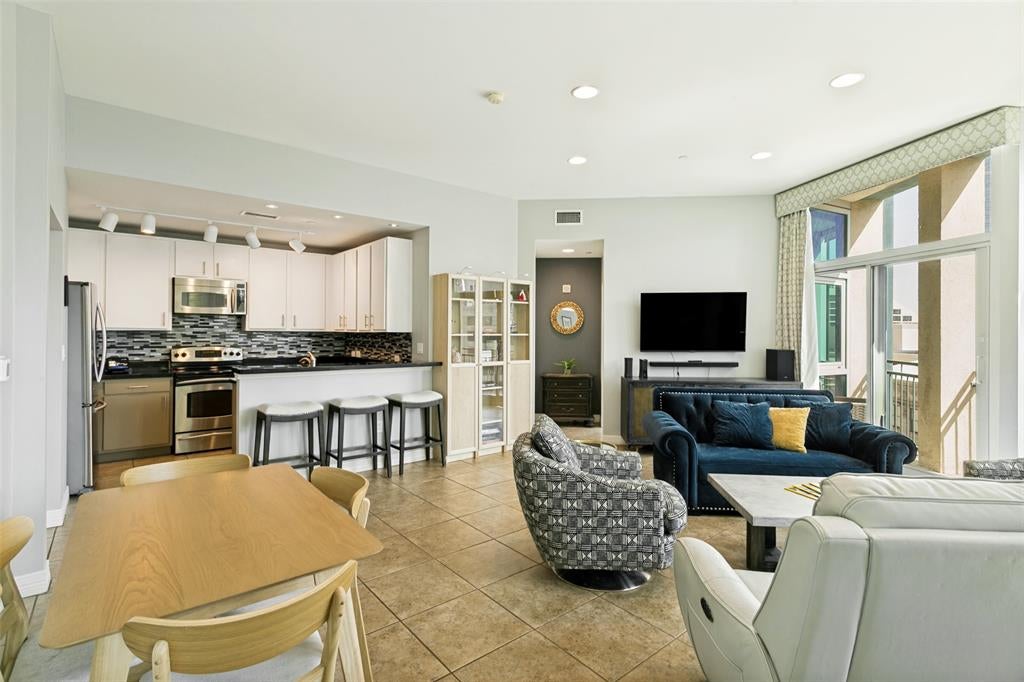
Welcome to one of the most desirable floor plans at The Tower, where sophisticated urban living meets some of the most captivating views in Downtown Fort Worth. Perfectly positioned above Sundance Square, this beautifully designed residence offers panoramic city views from nearly every room, with two private balconies providing the ideal setting to enjoy your morning coffee as the sun rises over the skyline or unwind in the evening as the city lights come to life. The thoughtfully designed split-bedroom floor plan offers both privacy and functionality, making it ideal for everyday living, entertaining, or hosting overnight guests. The open-concept kitchen features granite countertops, stainless steel appliances, generous workspace, and a seamless flow into the living and dining areas—all framed by floor-to-ceiling windows that showcase the vibrant downtown backdrop. The spacious primary suite is a true retreat an ensuite bath, and impressive city views. A second bedroom and full bath provide flexibility for guests, a home office, or additional living space. Two deeded parking spaces add exceptional convenience, while The Tower's premier amenities elevate your lifestyle with 24-hour secured access, a resort-style rooftop pool and spa, outdoor grilling areas, fitness center, resident clubhouse, and concierge services. Located in the heart of Downtown Fort Worth, you'll enjoy walkable access to Sundance Square, acclaimed restaurants, entertainment venues, theaters, shopping, and the city's vibrant nightlife. Whether you're seeking a full-time residence or a lock-and-leave lifestyle, this exceptional home offers luxury, convenience, and spectacular views in one of Fort Worth's most sought-after high-rise communities. Parking spaces are #608 and 654. All appliances and W-D convey with property.

Save
Ask
Tour
Hide
Share
Listing Snapshot
Price 
$514,900
Days On Site 
49 Days
Bedrooms 
2
Inside Area (SqFt) 
1,170 sqft
Total Baths 
2
Full Baths 
2
Partial Baths 
N/A
Lot Size 
2.227 Acres
Year Built 
1972
MLS® Number 
21331238
Status 
Active
Property Tax 
N/A
HOA/Condo/Coop Fees 
$820 monthly
Sq Ft Source 
N/A
Friends & Family
Recent Activity
2 months agoListing updated with changes from the MLS®
2 months agoListing first seen on site
General Features
Acres 
2.227
Foundation 
Slab
Garage 
Yes
Garage Spaces 
2
Levels 
One
Parking 
DeededGarageLightedOtherPavedSee Remarks
Property Sub Type 
Condominium
Security 
Fire AlarmFire Sprinkler SystemFirewall(s)PrewiredSmoke Detector(s)
Sewer 
Public Sewer
Special Circumstances 
Standard
Style 
Contemporary/Modern
Utilities 
Cable Available
Water Source 
Public
Interior Features
Appliances 
DishwasherDisposalDryerElectric RangeMicrowaveRefrigeratorVented Exhaust FanWasher
Cooling 
Ceiling Fan(s)Central AirElectric
Flooring 
CarpetCeramic Tile
Heating 
Exhaust FanCentralElectric
Interior 
Eat-in KitchenElevatorGranite CountersNatural WoodworkOpen FloorplanWalk-In Closet(s)High Speed Internet
Laundry Features 
Electric Dryer HookupWasher Hookup
Bath-Full 
Dimensions - 0 x 0Level - First
Bedroom 
Dimensions - 0 x 0Level - First
Dining Room 
Dimensions - 0 x 0Level - First
Kitchen 
Dimensions - 0 x 0Level - FirstFeatures - Ceiling Fan(s)
Laundry 
Dimensions - 0 x 0Level - First
Living Room 
Dimensions - 0 x 0Level - First
Master Bathroom 
Dimensions - 0 x 0Level - First
Master Bedroom 
Dimensions - 0 x 0Level - FirstFeatures - Walk-In Closet(s)
Save
Ask
Tour
Hide
Share
Exterior Features
Construction Details 
ConcreteOther
Exterior 
BalconyDog RunFire PitGas GrillLightingOutdoor GrillOther
Other Structures 
Kennel/Dog RunOutdoor KitchenPergolaSee RemarksOther
Patio And Porch 
PatioSee RemarksOther
Pool Features 
GunitePool/Spa ComboOther
Roof 
Other
Community Features
Association Fee 
$820.0
Association Fee Frequency 
Monthly
Community Features 
PoolClubhouseCurbsFitness CenterSidewalks
School District 
Fort Worth ISD
Financing Terms Available 
CashConventionalFHAVA Loan
Schools
School District
Fort Worth ISD
Elementary School
Charlesnas
Middle School
Riverside
High School
Carter Riv
Listing courtesy of Leah Dunn of Leah Dunn Real Estate Group leahdunnbroker@gmail.com


© 2020 North Texas Real Estate Information Systems. All rights reserved. Information is deemed reliable but is not guaranteed accurate by the MLS or NTREIS. The information being provided is for the consumer's personal, non-commercial use, and may not be reproduced, redistributed, or used for any purpose other than to identify prospective properties consumers may be interested in purchasing.
Last checked: 2026-09-09 09:15 AM CDT

Neighborhood & Commute
Source: Walkscore
Disclosure: Community information and market data powered by Constellation Data Labs. Information is deemed reliable but not guaranteed.
Save
Ask
Tour
Hide
Share
Scroll to Top