
1406 Lennox WayMansfield, TX 76063
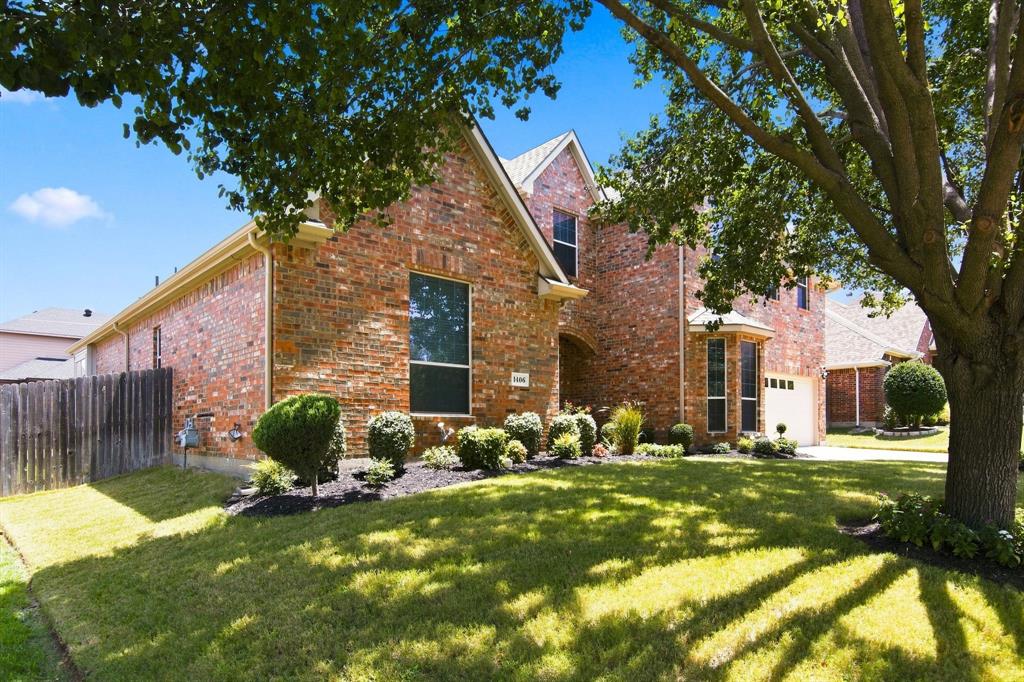
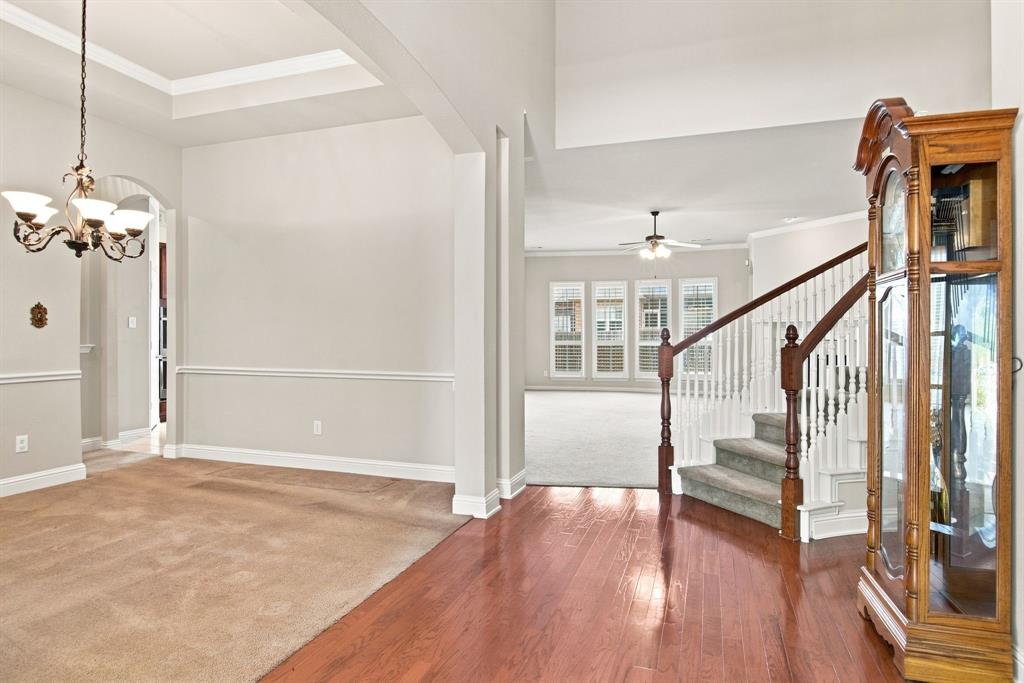
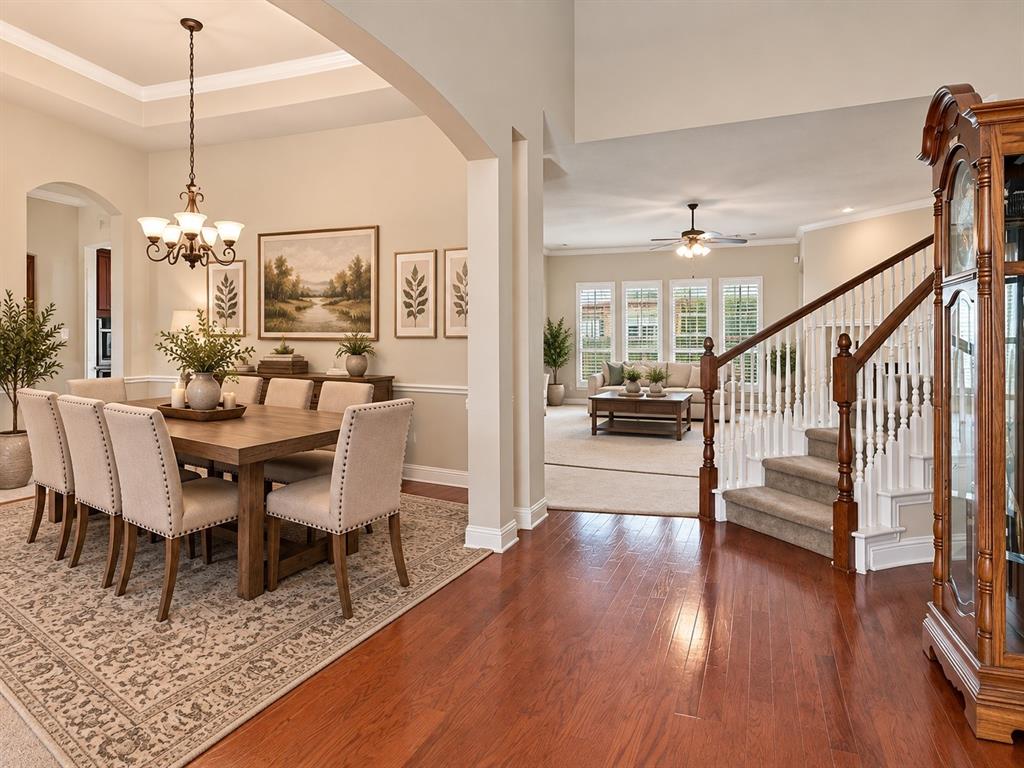
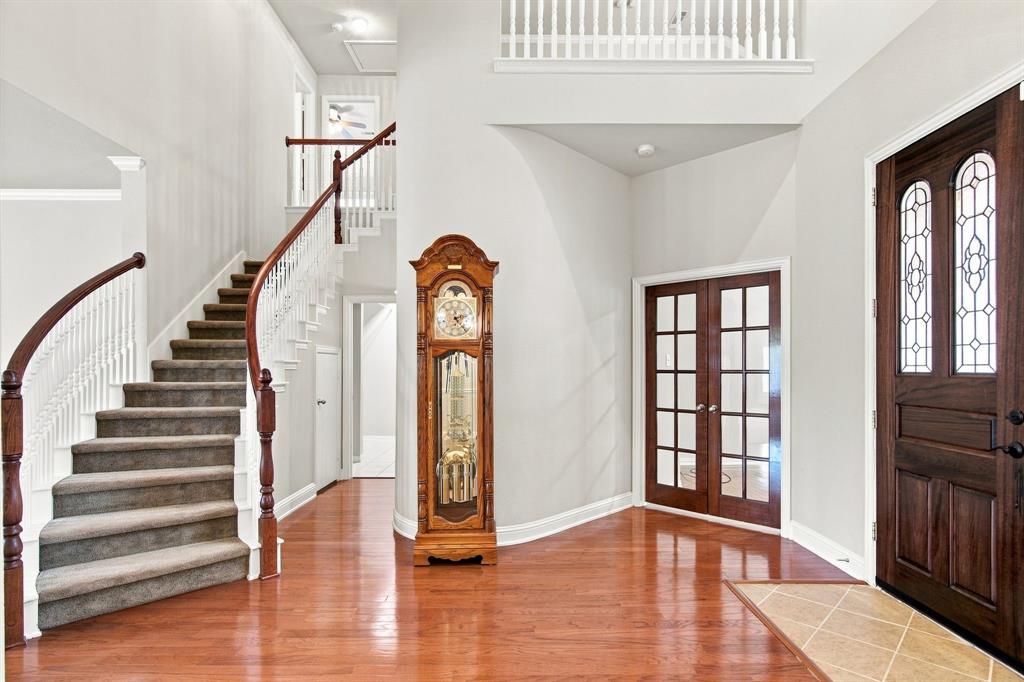
MOTIVATED SELLER — PRICED BELOW RECENT APPRAISAL! Now offered at $529,000, this beautiful Mansfield home is priced below its recent professional appraisal value of $545,000, offering buyers an exceptional opportunity to purchase a well-maintained home with additional living area recently verified through professional appraisal. Welcome to this beautifully maintained 5-bedroom, 3-bath home offering thoughtful updates and spacious living throughout. Proudly cared for by the original owner, this move-in-ready home features an open-concept floor plan with a spacious game room, a private study with elegant French doors, and a generous primary suite complete with a relaxing Jacuzzi tub and an updated primary bathroom shower. The kitchen is equipped with granite countertops and a new gas cooktop, while recent improvements include a new roof, new garage door, updated water heater, plantation shutters, and new window screens. Meticulously maintained by the current owner with annual HVAC servicing, weekly lawn care, and monthly professional housekeeping, this home truly reflects pride of ownership. An oversized garage provides additional storage, adding to the home's functionality and appeal. Don't miss this wonderful opportunity to own a home that combines comfort, quality, and convenience. Some listing photos have been virtually staged to illustrate potential furniture placement. Home is currently vacant; digitally added furnishings and décor are not included.
| 4 days ago | Listing updated with changes from the MLS® | |
| 4 days ago | Price changed to $529,000 | |
| a month ago | Listing first seen on site |

© 2020 North Texas Real Estate Information Systems. All rights reserved. Information is deemed reliable but is not guaranteed accurate by the MLS or NTREIS. The information being provided is for the consumer's personal, non-commercial use, and may not be reproduced, redistributed, or used for any purpose other than to identify prospective properties consumers may be interested in purchasing.
Last checked: 2026-09-14 04:19 AM CDT

Did you know? You can invite friends and family to your search. They can join your search, rate and discuss listings with you.