Save
Ask
Tour
Hide
Share
$486,000
76 Days On Site

3312 Red Hill Road
Celina, TX 75009

For Sale|Single Family Residence|Active
5
Beds
4
Total Baths
3
Full Baths
1
Partial Bath
3,119
SqFt
$156
/SqFt
2026
Built
Subdivision:
Brookshire at Legacy Hills
County:
Collin
Call Now: (817) 765-6730
Is this the listing for you? We can help make it yours.
(817) 765-6730
Upcoming Open Houses
Tue, Sep 29, 10:00 AM - 6:00 PM
Wed, Sep 30, 10:00 AM - 6:00 PM
Thu, Oct 1, 10:00 AM - 6:00 PM
Fri, Oct 2, 10:00 AM - 6:00 PM
Sat, Oct 3, 10:00 AM - 6:00 PM
Sun, Oct 4, 10:00 AM - 6:00 PM
Mon, Oct 5, 10:00 AM - 6:00 PM
3312 Red Hill Road3312 Red Hill Road3312 Red Hill Road3312 Red Hill Road
Save
Ask
Tour
Hide
Share

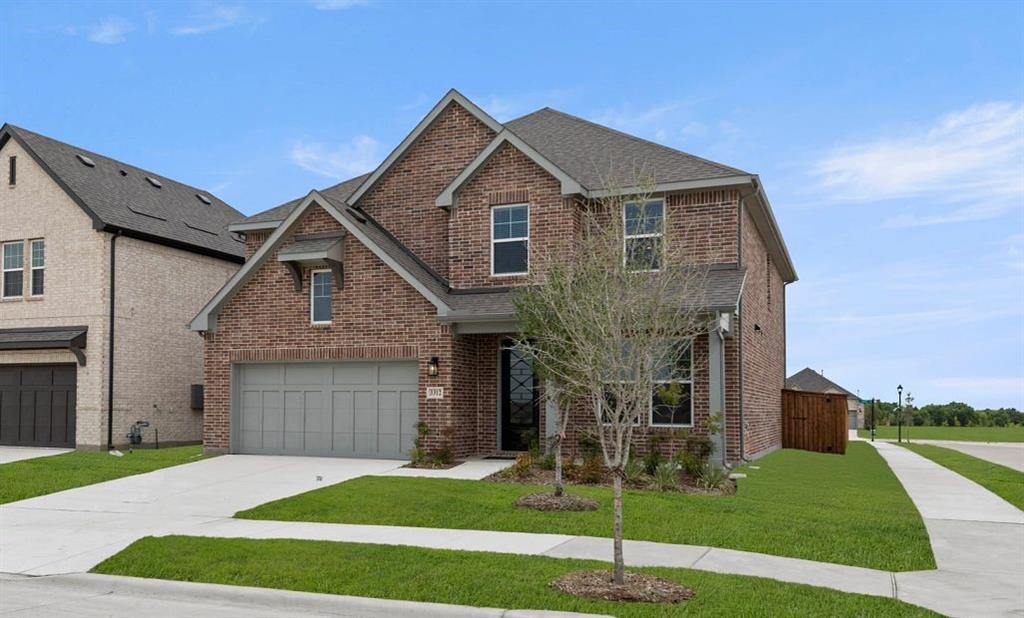
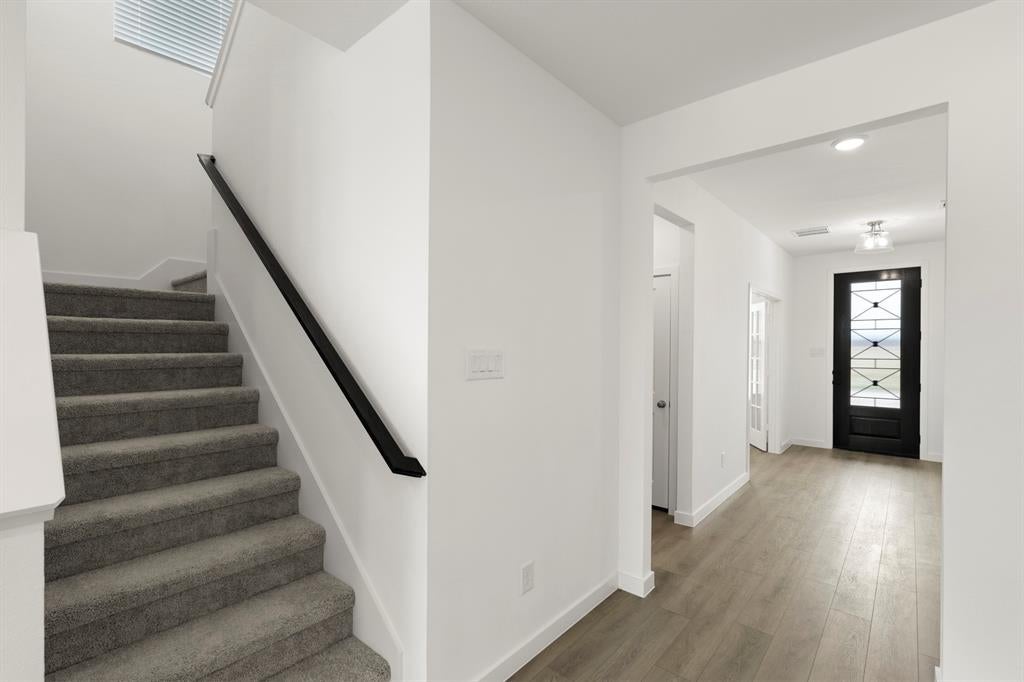
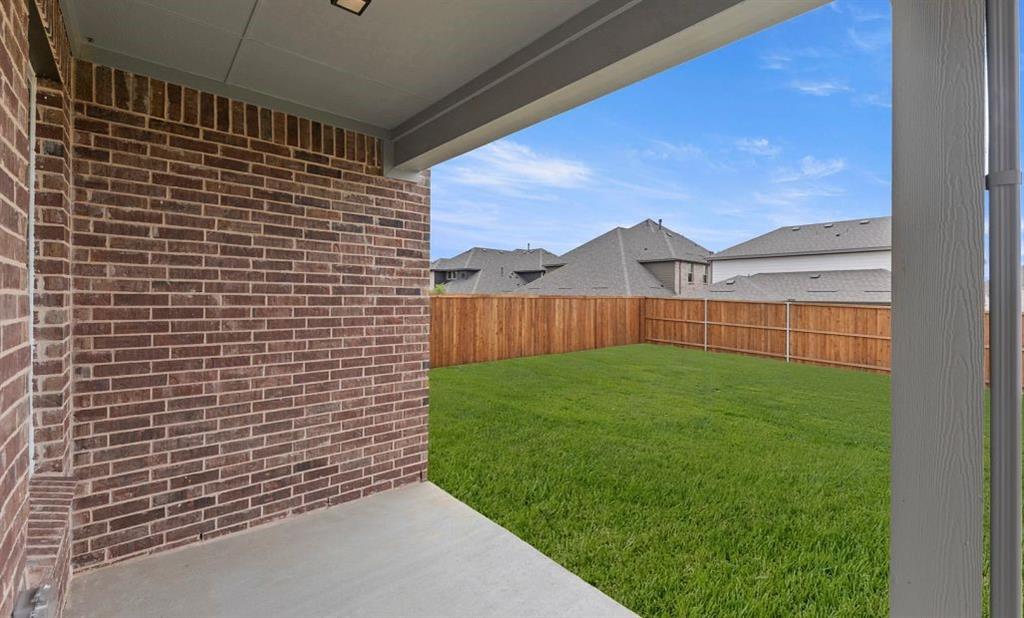
MLS# 21330792 - Built by Ashton Woods Homes - Ready Now! ~ Corner Lot! Big Backyard! New two - story home by Ashton Woods located in Celina, TX features the Milan Collection, showcasing cool grays and contemporary finishes. Enjoy the open kitchen - living - dining in the heart of the home plus a formal dining room or study just off the foyer. An eat - in kitchen island with abundant countertop space, stainless steel appliance package, and a walk - in storage pantry face the breakfast nook and family room with views of the covered patio and backyard. First - floor primary suite with vestibule entry and backyard views features a spacious walk - in tile shower with glass enclosure, a luxurious garden tub, a dual sink vanity, and an ample walk - in closet. The enormous game room takes center stage upstairs surrounded by four, secondary bedrooms each with their own walk - in closet, and two full bathrooms. A sprinkler system and landscaping package, energy efficient HVAC, dual pane energy efficient windows and much more are all included in this new home by Ashton Woods.

Save
Ask
Tour
Hide
Share
Listing Snapshot
Price 
$486,000
Days On Site 
76 Days
Bedrooms 
5
Inside Area (SqFt) 
3,119 sqft
Total Baths 
4
Full Baths 
3
Partial Baths 
1
Lot Size 
0.1653 Acres
Year Built 
2026
MLS® Number 
21330792
Status 
Active
Property Tax 
N/A
HOA/Condo/Coop Fees 
$94.17 monthly
Sq Ft Source 
N/A
Friends & Family
Recent Activity
7 hours agoListing updated with changes from the MLS®
2 weeks agoPrice changed to $486,000
3 months agoListing first seen on site
General Features
Acres 
0.1653
Attached Garage 
Yes
Foundation 
Slab
Garage 
Yes
Garage Spaces 
2
Levels 
Two
Parking 
Garage Door OpenerGarage Faces FrontAttached
Property Condition 
New Construction
Property Sub Type 
Single Family Residence
Security 
Carbon Monoxide Detector(s)Security LightsSecurity SystemSecurity System OwnedSmoke Detector(s)
Sewer 
Public Sewer
Style 
CraftsmanTraditional
Utilities 
Cable Available
Water Source 
Public
Interior Features
Appliances 
Built-In Gas RangeDishwasherDisposalElectric OvenElectric Water HeaterGas RangeVented Exhaust Fan
Cooling 
Central AirZoned
Flooring 
CarpetVinyl
Heating 
Exhaust FanNatural GasZoned
Interior 
Double VanityEat-in KitchenGranite CountersKitchen IslandOpen FloorplanPantryWalk-In Closet(s)Wired for Data
Laundry Features 
Electric Dryer HookupWasher Hookup
Bedroom 
Dimensions - 14 x 10Level - Second
Bonus Room 
Dimensions - 11 x 11Level - Second
Breakfast Room 
Dimensions - 14 x 11Level - First
Dining Room 
Dimensions - 10 x 11Level - First
Game Room 
Dimensions - 17 x 16Level - Second
Kitchen 
Dimensions - 14 x 16Level - FirstFeatures - Eat-in Kitchen
Living Room 
Dimensions - 16 x 16Level - First
Master Bedroom 
Dimensions - 16 x 13Level - FirstFeatures - Walk-In Closet(s)
Office 
Dimensions - 10 x 10Level - First
Utility Room 
Dimensions - 7 x 7Level - First
Save
Ask
Tour
Hide
Share
Exterior Features
Construction Details 
BrickFiber CementStone
Exterior 
Rain GuttersLightingPrivate Yard
Fencing 
Back YardFencedGateWood
Patio And Porch 
Covered
Roof 
Composition
Community Features
Association Fee 
$1130.0
Association Fee Frequency 
Annually
Community Features 
CurbsParkSidewalks
School District 
Celina ISD
Schools
School District
Celina ISD
Elementary School
Bobby Ray-Afton Martin
Middle School
Jerry & Linda Moore
High School
Celina
Listing courtesy of Ben Caballero of HomesUSA.com caballero@homesusa.com


© 2020 North Texas Real Estate Information Systems. All rights reserved. Information is deemed reliable but is not guaranteed accurate by the MLS or NTREIS. The information being provided is for the consumer's personal, non-commercial use, and may not be reproduced, redistributed, or used for any purpose other than to identify prospective properties consumers may be interested in purchasing.
Last checked: 2026-09-29 12:49 PM CDT

Neighborhood & Commute
Source: Walkscore
Disclosure: Community information and market data powered by Constellation Data Labs. Information is deemed reliable but not guaranteed.
Save
Ask
Tour
Hide
Share
Scroll to Top