Save
Ask
Tour
Hide
Share
$629,900
47 Days On Site

18116 County Road 949
Rockwall, TX 75087

For Sale|Single Family Residence|Active
5
Beds
4
Total Baths
4
Full Baths
2,809
SqFt
$224
/SqFt
1999
Built
Subdivision:
Crowells Hidden Valley Estates
County:
Collin
Call Now: (817) 765-6730
Is this the listing for you? We can help make it yours.
(817) 765-6730
18116 County Road 94918116 County Road 94918116 County Road 94918116 County Road 949
Save
Ask
Tour
Hide
Share

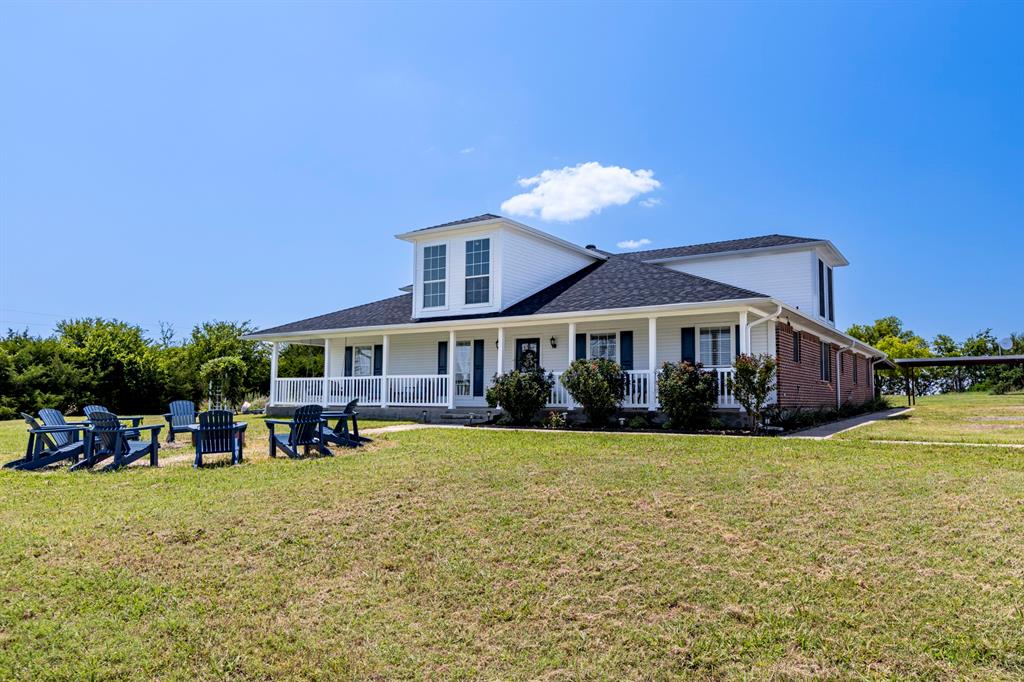
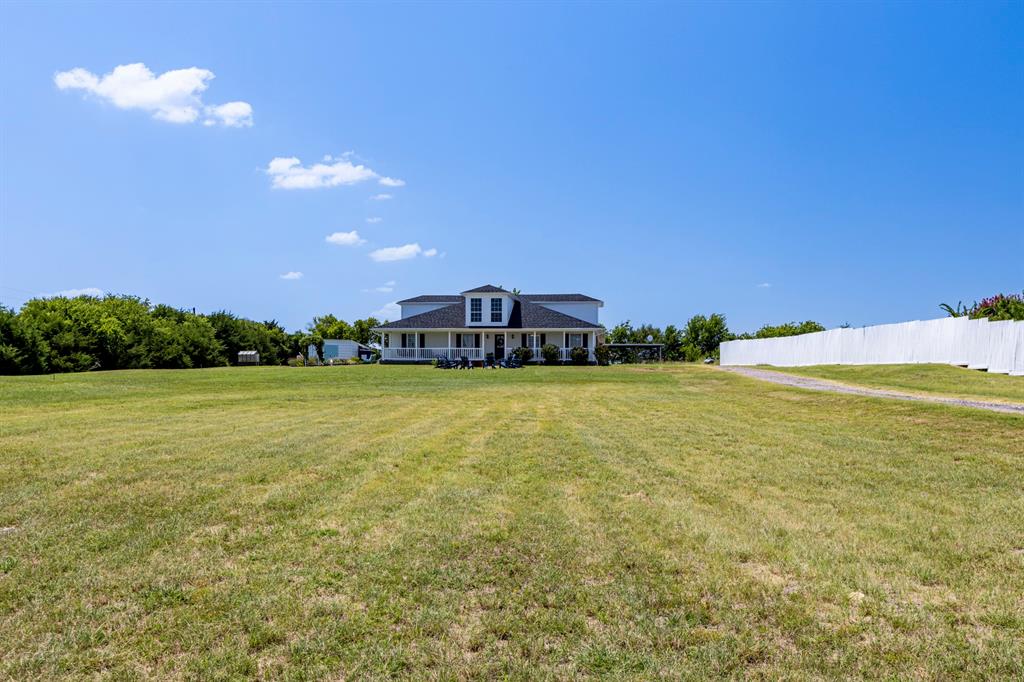
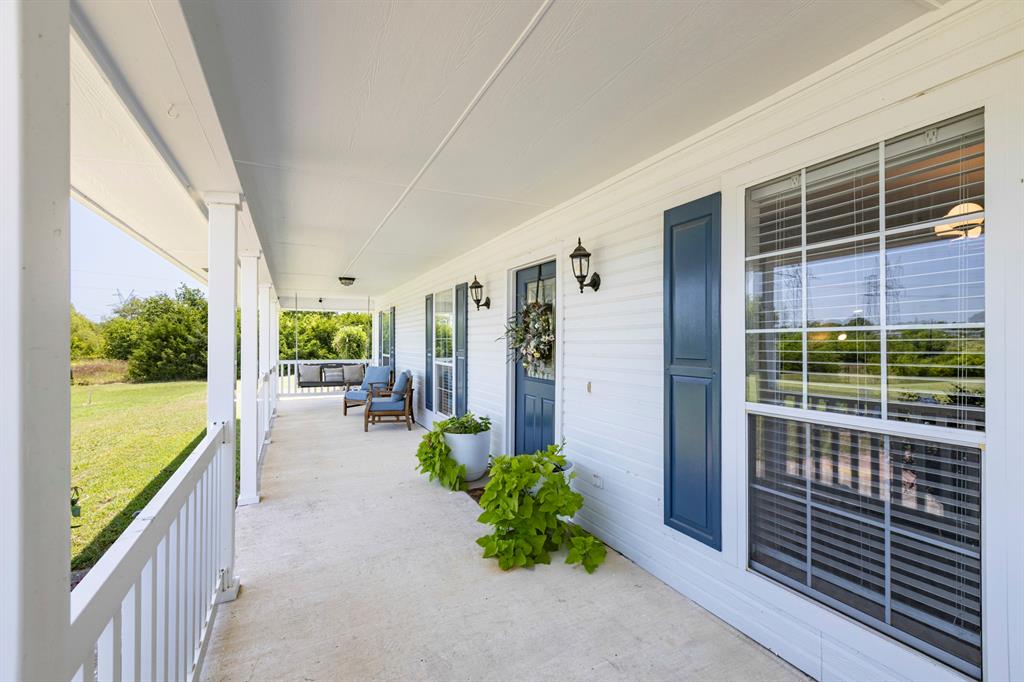
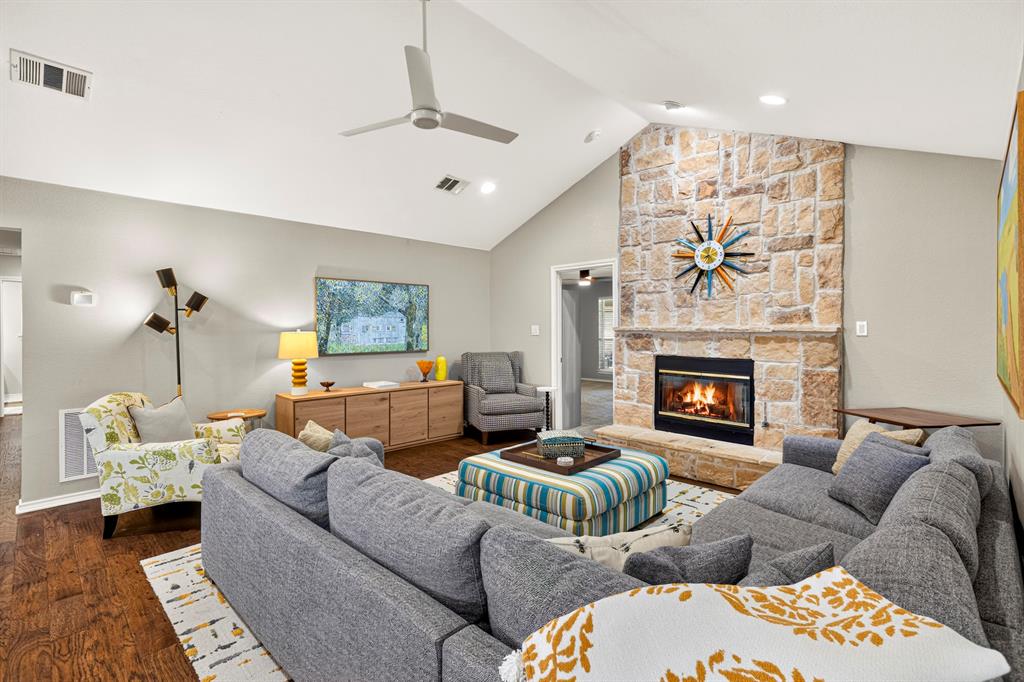
3 acres, NO HOA! Seller offering up to $10,000 toward buyer closing costs with an acceptable offer. Superb location just outside of the city limits but close to highways, shopping, medical, entertainment. One-story Southern-style architecture boasts a huge front porch with a swing! Open floor plan for living room and formal dining room. Living area has vaulted ceilings, stone fireplace with gas logs and raised hearth. Two dining areas. Formal dining with built-in floating cabinets. Completely updated kitchen with double oven, cooktop, beverage fridge, and lots of counter space. Breakfast area has custom built bench seating. 5 BR, 4 BA. Two primary suites. One primary bedroom split from others with fireplace, private entrance to patio; separate vanities, jetted tub, dual closets in bath Second primary suite with large walk-in closet. Converted garage bonus room with built-in wet bar, separate entry, provides flexible space for media room, game room, or office for at-home worker. Utility room with W-D, room for freezer. Expansive covered patio overlooking serene backyard. Additional outdoor features are solar screens,firepit, prepared garden bed, storage shed, chicken coop. Three covered parking spaces and lots more room to park the boat and RV! Fenced on west side for privacy. So many lovely upgrades including flooring, lighting, contemporary paint colors. Endless possibilities with this unparalleled property! Only 45 minutes to downtown Dallas.

Save
Ask
Tour
Hide
Share
Listing Snapshot
Price 
$629,900
Days On Site 
47 Days
Bedrooms 
5
Inside Area (SqFt) 
2,809 sqft
Total Baths 
4
Full Baths 
4
Partial Baths 
N/A
Lot Size 
3 Acres
Year Built 
1999
MLS® Number 
21330530
Status 
Active
Property Tax 
N/A
HOA/Condo/Coop Fees 
N/A
Sq Ft Source 
N/A
Friends & Family
Recent Activity
yesterdayListing updated with changes from the MLS®
3 weeks agoPrice changed to $629,900
2 months agoListing first seen on site
General Features
Acres 
3
Carport 
3
Foundation 
Slab
Levels 
One
Parking 
Additional ParkingConverted GarageCoveredDrivewayGravelKitchen LevelNo GarageRV Access/ParkingBoat
Property Sub Type 
Single Family Residence
Security 
Smoke Detector(s)
Sewer 
Septic Tank
Special Circumstances 
Standard
Style 
Traditional
Utilities 
Cable AvailablePropane
Interior Features
Appliances 
DishwasherDisposalElectric CooktopElectric OvenMicrowaveDouble OvenRefrigeratorWine Cooler
Cooling 
Ceiling Fan(s)Central AirElectric
Fireplace 
Yes
Fireplace Features 
BedroomGasLiving RoomPropaneStoneGas Log
Fireplaces 
2
Flooring 
CarpetCeramic TileWood
Heating 
Electric
Interior 
Built-in FeaturesChandelierDouble VanityGranite CountersPantryWalk-In Closet(s)Wet BarHigh Speed Internet
Laundry Features 
Electric Dryer Hookup
Window Features 
Window Coverings
Bedroom 
Dimensions - 14 x 11Level - FirstFeatures - Ceiling Fan(s)
Bedroom-2nd Primary 
Dimensions - 13 x 11Level - FirstFeatures - Ceiling Fan(s), Walk-In Closet(s)
Bonus Room 
Dimensions - 19 x 18Level - FirstFeatures - Ceiling Fan(s)
Dining Room 
Dimensions - 17 x 14Level - First
Living Room 
Dimensions - 17 x 15Level - FirstFeatures - Ceiling Fan(s)
Master Bedroom 
Dimensions - 17 x 15Level - FirstFeatures - Ceiling Fan(s), Walk-In Closet(s)
Utility Room 
Dimensions - 8 x 5Level - First
Save
Ask
Tour
Hide
Share
Exterior Features
Construction Details 
Brick
Exterior 
Fire PitRain GuttersPrivate Entrance
Fencing 
Barbed WireWood
Lot Features 
ClearedFew Trees
Other Structures 
Shed(s)Other
Patio And Porch 
CoveredFront PorchRear Porch
Roof 
Composition
Windows/Doors 
Window Coverings
Community Features
School District 
Community ISD
Financing Terms Available 
CashConventionalVA Loan
Horse Allowed 
Yes
Schools
School District
Community ISD
Elementary School
Nesmith
Middle School
Leland Edge
High School
Community
Listing courtesy of Vicky Chesna of Coldwell Banker Realty vchesna@aol.com


© 2020 North Texas Real Estate Information Systems. All rights reserved. Information is deemed reliable but is not guaranteed accurate by the MLS or NTREIS. The information being provided is for the consumer's personal, non-commercial use, and may not be reproduced, redistributed, or used for any purpose other than to identify prospective properties consumers may be interested in purchasing.
Last checked: 2026-09-09 11:19 AM CDT

Neighborhood & Commute
Source: Walkscore
Disclosure: Community information and market data powered by Constellation Data Labs. Information is deemed reliable but not guaranteed.
Save
Ask
Tour
Hide
Share
Scroll to Top