Save
Ask
Tour
Hide
Share
$574,900
38 Days On Site

1819 Park Highland Way
Arlington, TX 76012

For Sale|Single Family Residence|Active
4
Beds
4
Total Baths
3
Full Baths
1
Partial Bath
3,159
SqFt
$182
/SqFt
2015
Built
Subdivision:
Park Highlands
County:
Tarrant
Call Now: (817) 765-6730
Is this the listing for you? We can help make it yours.
(817) 765-6730
1819 Park Highland Way1819 Park Highland Way1819 Park Highland Way1819 Park Highland Way
Save
Ask
Tour
Hide
Share

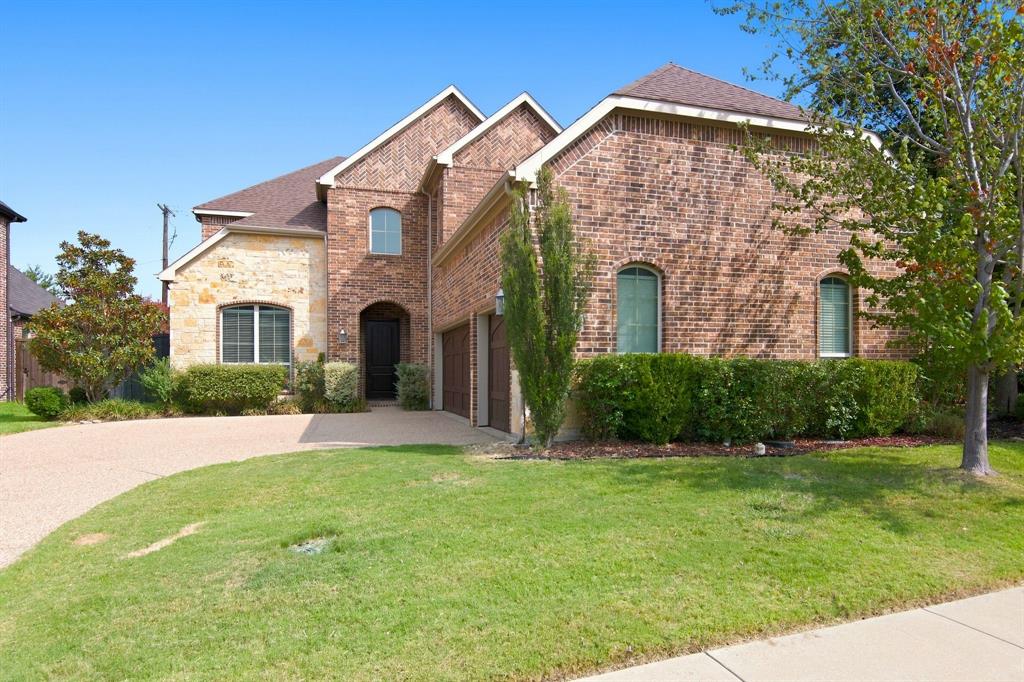
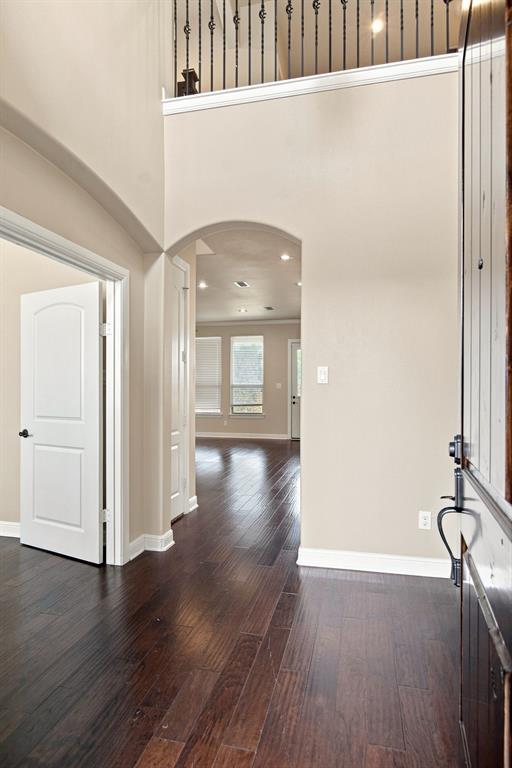
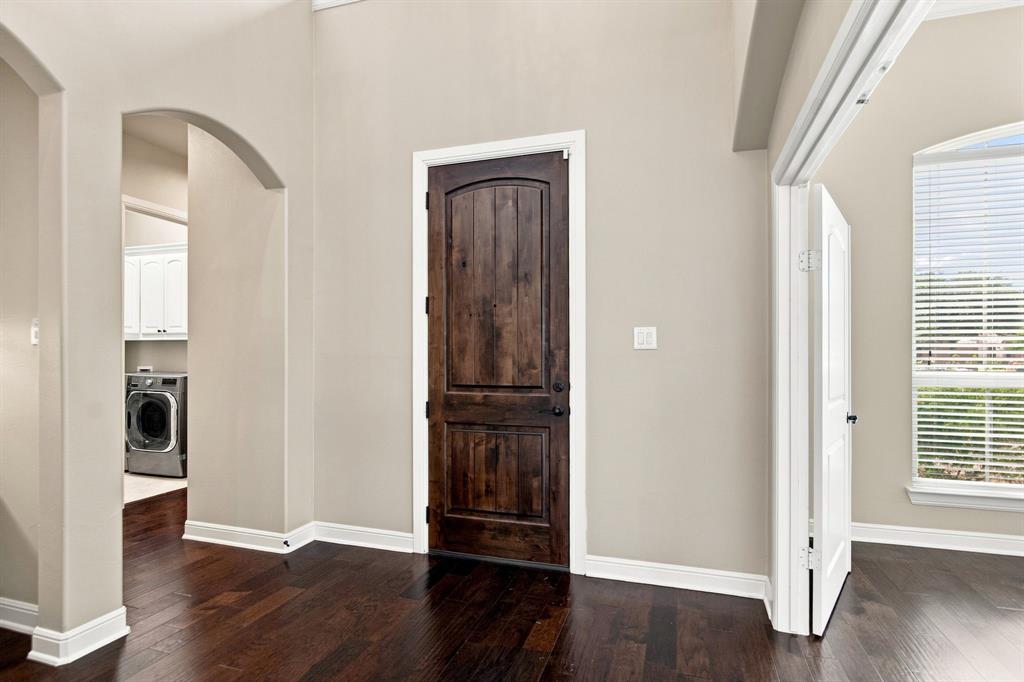
Spacious Luxury Living in the Heart of North Arlington! Welcome to this stunning 4-bedroom, 4-bathroom brick and stone home with over 3,100 square feet in the highly sought-after gated community of Park Highlands. Designed with everyday living and entertaining in mind, this exceptional home offers multiple living areas, multiple dining areas, an open-concept floorplan, and an oversized three-car garage—providing the space today's buyers are searching for. Step inside to beautiful hardwood flooring throughout most of the main level, complemented by soaring vaulted ceilings and abundant natural light. The spacious living room is anchored by a gorgeous cast stone gas fireplace and overlooks the covered patio and private backyard, creating the perfect indoor-outdoor entertaining space. A convenient dry bar with built-ins makes hosting effortless. The modern kitchen features a massive powered island with seating, granite countertops, stainless steel appliances, abundant cabinetry, and an adjoining breakfast area, plus a formal dining room for holiday gatherings and special occasions. The thoughtfully designed split-bedroom floorplan offers maximum privacy with a luxurious primary suite on the main floor featuring a sitting area, tray ceiling, oversized walk-in closet, and spa-inspired bath with double vanities, a garden tub, and separate walk-in shower. Upstairs you'll find three generously sized secondary bedrooms, two full bathrooms, plus a game room and dedicated media room—perfect for movie nights or game days. Located in North Arlington, this home offers an unbeatable location near the West Fork Trinity River, scenic greenbelt area, parks, top-rated schools, restaurants, shopping, and entertainment. With quick access to IH-30, commuting to Dallas and Fort Worth is fast and convenient. If you're searching for a luxury home in North Arlington in a gated community with plenty of room for family and entertaining, this exceptional Park Highlands home truly has it all!

Save
Ask
Tour
Hide
Share
Listing Snapshot
Price 
$574,900
Days On Site 
38 Days
Bedrooms 
4
Inside Area (SqFt) 
3,159 sqft
Total Baths 
4
Full Baths 
3
Partial Baths 
1
Lot Size 
0.177 Acres
Year Built 
2015
MLS® Number 
21330417
Status 
Active
Property Tax 
$13,186
HOA/Condo/Coop Fees 
$75 monthly
Sq Ft Source 
N/A
Friends & Family
Recent Activity
a month agoListing updated with changes from the MLS®
a month agoListing first seen on site
General Features
Acres 
0.177
Attached Garage 
Yes
Foundation 
Slab
Garage 
Yes
Garage Spaces 
3
Levels 
Two
Parking 
Garage Door OpenerGarage Faces SideAttached
Property Sub Type 
Single Family Residence
Security 
Smoke Detector(s)
Sewer 
Public Sewer
Special Circumstances 
Standard
Style 
Contemporary/Modern
Water Source 
Public
Interior Features
Appliances 
DishwasherDisposalGas RangeMicrowaveDouble Oven
Cooling 
Ceiling Fan(s)Central AirElectric
Fireplace 
Yes
Fireplace Features 
Gas StarterLiving RoomGas Log
Fireplaces 
1
Flooring 
CarpetCeramic TileHardwood
Heating 
Fireplace(s)Natural Gas
Interior 
Double VanityDry BarGranite CountersKitchen IslandOpen FloorplanPantryVaulted Ceiling(s)Walk-In Closet(s)High Speed Internet
Laundry Features 
Washer Hookup
Bedroom 
Dimensions - 13 x 13Level - SecondFeatures - Ceiling Fan(s)
Dining Room 
Dimensions - 10 x 10Level - First
Game Room 
Dimensions - 15 x 13Level - SecondFeatures - Ceiling Fan(s)
Kitchen 
Dimensions - 15 x 11Level - FirstFeatures - Breakfast Bar, Ceiling Fan(s), Kitchen Island, Pantry
Living Room 
Dimensions - 19 x 13Level - SecondFeatures - Ceiling Fan(s)
Master Bedroom 
Dimensions - 16 x 16Level - FirstFeatures - Ceiling Fan(s), Walk-In Closet(s)
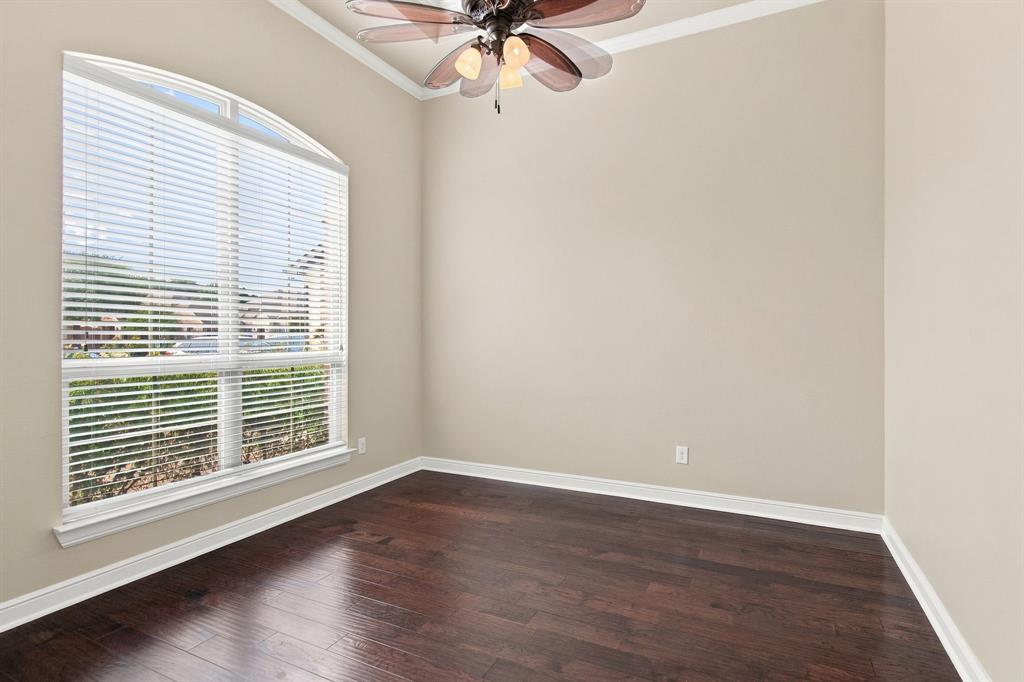
Office 
Dimensions - 12 x 11Level - FirstFeatures - Ceiling Fan(s)
Save
Ask
Tour
Hide
Share
Exterior Features
Construction Details 
BrickStone
Exterior 
Rain GuttersPrivate Yard
Fencing 
Back YardPrivacyWood
Lot Features 
Few TreesLandscaped
Other Structures 
None
Patio And Porch 
Covered
Roof 
CompositionShingle
Community Features
Association Fee 
$900.0
Association Fee Frequency 
Annually
Community Features 
CurbsSidewalks
School District 
Arlington ISD
Financing Terms Available 
CashConventionalFHAVA Loan
Schools
School District
Arlington ISD
Elementary School
Butler
Middle School
Shackelford
High School
Lamar
Listing courtesy of Ryan Morris of Scott Real Estate Ryan@TXMorrisTeam.com


© 2020 North Texas Real Estate Information Systems. All rights reserved. Information is deemed reliable but is not guaranteed accurate by the MLS or NTREIS. The information being provided is for the consumer's personal, non-commercial use, and may not be reproduced, redistributed, or used for any purpose other than to identify prospective properties consumers may be interested in purchasing.
Last checked: 2026-09-14 06:38 AM CDT

Neighborhood & Commute
Source: Walkscore
Disclosure: Community information and market data powered by Constellation Data Labs. Information is deemed reliable but not guaranteed.
Save
Ask
Tour
Hide
Share
Scroll to Top