Save
Ask
Tour
Hide
Share
$710,000
97 Days On Site

4600 Paintbrush Way
Aubrey, TX 76227

For Sale|Single Family Residence|Active
5
Beds
5
Total Baths
4
Full Baths
1
Partial Bath
3,926
SqFt
$181
/SqFt
2021
Built
Subdivision:
Sandbrock Ranch PH 6
County:
Denton
Call Now: (817) 765-6730
Is this the listing for you? We can help make it yours.
(817) 765-6730
4600 Paintbrush Way4600 Paintbrush Way4600 Paintbrush Way4600 Paintbrush Way
Save
Ask
Tour
Hide
Share

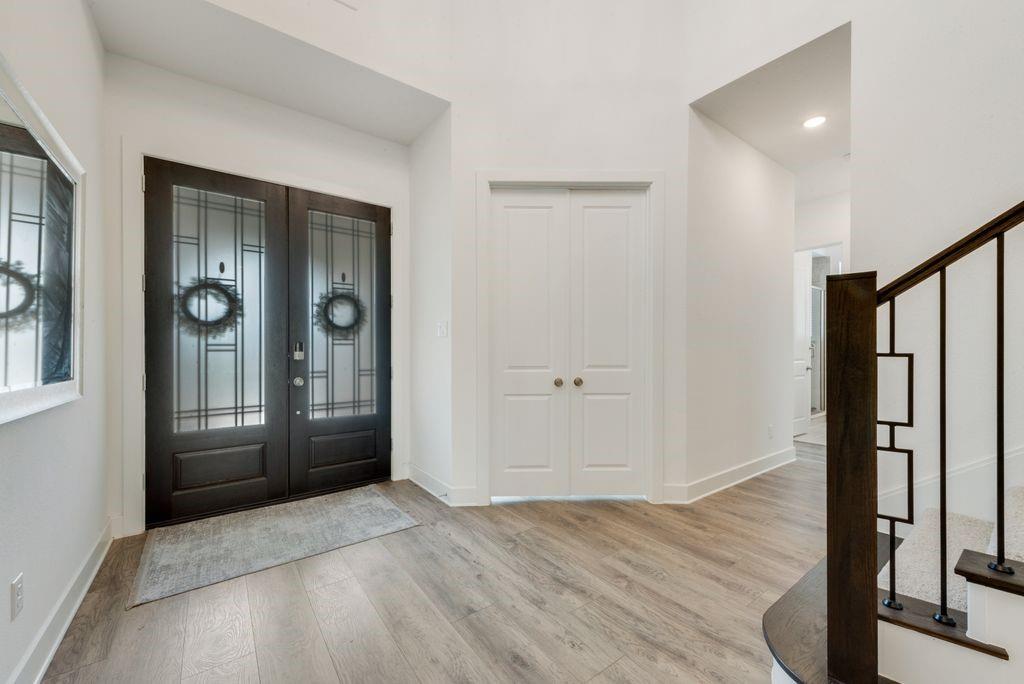
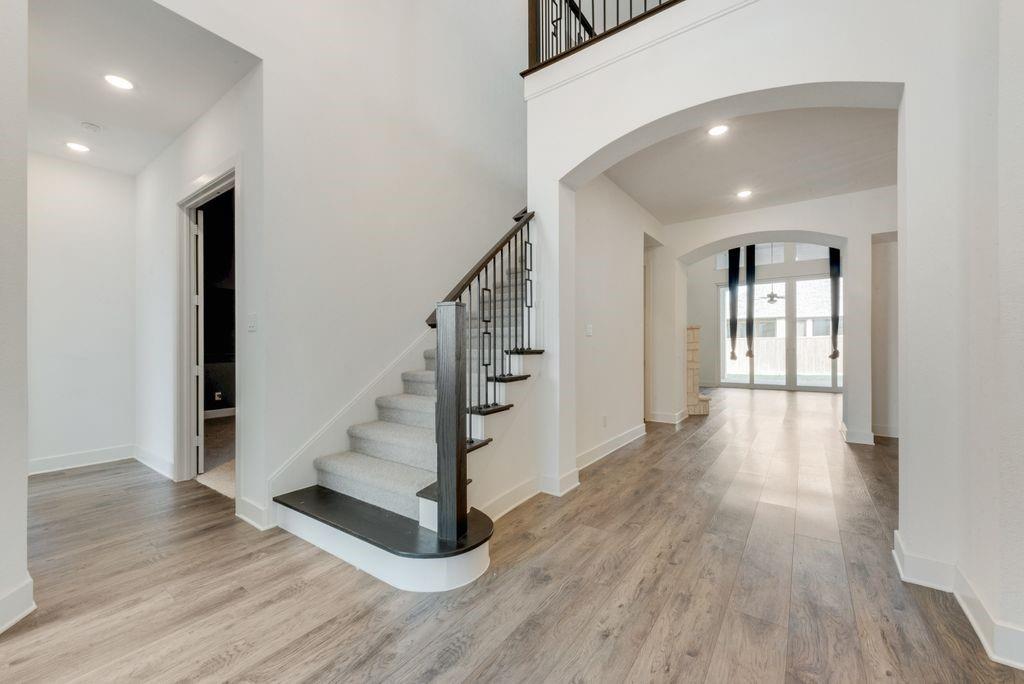
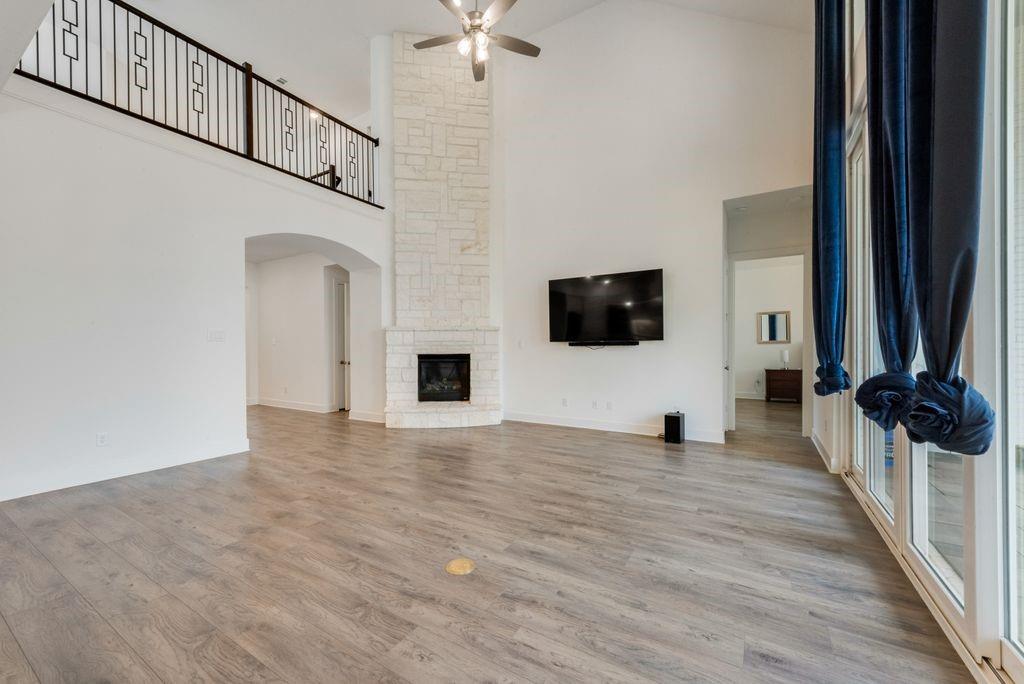
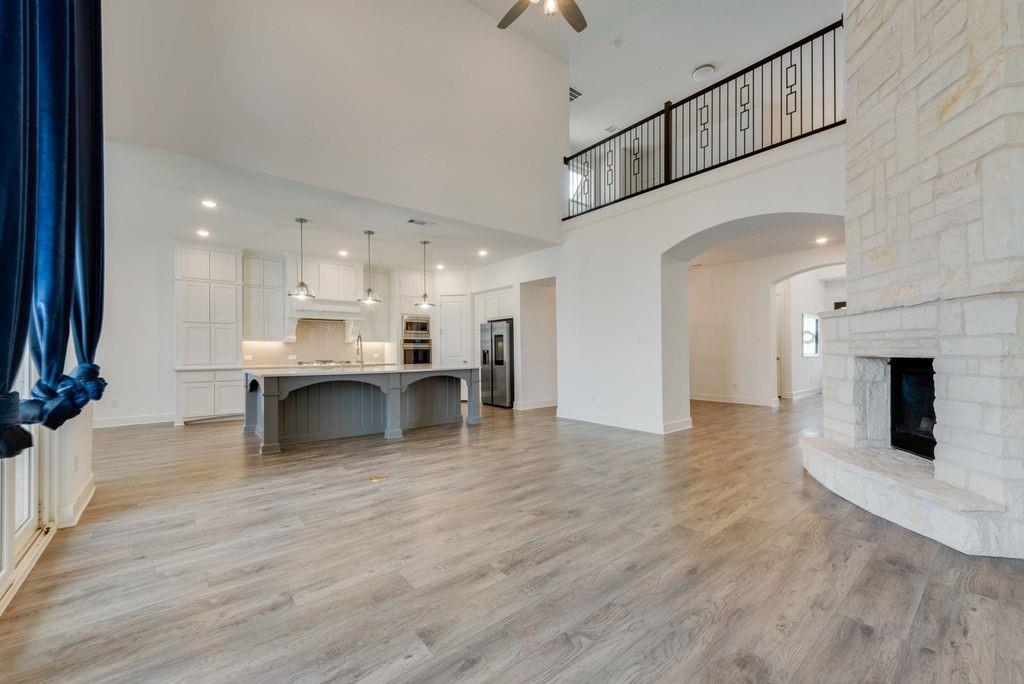
Welcome to the highly sought-after Sandbrock Ranch community, where modern luxury, innovative technology, and resort-style living come together! This beautifully maintained, barely lived-in home offers an inviting open-concept design, spacious living areas, and a thoughtfully designed split-bedroom floor plan that provides comfort and privacy. Experience the convenience of smart home living with a Samsung Smart Refrigerator, Wi-Fi-enabled appliances, and smartphone-compatible technology designed to simplify your everyday routine. Whether you're entertaining guests or enjoying a quiet evening at home, this residence offers the perfect combination of functionality and style. Beyond the home, Sandbrock Ranch residents enjoy exceptional community amenities, including resort-style pools, scenic walking trails, and inviting outdoor spaces. Ideally situated near shopping, dining, grocery stores, entertainment, and major highways, this location offers convenience without sacrificing the charm of community living. Why wait to build when you can enjoy a beautifully maintained, move-in-ready home today? Discover the lifestyle, comfort, and value that make this Sandbrock Ranch home an exceptional opportunity!

Save
Ask
Tour
Hide
Share
Listing Snapshot
Price 
$710,000
Days On Site 
97 Days
Bedrooms 
5
Inside Area (SqFt) 
3,926 sqft
Total Baths 
5
Full Baths 
4
Partial Baths 
1
Lot Size 
0.184 Acres
Year Built 
2021
MLS Number 
21330411
Status 
Active
Property Tax 
N/A
HOA/Condo/Coop Fees 
$89 monthly
Sq Ft Source 
N/A
Friends & Family
Recent Activity
a week agoListing updated with changes from the MLS
2 months agoPrice changed to $710,000
3 months agoListing first seen on site
General Features
Acres 
0.184
Attached Garage 
Yes
Foundation 
Slab
Garage 
Yes
Garage Spaces 
3
Green Energy Efficient 
HVAC
Levels 
Two
Parking 
GarageGarage Door OpenerGarage Faces FrontOn SiteOn StreetTandemAttached
Property Sub Type 
Single Family Residence
Security 
Carbon Monoxide Detector(s)Smoke Detector(s)
Sewer 
Public Sewer
Special Circumstances 
Standard
Style 
Traditional
Utilities 
Cable Available
Interior Features
Appliances 
DishwasherDisposalGas CooktopGas Water HeaterIce MakerMicrowaveDouble OvenRefrigeratorTankless Water Heater
Cooling 
Central AirElectricGas
Fireplace 
Yes
Fireplace Features 
DecorativeGas Log
Fireplaces 
1
Flooring 
CarpetCeramic TileVinyl
Heating 
Central
Interior 
Eat-in KitchenKitchen IslandPantryVaulted Ceiling(s)Walk-In Closet(s)High Speed Internet
Bedroom 
Dimensions - 10 x 11Level - Second
Kitchen 
Dimensions - 19 x 15Level - FirstFeatures - Eat-in Kitchen, Kitchen Island
Living Room 
Dimensions - 17 x 19Level - First
Master Bedroom 
Dimensions - 17 x 14Level - FirstFeatures - Walk-In Closet(s)
Media Room 
Dimensions - 11 x 17Level - Second
Save
Ask
Tour
Hide
Share
Exterior Features
Construction Details 
Brick
Exterior 
Rain Gutters
Fencing 
Wood
Lot Features 
Interior LotSubdivided
Patio And Porch 
Covered
Roof 
Composition
Community Features
Association Fee 
$267.0
Association Fee Frequency 
Quarterly
School District 
Denton ISD
Financing Terms Available 
CashConventionalFHALease BackVA LoanAssumable
Schools
School District
Denton ISD
Elementary School
Sandbrock Ranch
Middle School
Rodriguez
High School
Ray Braswell
Listing courtesy of Tiffany Todd of TDRealty tiffanytodd@marathonpropertygroup.net


© 2020 North Texas Real Estate Information Systems. All rights reserved. Information is deemed reliable but is not guaranteed accurate by the MLS or NTREIS. The information being provided is for the consumer's personal, non-commercial use, and may not be reproduced, redistributed, or used for any purpose other than to identify prospective properties consumers may be interested in purchasing.
Last checked: 2026-10-19 09:38 PM CDT

Neighborhood & Commute
Source: Walkscore
Disclosure: Community information and market data powered by Constellation Data Labs. Information is deemed reliable but not guaranteed.
Save
Ask
Tour
Hide
Share
Scroll to Top