Save
Ask
Tour
Hide
Share
$494,500
89 Days On Site

2021 Sunny Circle
Rockwall, TX 75032

For Sale|Single Family Residence|Active
4
Beds
3
Total Baths
3
Full Baths
2,764
SqFt
$179
/SqFt
1999
Built
Subdivision:
Sun Acres
County:
Rockwall
Call Now: (817) 765-6730
Is this the listing for you? We can help make it yours.
(817) 765-6730
2021 Sunny Circle2021 Sunny Circle2021 Sunny Circle2021 Sunny Circle
Save
Ask
Tour
Hide
Share

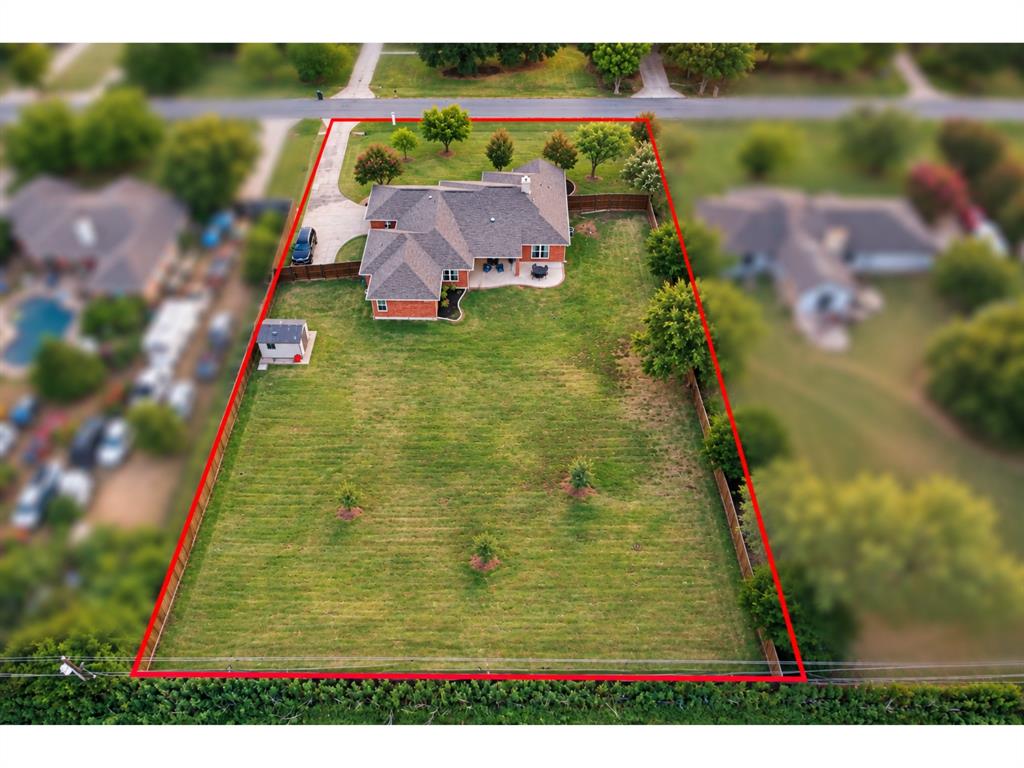
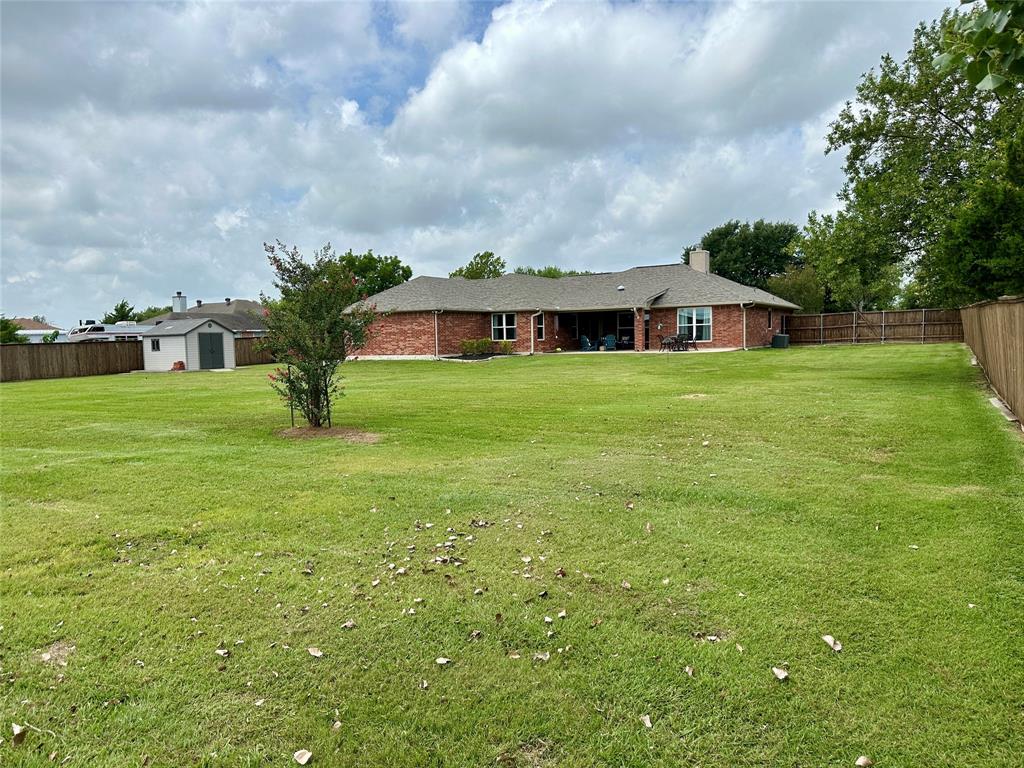
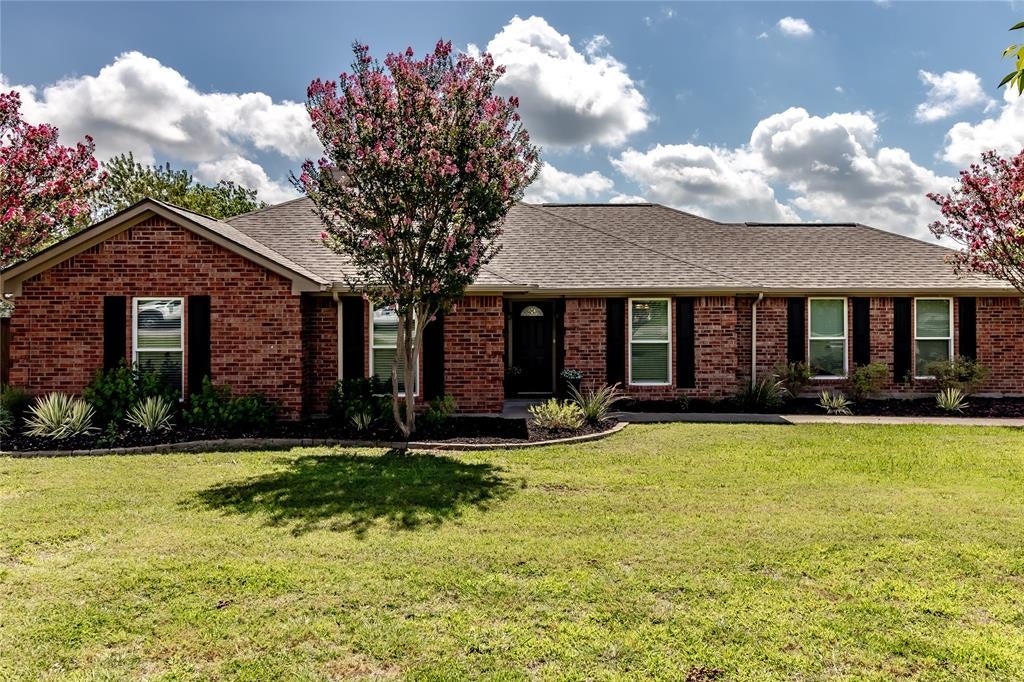
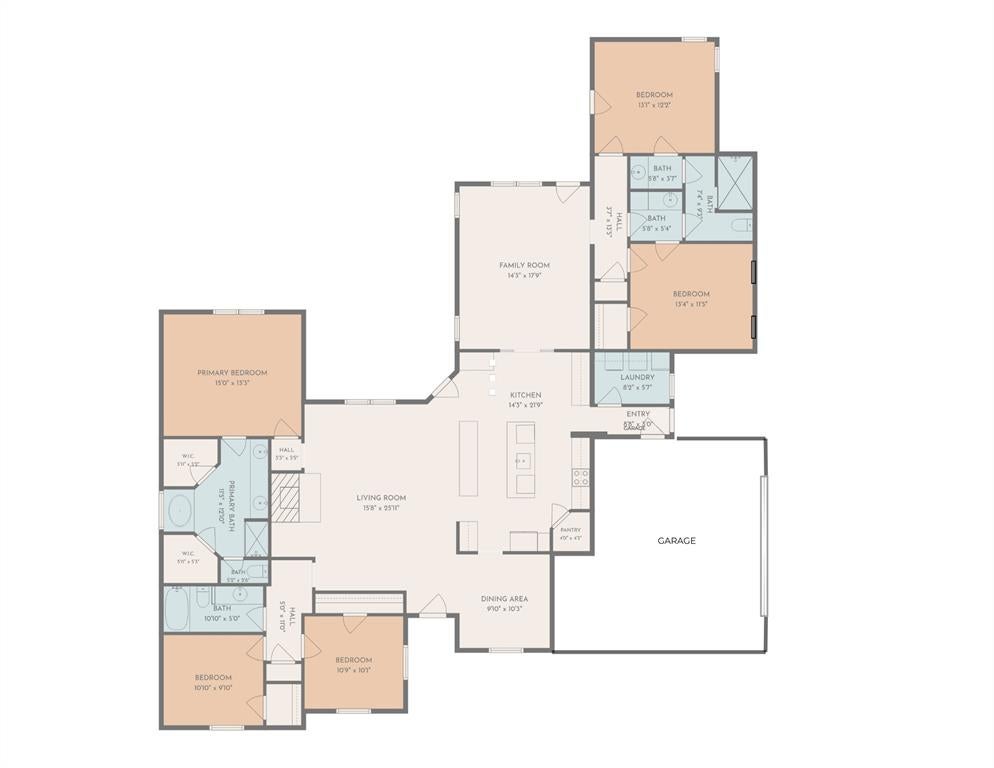
SPACE TO LIVE, ROOM TO DREAM, AND FREEDOM TO MAKE IT YOUR OWN! Discover the possibilities at this beautifully updated, single-story home situated on .80 acres outside Rockwall city limits, with NO HOA, convenient access to shopping and dining, and served by highly regarded Rockwall ISD. Designed for comfortable everyday living and effortless entertaining, this versatile floor plan features 4 bedrooms, a dedicated office that can serve as a 5th bedroom, 3 full baths and 2 spacious living areas. Every bedroom, including the office, offers its own walk-in closet! The split-bedroom layout provides welcome privacy and flexibility for guests, extended family or a separate teen retreat. The kitchen is a true centerpiece, featuring TWO distinctive islands—a prep island with sink and dishwasher and a furniture-style island for casual dining and gathering. Quartz countertops, shaker cabinetry, slate stainless appliances, designer lighting, a sleek vent hood and beautiful tile backsplash create a space that's as functional as it is inviting. An adjoining living area with textured-glass pocket doors offers the option of an open gathering space or a more private retreat. The spacious primary suite features a jetted garden tub, separate shower and generous walk-in closet. And then there's the LAND! Step outside to a covered patio and expansive privacy-fenced backyard with space to imagine a pool, workshop, outdoor kitchen, garden or even a potential Accessory Dwelling Unit (ADU), subject to applicable restrictions and approvals. A side-entry garage and additional driveway parking add everyday convenience. Roof replaced June 2026. Also marketed in Commercial MLS #21374072 for potential ancillary business use. Primary use must remain residential per recorded deed restrictions. Buyer and buyer's agent to verify permitted use and suitability for intended purpose.

Save
Ask
Tour
Hide
Share
Listing Snapshot
Price 
$494,500
Days On Site 
89 Days
Bedrooms 
4
Inside Area (SqFt) 
2,764 sqft
Total Baths 
3
Full Baths 
3
Partial Baths 
N/A
Lot Size 
0.8 Acres
Year Built 
1999
MLS Number 
21330369
Status 
Active
Property Tax 
N/A
HOA/Condo/Coop Fees 
N/A
Sq Ft Source 
N/A
Friends & Family
Recent Activity
6 days agoListing updated with changes from the MLS
7 days agoPrice changed to $494,500
3 months agoListing first seen on site
General Features
Acres 
0.8
Attached Garage 
Yes
Foundation 
Slab
Garage 
Yes
Garage Spaces 
2
Levels 
One
Parking 
DrivewayGarageGarage Door OpenerGarage Faces SideInside EntranceKitchen LevelAttached
Property Sub Type 
Single Family Residence
Sewer 
Septic Tank
Special Circumstances 
Standard
Style 
Traditional
Utilities 
Cable AvailableElectricity AvailableElectricity ConnectedPhone Available
Interior Features
Appliances 
DishwasherDisposalElectric RangeIce MakerMicrowaveDouble OvenVented Exhaust Fan
Cooling 
Ceiling Fan(s)Central AirElectric
Fireplace 
Yes
Fireplace Features 
Living RoomWood Burning
Fireplaces 
1
Flooring 
CarpetCeramic TileLaminateTile
Heating 
Exhaust FanCentralElectric
Interior 
Eat-in KitchenGranite CountersKitchen IslandOpen FloorplanPantryWalk-In Closet(s)High Speed InternetWired for SoundIn-Law Floorplan
Laundry Features 
Electric Dryer HookupWasher Hookup
Window Features 
Window Coverings
Bedroom 
Dimensions - 12 x 13Level - FirstFeatures - Walk-In Closet(s)
Dining Room 
Dimensions - 10 x 10Level - First
Kitchen 
Dimensions - 17 x 19Level - FirstFeatures - Breakfast Bar, Eat-in Kitchen, Kitchen Island, Pantry
Living Room 
Dimensions - 14 x 18Level - First
Office 
Dimensions - 10 x 11Level - FirstFeatures - Other
Utility Room 
Dimensions - 5 x 8Level - First
Save
Ask
Tour
Hide
Share
Exterior Features
Construction Details 
Brick
Exterior 
Rain GuttersStorage
Fencing 
Back YardFencedWood
Lot Features 
Few TreesLandscaped
Other Structures 
Storage
Patio And Porch 
CoveredPatio
Roof 
Composition
Windows/Doors 
Window Coverings
Community Features
School District 
Rockwall ISD
Financing Terms Available 
CashConventionalFHAVA Loan
Schools
School District
Rockwall ISD
Elementary School
Sharon Shannon
Middle School
Herman E Utley
High School
Rockwall-Heath
Listing courtesy of Janet Bowyer of Anita Barham Realty JanetBowyerREALTOR@gmail.com


© 2020 North Texas Real Estate Information Systems. All rights reserved. Information is deemed reliable but is not guaranteed accurate by the MLS or NTREIS. The information being provided is for the consumer's personal, non-commercial use, and may not be reproduced, redistributed, or used for any purpose other than to identify prospective properties consumers may be interested in purchasing.
Last checked: 2026-10-20 12:51 AM CDT

Neighborhood & Commute
Source: Walkscore
Disclosure: Community information and market data powered by Constellation Data Labs. Information is deemed reliable but not guaranteed.
Save
Ask
Tour
Hide
Share
Scroll to Top