Save
Ask
Tour
Hide
Share
$569,000
59 Days On Site

6908 Truth Drive
Dallas, TX 75236

For Sale|Single Family Residence|Active
3
Beds
4
Total Baths
3
Full Baths
1
Partial Bath
3,375
SqFt
$169
/SqFt
2022
Built
Subdivision:
Capella Park Ph 01
County:
Dallas
Call Now: (817) 765-6730
Is this the listing for you? We can help make it yours.
(817) 765-6730
6908 Truth Drive6908 Truth Drive6908 Truth Drive6908 Truth Drive
Save
Ask
Tour
Hide
Share

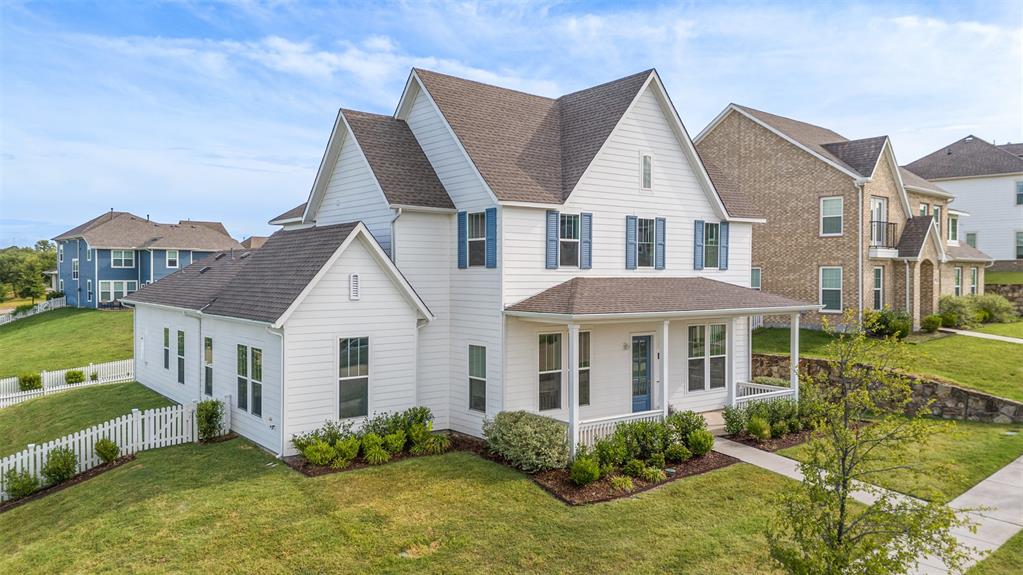
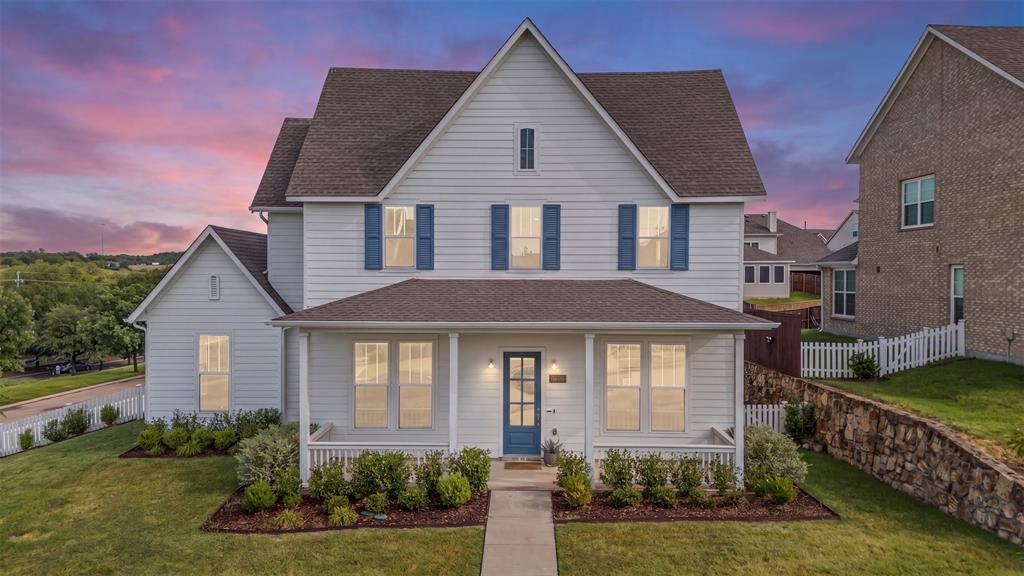
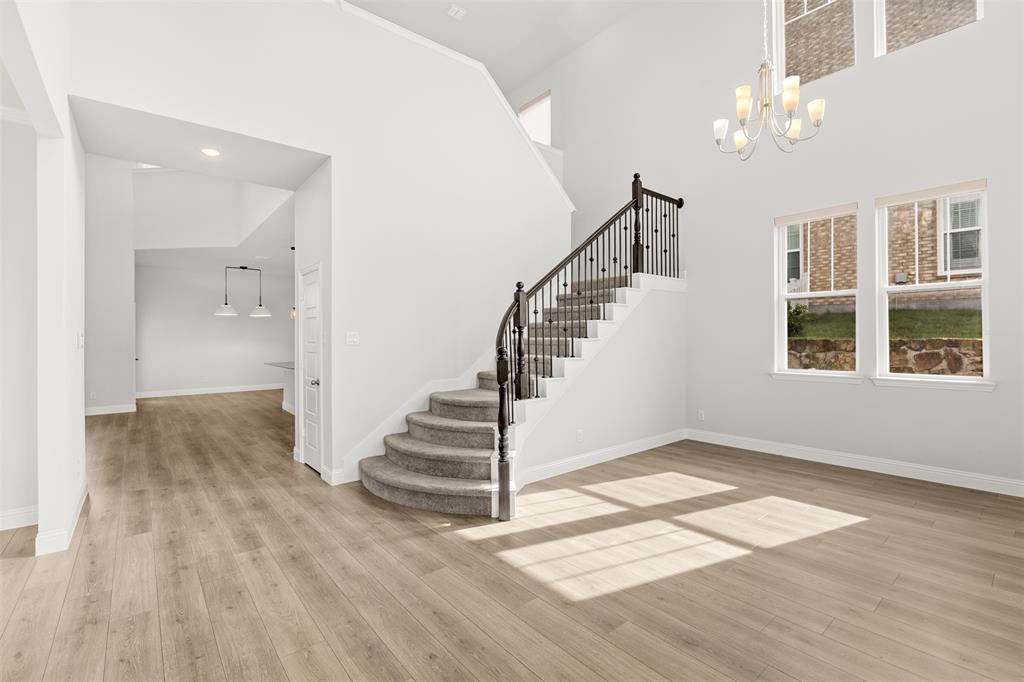
Stunning 2-Story craftsman gem in Capella Park! Featuring unmatched curb appeal with its crisp white exterior, blue accent shutters, and cozy front porch. Inside, the grand, light-filled foyer showcases soaring ceilings and an elegant staircase. The main living area features an open floorplan with a family room that has double-height ceiling and a gorgeous white stone fireplace surrounded by custom built-ins cabinetry. The kitchen includes a huge island, bright white cabinetry, stylish pendant lighting, and an oversized walk-in pantry. Retreat to the primary suite complete with tray ceilings, private views and a large sitting area. The home also has a brand new roof - June 2026. Location is close to major highways and easy access to DBU, Downtown Dallas, and Fort Worth. Don't miss this chance to make this your home!

Save
Ask
Tour
Hide
Share
Listing Snapshot
Price 
$569,000
Days On Site 
59 Days
Bedrooms 
3
Inside Area (SqFt) 
3,375 sqft
Total Baths 
4
Full Baths 
3
Partial Baths 
1
Lot Size 
0.285 Acres
Year Built 
2022
MLS® Number 
21330287
Status 
Active
Property Tax 
$9,841
HOA/Condo/Coop Fees 
$72.33 monthly
Sq Ft Source 
N/A
Friends & Family
Recent Activity
3 weeks agoListing updated with changes from the MLS®
4 weeks agoPrice changed to $569,000
2 months agoListing first seen on site
General Features
Acres 
0.285
Attached Garage 
Yes
Foundation 
Slab
Garage 
Yes
Garage Spaces 
2
Levels 
Two
Parking 
Alley AccessDrivewayGarageGarage Door OpenerGarage Faces RearOn StreetAttached
Property Sub Type 
Single Family Residence
Security 
PrewiredSmoke Detector(s)
Sewer 
Public Sewer
Special Circumstances 
Standard
Utilities 
Cable AvailableElectricity Available
Water Source 
Public
Interior Features
Appliances 
DishwasherDisposalGas CooktopMicrowave
Cooling 
Central Air
Fireplace 
Yes
Fireplace Features 
Gas
Fireplaces 
1
Flooring 
Carpet
Heating 
Central
Interior 
Eat-in KitchenKitchen IslandOpen FloorplanWalk-In Closet(s)High Speed Internet
Laundry Features 
Washer Hookup
Window Features 
Window Coverings
Bath-Half 
Dimensions - 6 x 8Level - First
Bedroom 
Dimensions - 11 x 15Level - Second
Bonus Room 
Dimensions - 12 x 17Level - First
Breakfast Room 
Dimensions - 10 x 13Level - First
Family Room 
Dimensions - 20 x 21Level - FirstFeatures - Ceiling Fan(s)
Game Room 
Dimensions - 18 x 26Level - Second
Kitchen 
Dimensions - 11 x 16Level - FirstFeatures - Eat-in Kitchen, Kitchen Island
Master Bathroom 
Dimensions - 12 x 13Level - First
Master Bedroom 
Dimensions - 17 x 31Level - First
Save
Ask
Tour
Hide
Share
Exterior Features
Exterior 
Balcony
Fencing 
Wood
Lot Features 
Corner LotLandscaped
Patio And Porch 
Patio
Roof 
Composition
Windows/Doors 
Window Coverings
Community Features
Association Fee 
$217.0
Association Fee Frequency 
Quarterly
School District 
Duncanville ISD
Financing Terms Available 
CashConventional
Schools
School District
Duncanville ISD
Elementary School
Hyman
Middle School
Kennemer
High School
Duncanville
Listing courtesy of Adam Kieu of LPT Realty, LLC adamkieure@gmail.com


© 2020 North Texas Real Estate Information Systems. All rights reserved. Information is deemed reliable but is not guaranteed accurate by the MLS or NTREIS. The information being provided is for the consumer's personal, non-commercial use, and may not be reproduced, redistributed, or used for any purpose other than to identify prospective properties consumers may be interested in purchasing.
Last checked: 2026-09-14 07:36 AM CDT

Neighborhood & Commute
Source: Walkscore
Disclosure: Community information and market data powered by Constellation Data Labs. Information is deemed reliable but not guaranteed.
Save
Ask
Tour
Hide
Share
Scroll to Top