Save
Ask
Tour
Hide
Share
$1,190,000
53 Days On Site

244 Lantern Ridge Drive
Aledo, TX 76008

For Sale|Single Family Residence|Active
4
Beds
5
Total Baths
4
Full Baths
1
Partial Bath
4,185
SqFt
$284
/SqFt
2024
Built
Subdivision:
Rio Vista Add
County:
Parker
Call Now: (817) 765-6730
Is this the listing for you? We can help make it yours.
(817) 765-6730
244 Lantern Ridge Drive244 Lantern Ridge Drive244 Lantern Ridge Drive244 Lantern Ridge Drive
Save
Ask
Tour
Hide
Share

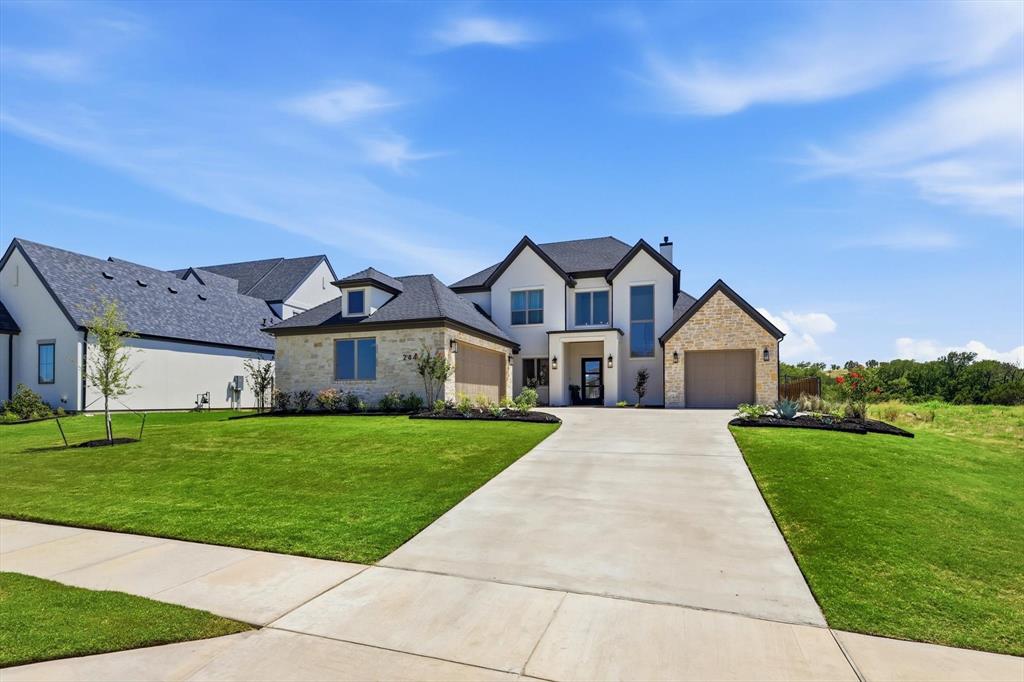
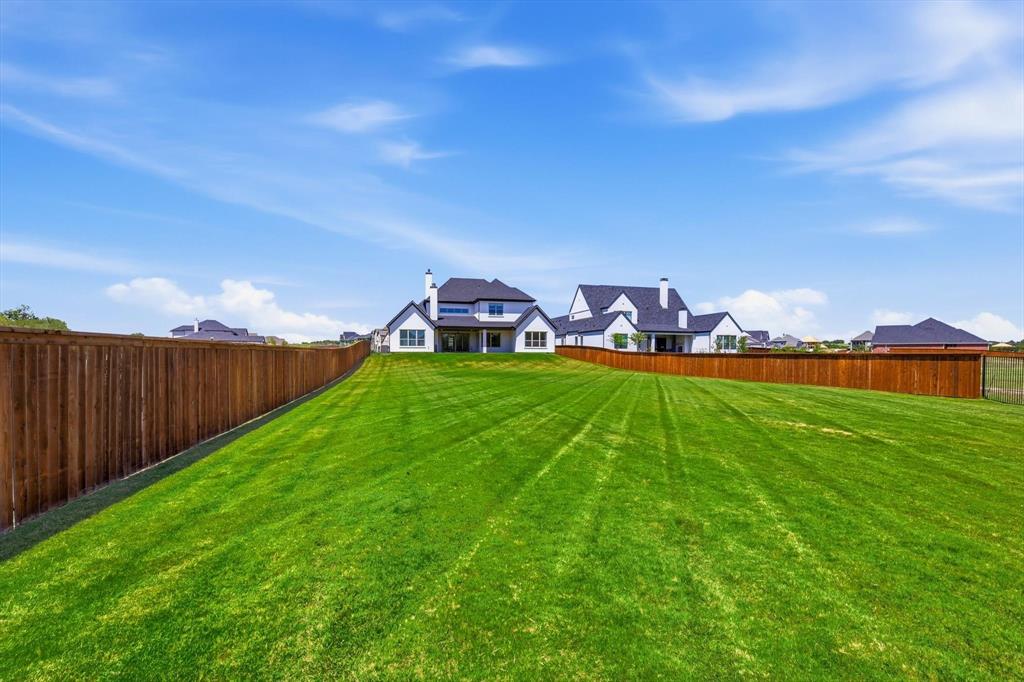
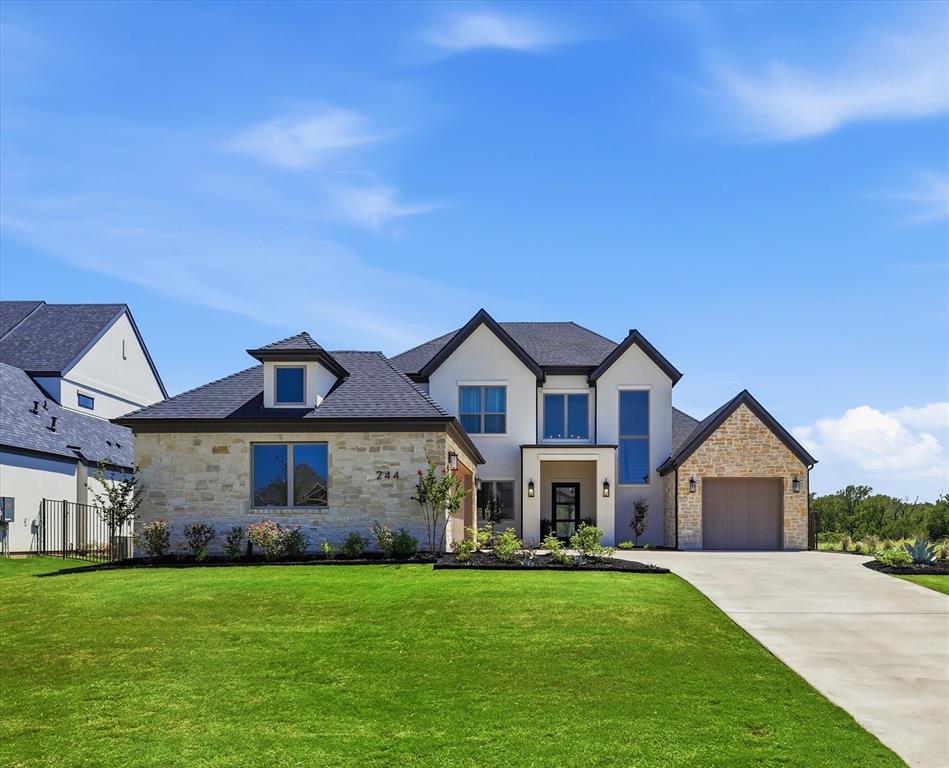
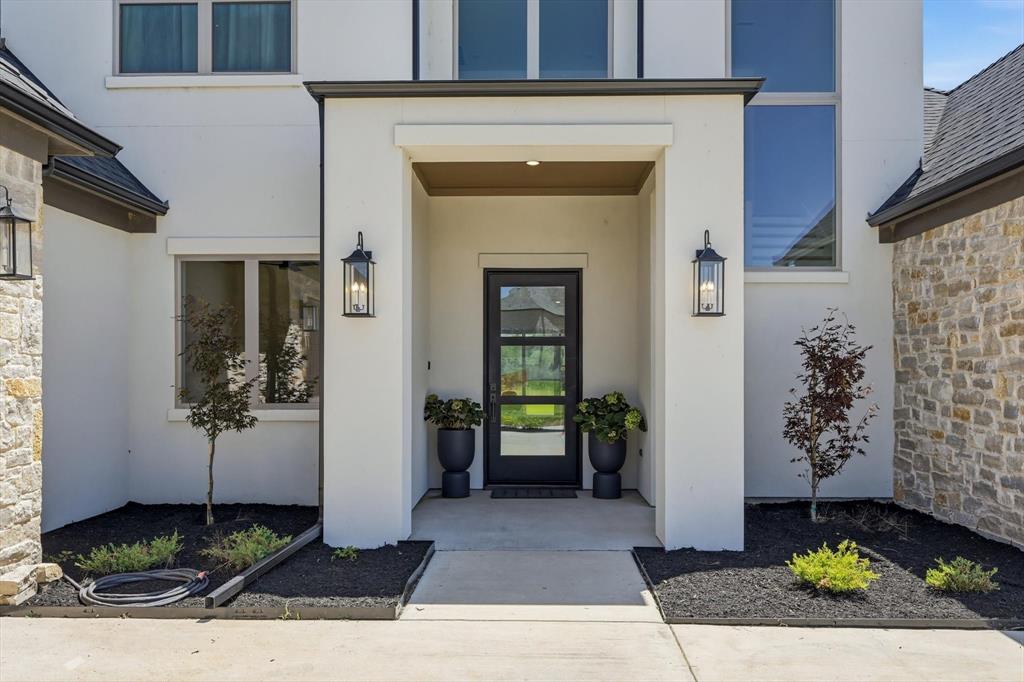
Discover contemporary luxury in Rio Vista at Kelly Ranch, one of Aledo’s newest lifestyle communities. Built by M The Builders and set on a premier .6-acre homesite, this nearly new 4,185-square-foot Aledo luxury home backs to greenspace and scenic trails with views toward the future Bluejack Ranch golf course. Thoughtful architecture, elevated finishes and a beautifully designed floor plan set this home apart. White oak floors, soaring 22-foot ceilings, custom built-ins and abundant natural light create interiors that feel sophisticated yet inviting. Designed for gathering and entertaining, the kitchen features Bosch double ovens, Sub-Zero refrigeration, an oversized island and exceptional butler’s pantry with prep space, appliances, cabinetry and walk-in storage. Four bedrooms each offer a private en suite bath. The first-floor primary suite features a spa-inspired bath, while a second downstairs suite provides flexibility for guests or multigenerational living. A private office and den or media room complete the main level. Upstairs are two additional bedroom suites, one with a Murphy bed adding versatility for the room, and a spacious upstairs living space perfect for a play room or flex room. Outdoor living includes a covered patio with gas fireplace overlooking greenspace, wildlife and beautiful Texas skies. An integrated speaker system extends through the downstairs living areas and patio. Premium features include a Kohler whole-home generator, water filtration and reverse osmosis, spray foam insulation, Class 4 impact-resistant roof and three-car garage with 240V EV charging. Located in Aledo ISD just west of Fort Worth, Kelly Ranch offers The Meadow trails and park, with the anticipated Lookout amenity center planned to bring resort-style pools, fitness, spa, tennis, pickleball, café and more. Enjoy a move-in-ready luxury home while becoming part of one of Aledo’s most exciting growing communities

Save
Ask
Tour
Hide
Share
Listing Snapshot
Price 
$1,190,000
Days On Site 
53 Days
Bedrooms 
4
Inside Area (SqFt) 
4,185 sqft
Total Baths 
5
Full Baths 
4
Partial Baths 
1
Lot Size 
0.6 Acres
Year Built 
2024
MLS® Number 
21330230
Status 
Active
Property Tax 
$16,240
HOA/Condo/Coop Fees 
$225 monthly
Sq Ft Source 
N/A
Friends & Family
Recent Activity
15 hours agoListing updated with changes from the MLS®
3 weeks agoPrice changed to $1,190,000
2 months agoListing first seen on site
General Features
Acres 
0.6
Attached Garage 
Yes
Foundation 
Slab
Garage 
Yes
Garage Spaces 
3
Levels 
Two
Parking 
Additional ParkingConcreteDrivewayElectric Vehicle Charging Station(s)EnclosedGarageGarage Door OpenerGarage Faces FrontGarage Faces SideInside EntranceKitchen LevelGatedAttached
Property Sub Type 
Single Family Residence
Security 
Carbon Monoxide Detector(s)Gated CommunitySecurity SystemSmoke Detector(s)
Special Circumstances 
Standard
Style 
Contemporary/Modern
Utilities 
Electricity ConnectedNatural Gas Available
Interior Features
Appliances 
RefrigeratorWater PurifierBuilt-In RefrigeratorDishwasherDisposalDryerElectric OvenGas CooktopMicrowaveDouble OvenWasher
Cooling 
Ceiling Fan(s)Central AirElectric
Fireplace 
Yes
Fireplace Features 
Family RoomGasOutsideGas Log
Fireplaces 
2
Flooring 
TileWood
Heating 
CentralFireplace(s)Natural Gas
Interior 
Built-in FeaturesChandelierDouble VanityEat-in KitchenGranite CountersKitchen IslandOpen FloorplanPantryVaulted Ceiling(s)Walk-In Closet(s)High Speed InternetWired for SoundIn-Law Floorplan
Laundry Features 
Electric Dryer HookupWasher Hookup
Window Features 
Window Coverings
Bath-Full 
Dimensions - 8 x 8Level - Second
Bath-Half 
Dimensions - 7 x 7Level - First
Bedroom 
Dimensions - 14 x 12Level - SecondFeatures - Ceiling Fan(s), Walk-In Closet(s)
Bedroom-2nd Primary 
Dimensions - 13 x 12Level - FirstFeatures - Ceiling Fan(s), Walk-In Closet(s)
Dining Room 
Dimensions - 12 x 11Level - First
Game Room 
Dimensions - 19 x 19Level - SecondFeatures - Ceiling Fan(s)
Kitchen 
Dimensions - 11 x 6Level - First
Living Room 
Dimensions - 25 x 19Level - FirstFeatures - Ceiling Fan(s)
Master Bedroom 
Dimensions - 18 x 14Level - FirstFeatures - Ceiling Fan(s), Walk-In Closet(s)
Media Room 
Dimensions - 18 x 14Level - FirstFeatures - Ceiling Fan(s)
Mud Room 
Dimensions - 9 x 7Level - First
Office 
Dimensions - 15 x 12Level - FirstFeatures - Ceiling Fan(s)
Utility Room 
Dimensions - 11 x 9Level - First
Save
Ask
Tour
Hide
Share
Exterior Features
Construction Details 
StuccoStone
Exterior 
Rain GuttersLightingPrivate Yard
Fencing 
Wood
Lot Features 
Few TreesLandscapedSubdivided
Patio And Porch 
CoveredFront PorchPatio
Roof 
Composition
Windows/Doors 
Window Coverings
Community Features
Association Fee 
$2700.0
Association Fee Frequency 
Annually
Community Features 
GatedClubhousePlaygroundPoolTennis Court(s)Other
School District 
Aledo ISD
Financing Terms Available 
CashConventionalFHAVA Loan
Schools
School District
Aledo ISD
Elementary School
Vandagriff
Middle School
Aledo
High School
Aledo
Listing courtesy of Susan Thornton of Briggs Freeman Sotheby's Int'l sthornton@briggsfreeman.com


© 2020 North Texas Real Estate Information Systems. All rights reserved. Information is deemed reliable but is not guaranteed accurate by the MLS or NTREIS. The information being provided is for the consumer's personal, non-commercial use, and may not be reproduced, redistributed, or used for any purpose other than to identify prospective properties consumers may be interested in purchasing.
Last checked: 2026-09-09 08:29 AM CDT

Neighborhood & Commute
Source: Walkscore
Disclosure: Community information and market data powered by Constellation Data Labs. Information is deemed reliable but not guaranteed.
Save
Ask
Tour
Hide
Share
Scroll to Top