Save
Ask
Tour
Hide
Share
$751,000
54 Days On Site

2101 Hebert Court
McKinney, TX 75071

For Sale|Single Family Residence|Active
5
Beds
5
Total Baths
4
Full Baths
1
Partial Bath
3,729
SqFt
$201
/SqFt
2021
Built
Subdivision:
Auburn Hills Ph 5b
County:
Collin
Call Now: (817) 765-6730
Is this the listing for you? We can help make it yours.
(817) 765-6730
2101 Hebert Court2101 Hebert Court2101 Hebert Court2101 Hebert Court
Save
Ask
Tour
Hide
Share

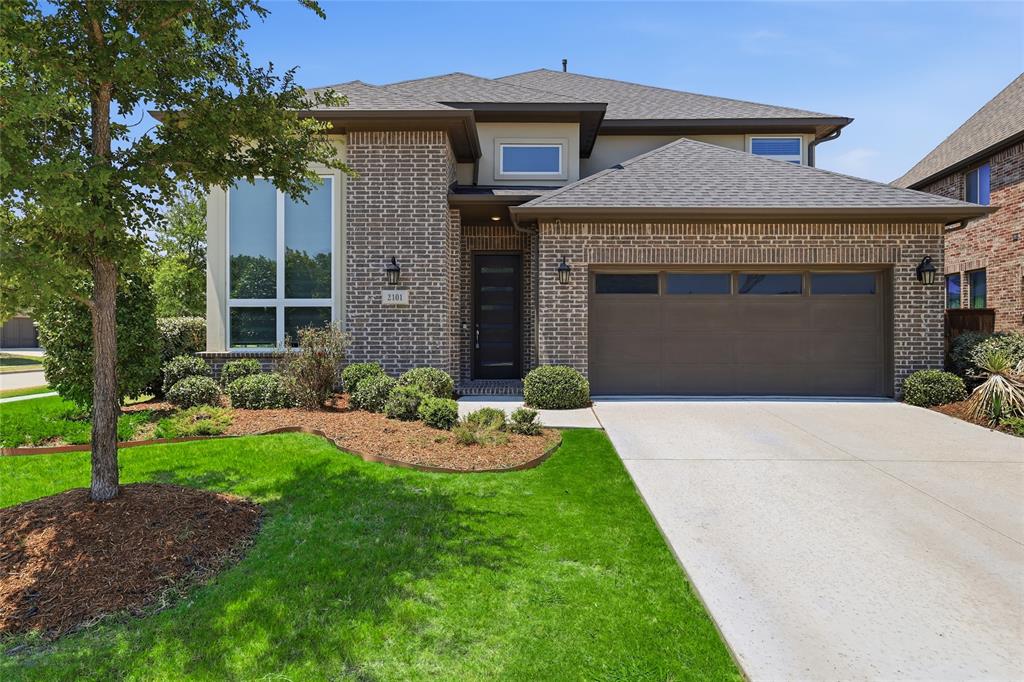
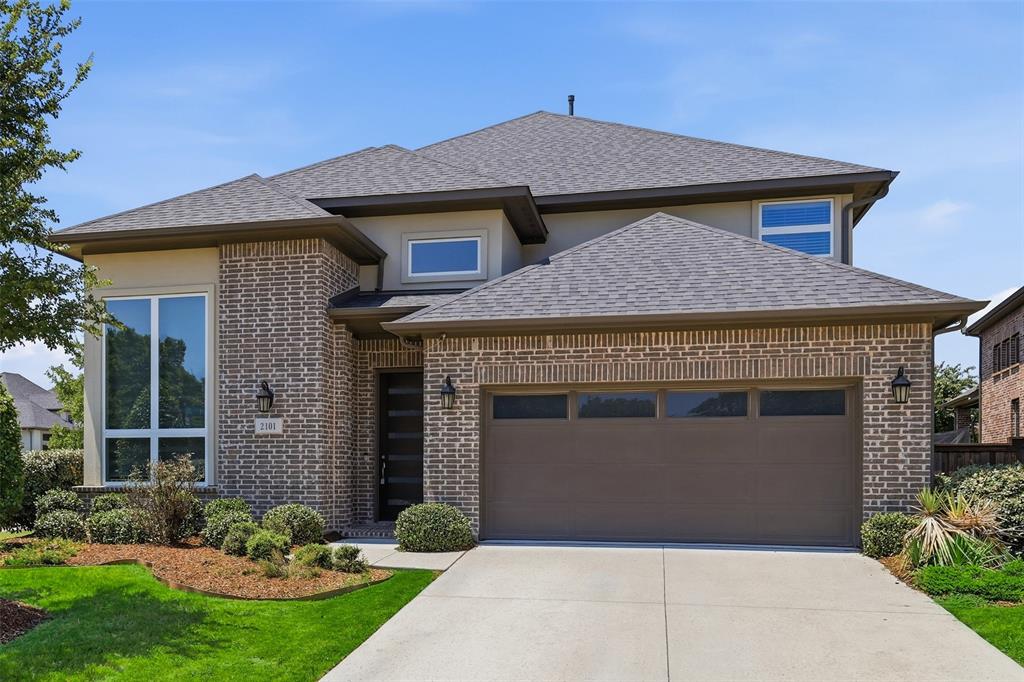
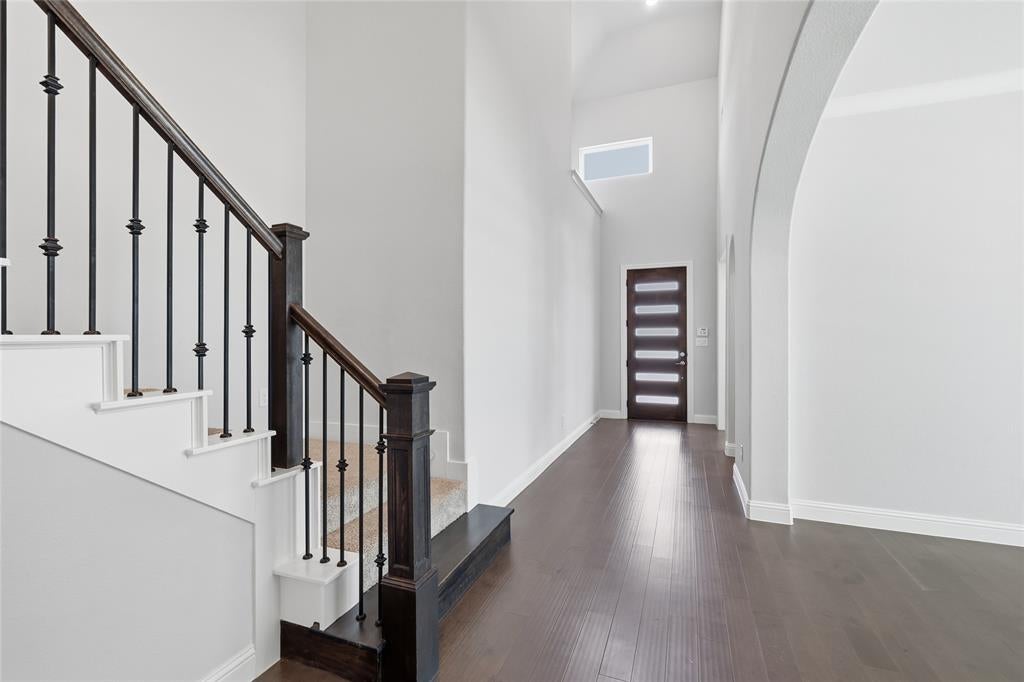
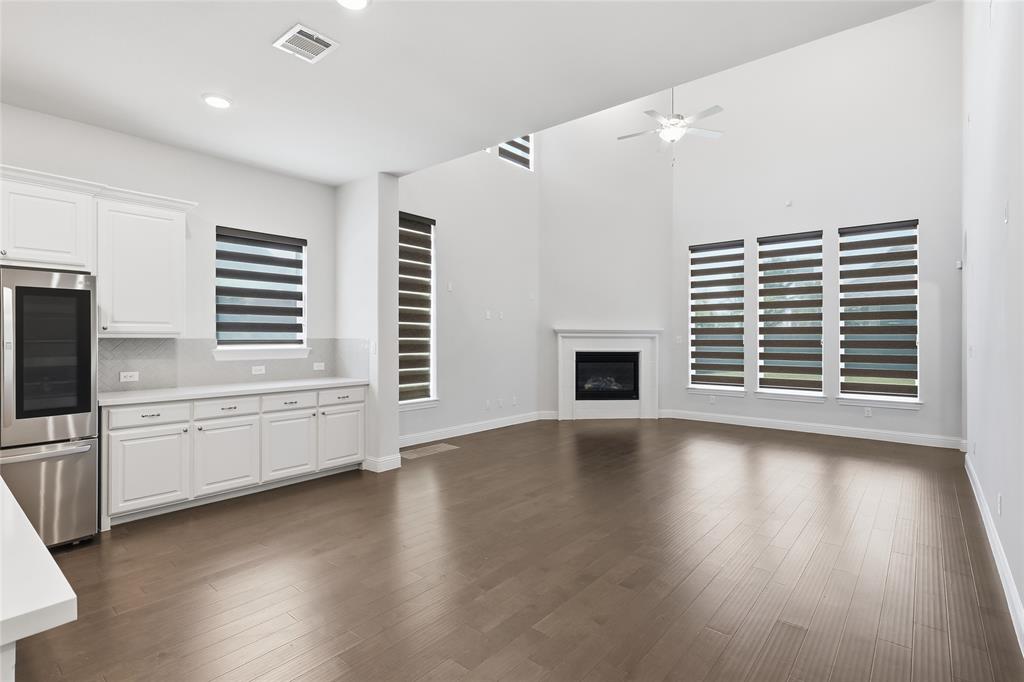
This stunning two-story East facing residence is nestled within the sought-after Auburn Hills WillowCreek community, known for its charm and location to many shops, restaurants, hospital and close proximity to many thoroughfares for quick commutes. Located in the prestigious Mckinney Independent School District, this home offers the perfect blend of luxury and convenience. Situated in WillowCreek GATED COMMUNITY allowing for your privacy and security. You'll have exclusive access to a separate, PRIVATE POOL AREA. Positioned on a spacious corner lot, your home faces a lush greenbelt, providing a serene and picturesque backdrop for your daily living. Step inside to discover a newer home that has been barely lived in, offering a fresh and contemporary living experience. With its thoughtfully designed layout, this residence boasts both functionality and sophistication. Spacious and well-appointed rooms provide ample space for all your needs. Watch for open house!

Save
Ask
Tour
Hide
Share
Listing Snapshot
Price 
$751,000
Days On Site 
54 Days
Bedrooms 
5
Inside Area (SqFt) 
3,729 sqft
Total Baths 
5
Full Baths 
4
Partial Baths 
1
Lot Size 
0.214 Acres
Year Built 
2021
MLS® Number 
21330087
Status 
Active
Property Tax 
N/A
HOA/Condo/Coop Fees 
$150 monthly
Sq Ft Source 
N/A
Friends & Family
Recent Activity
5 days agoListing updated with changes from the MLS®
5 days agoPrice changed to $751,000
2 months agoListing first seen on site
General Features
Acres 
0.214
Attached Garage 
Yes
Garage 
Yes
Garage Spaces 
2
Levels 
Two
Parking 
GarageAttached
Property Sub Type 
Single Family Residence
Sewer 
Public Sewer
Special Circumstances 
Standard
Utilities 
Cable Available
Water Source 
Public
Interior Features
Appliances 
DishwasherDisposalGas CooktopMicrowaveConvection OvenDouble Oven
Fireplace 
Yes
Fireplace Features 
GasLiving RoomGas Log
Fireplaces 
1
Interior 
Double VanityKitchen IslandOpen FloorplanPantryWalk-In Closet(s)High Speed InternetWired for Sound
Bedroom 
Dimensions - 12 x 11Level - SecondFeatures - Walk-In Closet(s)
Dining Room 
Dimensions - 0 x 0Level - First
Game Room 
Dimensions - 17 x 14Level - Second
Kitchen 
Dimensions - 11 x 11Level - FirstFeatures - Breakfast Bar, Kitchen Island, Pantry
Living Room 
Dimensions - 17 x 17Level - First
Master Bedroom 
Dimensions - 16 x 15Level - FirstFeatures - Walk-In Closet(s)
Media Room 
Dimensions - 15 x 13Level - Second
Office 
Dimensions - 12 x 11Level - First
Utility Room 
Dimensions - 9 x 6Level - Second
Save
Ask
Tour
Hide
Share
Community Features
Association Fee 
$1800.0
Association Fee Frequency 
Annually
School District 
McKinney ISD
Schools
School District
McKinney ISD
Elementary School
Lizzie Nell Cundiff McClure
Middle School
Johnson
High School
Mckinney
Listing courtesy of Lakshmi Gurrala of Avani Texas Realty LLC lakshmi.gurrala@icloud.com


© 2020 North Texas Real Estate Information Systems. All rights reserved. Information is deemed reliable but is not guaranteed accurate by the MLS or NTREIS. The information being provided is for the consumer's personal, non-commercial use, and may not be reproduced, redistributed, or used for any purpose other than to identify prospective properties consumers may be interested in purchasing.
Last checked: 2026-09-09 09:20 AM CDT

Neighborhood & Commute
Source: Walkscore
Disclosure: Community information and market data powered by Constellation Data Labs. Information is deemed reliable but not guaranteed.
Save
Ask
Tour
Hide
Share
Scroll to Top