Save
Ask
Tour
Hide
Share
$597,000
33 Days On Site

425 Garrett Way
Midlothian, TX 76065

For Sale|Single Family Residence|Active
3
Beds
3
Total Baths
2
Full Baths
1
Partial Bath
2,280
SqFt
$262
/SqFt
2026
Built
Subdivision:
Midtowne Ph 9
County:
Ellis
Call Now: (817) 765-6730
Is this the listing for you? We can help make it yours.
(817) 765-6730
425 Garrett Way
Save
Ask
Tour
Hide
Share

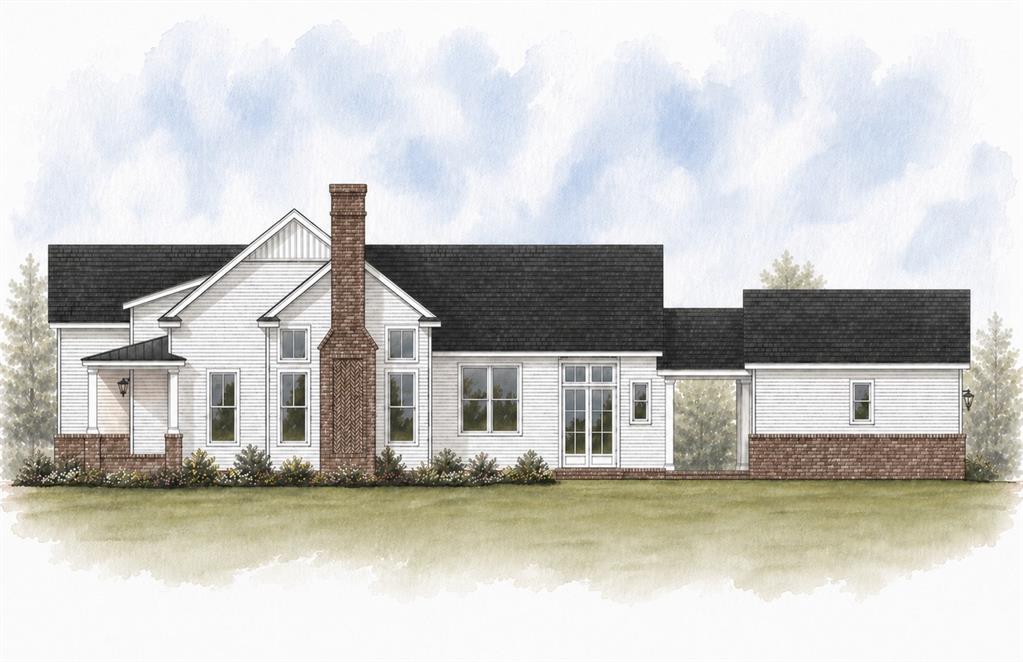
Charming one-story new construction by AGC Custom Homes at 425 Garrett Way in Midlothian's Midtowne community! This corner-lot farmhouse beauty offers 2,280 SF of thoughtfully designed living space with 3 bedrooms, 2.5 baths, plus a dedicated study. The vaulted primary suite features a spacious walk-in closet and spa-like bath, while the open-concept living, dining, and kitchen area shines with a wood-burning fireplace, stained beams, island seating, and a beadboard range hood. Enjoy Texas evenings on the covered front or back porch, and store vehicles and gear in the attached two-car garage. Classic curb appeal blends white lap siding, board-and-batten gables, and brick accents beneath a composite shingle roof. Foam insulation adds energy efficiency throughout. Situated on a corner lot with alley access, mature landscaping, and easy access to local schools and shopping. A must-see blend of style and function in one of Midlothian's sought-after neighborhoods!

Save
Ask
Tour
Hide
Share
Listing Snapshot
Price 
$597,000
Days On Site 
33 Days
Bedrooms 
3
Inside Area (SqFt) 
2,280 sqft
Total Baths 
3
Full Baths 
2
Partial Baths 
1
Lot Size 
0.191 Acres
Year Built 
2026
MLS® Number 
21330035
Status 
Active
Property Tax 
$1,596
HOA/Condo/Coop Fees 
N/A
Sq Ft Source 
N/A
Friends & Family
Recent Activity
a month agoListing updated with changes from the MLS®
a month agoListing first seen on site
General Features
Acres 
0.191
Attached Garage 
Yes
Foundation 
Slab
Garage 
Yes
Garage Spaces 
2
Levels 
One
Parking 
Alley AccessGarageGarage Faces RearAttached
Property Condition 
New Construction
Property Sub Type 
Single Family Residence
Security 
Prewired
Sewer 
Public Sewer
Utilities 
Natural Gas Available
Water Source 
Public
Interior Features
Appliances 
Built-In Gas Range
Cooling 
Ceiling Fan(s)
Fireplace 
Yes
Fireplace Features 
Gas Starter
Fireplaces 
1
Flooring 
Ceramic TileWood
Heating 
Central
Interior 
Vaulted Ceiling(s)
Laundry Features 
Electric Dryer Hookup
Bedroom 
Dimensions - 10 x 13Level - FirstFeatures - Ceiling Fan(s), Walk-In Closet(s)
Dining Room 
Dimensions - 13 x 9Level - First
Kitchen 
Dimensions - 16 x 16Level - FirstFeatures - Eat-in Kitchen, Kitchen Island
Laundry 
Dimensions - 6 x 10Level - First
Living Room 
Dimensions - 17 x 22Level - FirstFeatures - Ceiling Fan(s)
Master Bedroom 
Dimensions - 15 x 16Level - FirstFeatures - Ceiling Fan(s), Walk-In Closet(s)
Office 
Dimensions - 10 x 11Level - FirstFeatures - Ceiling Fan(s)
Save
Ask
Tour
Hide
Share
Exterior Features
Construction Details 
BrickFiber Cement
Lot Features 
Corner LotLandscaped
Roof 
Composition
Community Features
School District 
Midlothian ISD
Financing Terms Available 
CashConventionalFHAVA Loan
Schools
School District
Midlothian ISD
Elementary School
Irvin
Middle School
Frank Seale
High School
Midlothian
Listing courtesy of Chris Oliver of Oliver Realty chris@oliver-realty.com


© 2020 North Texas Real Estate Information Systems. All rights reserved. Information is deemed reliable but is not guaranteed accurate by the MLS or NTREIS. The information being provided is for the consumer's personal, non-commercial use, and may not be reproduced, redistributed, or used for any purpose other than to identify prospective properties consumers may be interested in purchasing.
Last checked: 2026-09-14 06:38 AM CDT

Neighborhood & Commute
Source: Walkscore
Disclosure: Community information and market data powered by Constellation Data Labs. Information is deemed reliable but not guaranteed.
Save
Ask
Tour
Hide
Share
Scroll to Top