Save
Ask
Tour
Hide
Share
$399,990
57 Days On Site

9113 Harrisburg Drive
Fort Worth, TX 76036

For Sale|Single Family Residence|Active
4
Beds
3
Total Baths
3
Full Baths
2,105
SqFt
$190
/SqFt
2026
Built
Subdivision:
Rocky Creek Crossing
County:
Tarrant
Call Now: (817) 765-6730
Is this the listing for you? We can help make it yours.
(817) 765-6730
Upcoming Open Houses
Wed, Sep 9, 11:00 AM - 4:00 PM
Thu, Sep 10, 11:00 AM - 4:00 PM
Fri, Sep 11, 11:00 AM - 4:00 PM
Sat, Sep 12, 10:00 AM - 6:00 PM
Sun, Sep 13, 1:00 PM - 4:00 PM
Mon, Sep 14, 11:00 AM - 4:00 PM
9113 Harrisburg Drive9113 Harrisburg Drive9113 Harrisburg Drive9113 Harrisburg Drive
Save
Ask
Tour
Hide
Share

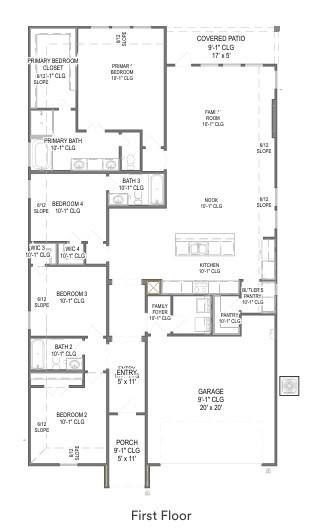
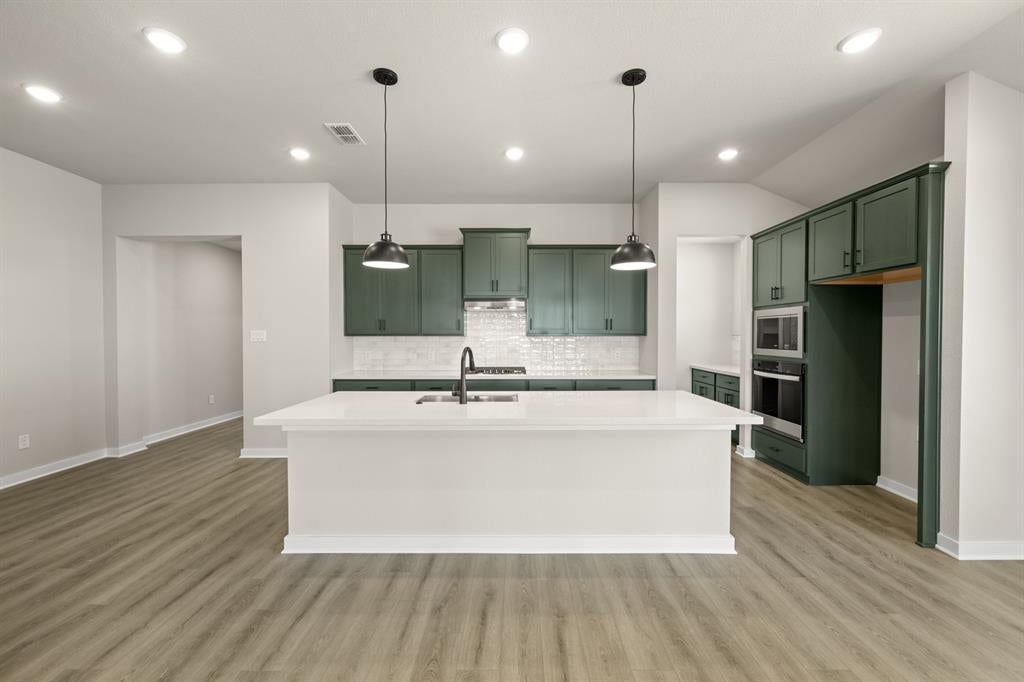
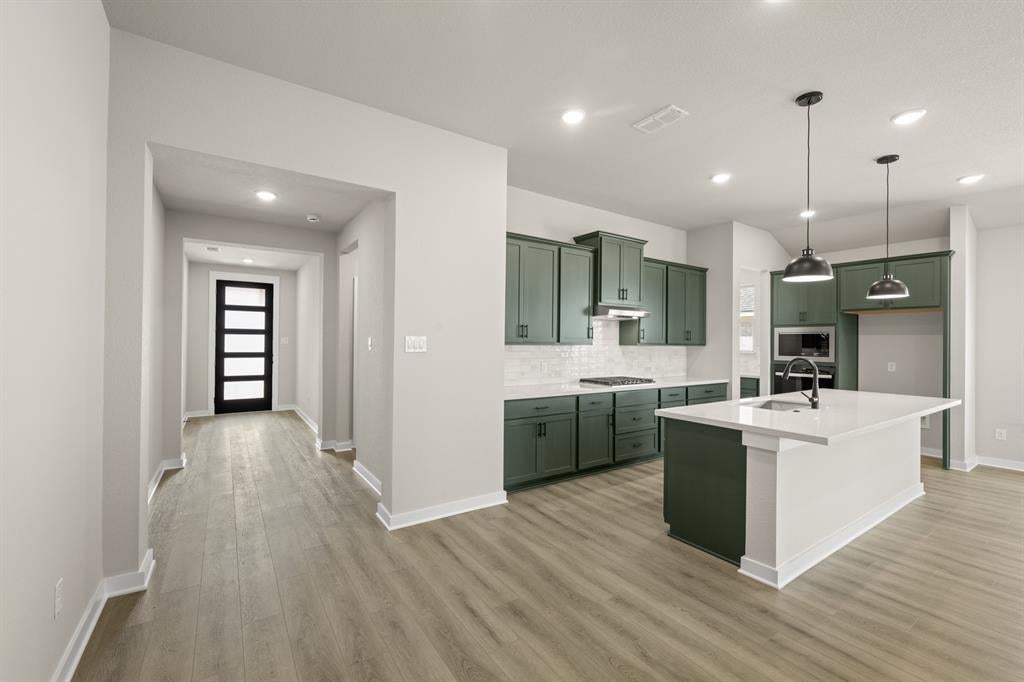
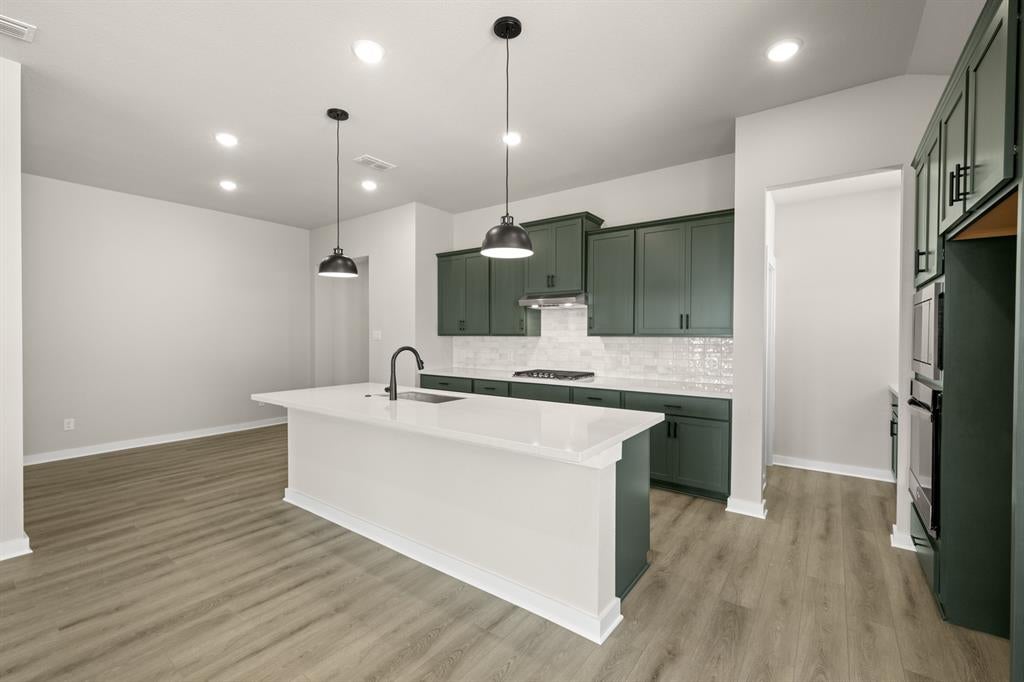
MLS# 21330033 - Built by HistoryMaker Homes - Oct 2026 completion! ~ **Choose your rate as low as 2.99% ** Designed for comfort and everyday ease, this single - story 4 - bedroom, 2 - bath home offers a wide, welcoming entry that sets the tone the moment you step inside. The heart of the home features a beautifully upgraded kitchen with beautiful countertops and canvas cabinets. Durable LVP flooring flows through all main living areas, creating a clean, cohesive look. The private primary suite is a true retreat with dual sinks. Located in Rocky Creek Crossings, enjoy amenity center with pool, playground, and walking trails, and a peaceful, tucked - away feel with quick access to Chisholm Trail, Hwy 183, I - 20, Benbrook Lake, and just 15 minutes from downtown Fort Worth and Clearfork. Built by a trusted, family - owned homebuilder with over 75 years of experience and backed by an above - industry average 10 - year warranty—this is a home you can feel confident investing in.

Save
Ask
Tour
Hide
Share
Listing Snapshot
Price 
$399,990
Days On Site 
57 Days
Bedrooms 
4
Inside Area (SqFt) 
2,105 sqft
Total Baths 
3
Full Baths 
3
Partial Baths 
N/A
Lot Size 
0.1584 Acres
Year Built 
2026
MLS® Number 
21330033
Status 
Active
Property Tax 
N/A
HOA/Condo/Coop Fees 
$45.83 monthly
Sq Ft Source 
N/A
Friends & Family
Recent Activity
17 hours agoListing updated with changes from the MLS®
2 months agoListing first seen on site
General Features
Acres 
0.1584
Attached Garage 
Yes
Foundation 
Slab
Garage 
Yes
Garage Spaces 
2
Green Energy Efficient 
AppliancesConstructionDoorsHVACInsulationLightingThermostatWater HeaterWindows
Levels 
One
Parking 
Garage Door OpenerGarage Faces FrontAttached
Property Condition 
New Construction
Property Sub Type 
Single Family Residence
Security 
Carbon Monoxide Detector(s)PrewiredSmoke Detector(s)
Style 
Traditional
Utilities 
Underground Utilities
Water Source 
Public
Interior Features
Appliances 
Built-In Gas RangeDishwasherDisposalGas CooktopMicrowaveTankless Water HeaterVented Exhaust Fan
Cooling 
Ceiling Fan(s)Central AirZoned
Fireplace 
Yes
Fireplace Features 
ElectricFamily Room
Fireplaces 
1
Flooring 
Ceramic TileTileVinyl
Heating 
Exhaust FanNatural GasZoned
Interior 
Double VanityEat-in KitchenKitchen IslandOpen FloorplanPantryWalk-In Closet(s)Wired for DataHigh Speed Internet
Laundry Features 
Electric Dryer Hookup
Bedroom 
Dimensions - 12 x 12Level - First
Game Room 
Dimensions - 12 x 12Level - First
Living Room 
Dimensions - 17 x 16Level - FirstFeatures - Ceiling Fan(s)
Master Bedroom 
Dimensions - 14 x 16Level - FirstFeatures - Walk-In Closet(s)
Utility Room 
Dimensions - 4 x 4Level - First
Save
Ask
Tour
Hide
Share
Exterior Features
Construction Details 
Brick
Exterior 
Rain GuttersLightingPrivate Yard
Fencing 
Fenced
Lot Features 
Corner LotLandscapedSubdivided
Patio And Porch 
Covered
Roof 
Shingle
Community Features
Association Fee 
$550.0
Association Fee Frequency 
Annually
Community Features 
PoolCurbsPlaygroundSidewalks
School District 
Crowley ISD
Financing Terms Available 
CashConventionalFHAVA Loan
Schools
School District
Crowley ISD
Elementary School
June W Davis
Middle School
Summer Creek
High School
North Crowley
Listing courtesy of Ben Caballero of Historymaker Homes caballero@homesusa.com


© 2020 North Texas Real Estate Information Systems. All rights reserved. Information is deemed reliable but is not guaranteed accurate by the MLS or NTREIS. The information being provided is for the consumer's personal, non-commercial use, and may not be reproduced, redistributed, or used for any purpose other than to identify prospective properties consumers may be interested in purchasing.
Last checked: 2026-09-09 09:20 AM CDT

Neighborhood & Commute
Source: Walkscore
Disclosure: Community information and market data powered by Constellation Data Labs. Information is deemed reliable but not guaranteed.
Save
Ask
Tour
Hide
Share
Scroll to Top