Save
Ask
Tour
Hide
Share
$575,000
62 Days On Site

6603 Champion Road
Midlothian, TX 76065

For Sale|Single Family Residence|Active
3
Beds
4
Total Baths
2
Full Baths
2
Partial Baths
3,126
SqFt
$184
/SqFt
1992
Built
Subdivision:
Champion Estates
County:
Ellis
Call Now: (817) 765-6730
Is this the listing for you? We can help make it yours.
(817) 765-6730
6603 Champion Road6603 Champion Road6603 Champion Road6603 Champion Road
Save
Ask
Tour
Hide
Share

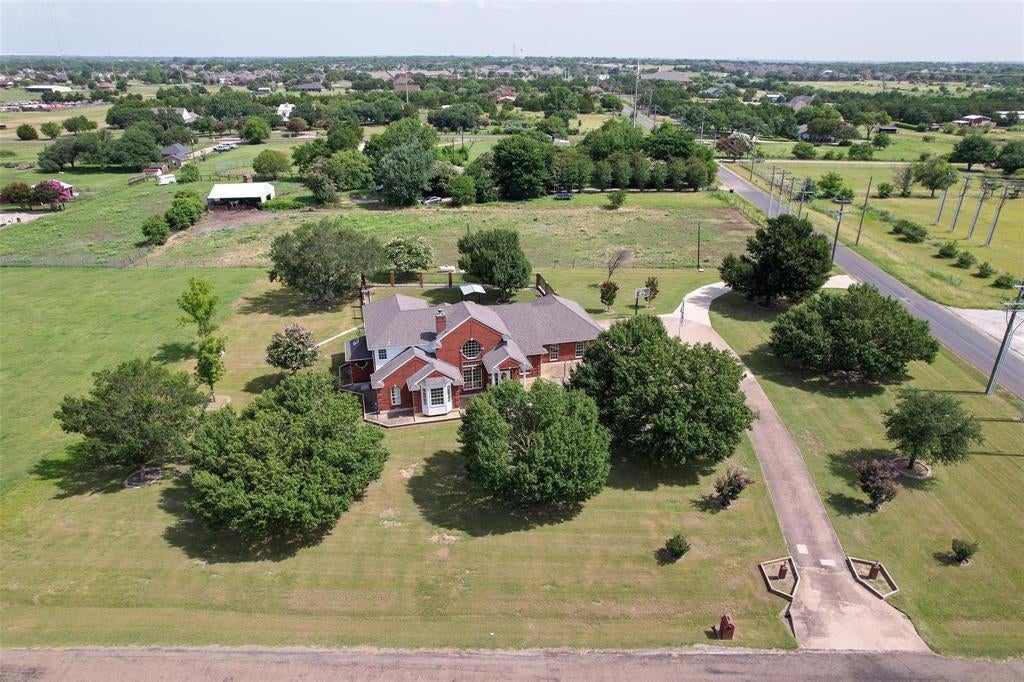
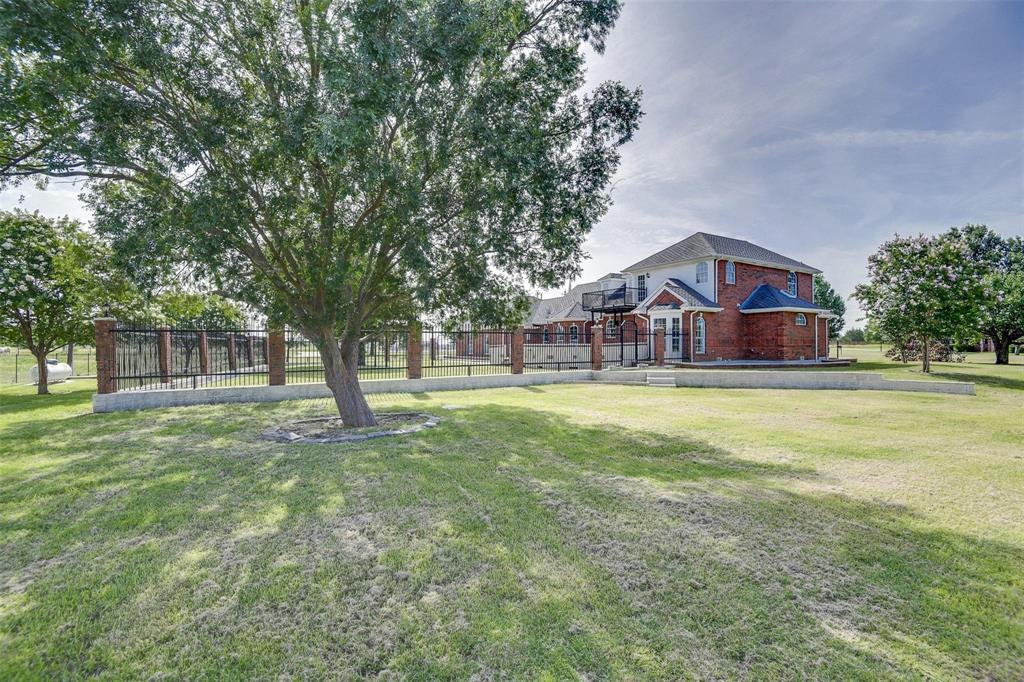
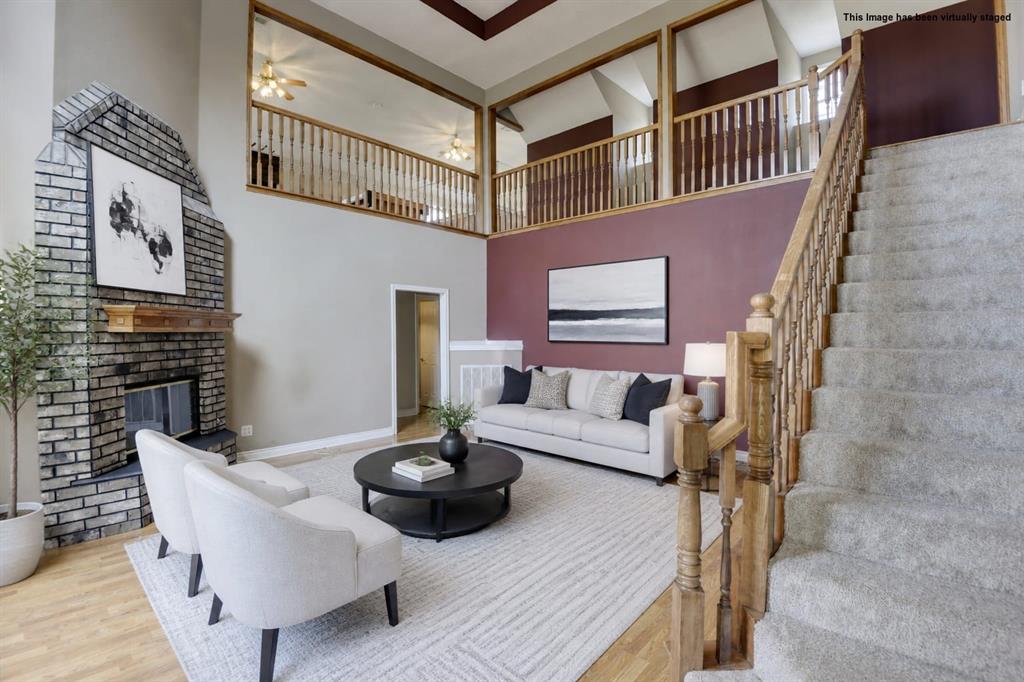
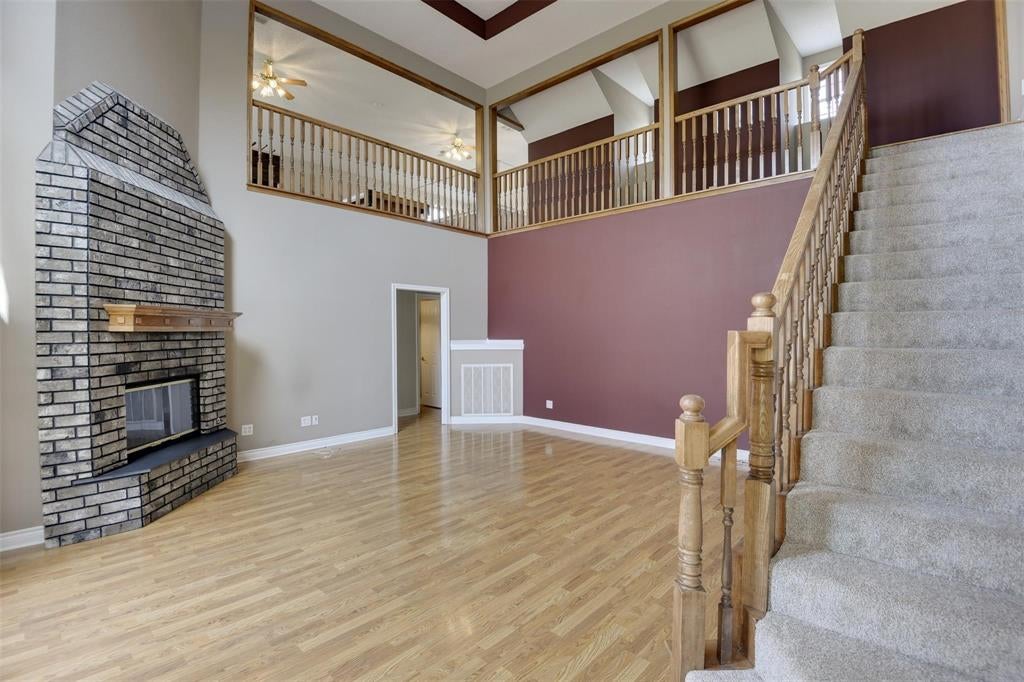
Rare opportunity to own a custom-built home on nearly 2 acres with no HOA and incredible flexibility for living, working, entertaining, and future expansion. This thoughtfully designed pier-and-beam home offers 3 bedrooms, 4 bathrooms, two spacious living areas, a dedicated office, and a loft, all with the quality and functionality of custom construction. The home features a unique fully lit basement with the mechanical systems thoughtfully housed below, creating valuable additional space that can be used as a workshop, hobby area, wine cellar, storage, or safe room. Above, an expansive fully decked attic spans approximately half of the home and is lightly spray-foam insulated, offering exceptional storage today and tremendous potential for future living space. The office could easily be converted to a fourth bedroom, while the loft provides another opportunity for additional sleeping or living space. The interior has been thoughtfully updated, including bathrooms with new tubs, showers, toilets, and countertops. The spacious primary suite features a beautifully updated bath designed as a relaxing retreat. Multiple living areas provide plenty of room for entertaining, gathering, or accommodating a variety of lifestyle needs. Outside, enjoy a custom wrought-iron fenced backyard, covered patio, and inviting deck overlooking the expansive property. There is ample room to add a guest house, workshop, barn, pool, RV storage, or other improvements. Located with convenient access to schools, shopping, dining, and major commuting routes, this property offers a rare combination of custom construction, usable acreage, privacy, and room to grow.

Save
Ask
Tour
Hide
Share
Listing Snapshot
Price 
$575,000
Days On Site 
62 Days
Bedrooms 
3
Inside Area (SqFt) 
3,126 sqft
Total Baths 
4
Full Baths 
2
Partial Baths 
2
Lot Size 
1.76 Acres
Year Built 
1992
MLS® Number 
21329966
Status 
Active
Property Tax 
$8,402
HOA/Condo/Coop Fees 
N/A
Sq Ft Source 
N/A
Friends & Family
Recent Activity
a month agoListing updated with changes from the MLS®
2 months agoListing first seen on site
General Features
Acres 
1.76
Attached Garage 
Yes
Foundation 
Pillar/Post/Pier
Garage 
Yes
Garage Spaces 
3
Levels 
Two
Parking 
Additional ParkingCircular DrivewayConcreteDrive ThroughDrivewayGarageGarage Door OpenerGarage Faces SideOversizedRV Access/ParkingSide By SideAttached
Property Sub Type 
Single Family Residence
Security 
Smoke Detector(s)
Sewer 
Septic Tank
Special Circumstances 
Standard
Style 
Traditional
Interior Features
Appliances 
DishwasherDisposalElectric OvenElectric RangeDouble Oven
Cooling 
Central Air
Fireplace 
Yes
Fireplace Features 
DecorativeFamily RoomGasPropaneGas Log
Fireplaces 
1
Flooring 
CarpetCeramic TileLaminate
Heating 
Central
Interior 
Built-in FeaturesCentral VacuumEat-in KitchenKitchen IslandVaulted Ceiling(s)Walk-In Closet(s)
Bath-Full 
Dimensions - 8 x 6Level - First
Bedroom 
Dimensions - 15 x 11Level - FirstFeatures - Ceiling Fan(s)
Family Room 
Dimensions - 33 x 18Level - Second
Kitchen 
Dimensions - 21 x 15Level - FirstFeatures - Breakfast Bar, Kitchen Island, Pantry
Living Room 
Dimensions - 21 x 21Level - First
Master Bathroom 
Dimensions - 8 x 13Level - First
Master Bedroom 
Dimensions - 17 x 14Level - FirstFeatures - Ceiling Fan(s), Walk-In Closet(s)
Office 
Dimensions - 14 x 12Level - First
Utility Room 
Dimensions - 5 x 9Level - First
Save
Ask
Tour
Hide
Share
Exterior Features
Construction Details 
Wood SidingBrick
Exterior 
BalconyBasketball CourtCourtyardRain GuttersLightingPrivate YardUncovered CourtyardOther
Fencing 
Barbed WirePerimeterWireWrought Iron
Lot Features 
Corner LotFew TreesLandscaped
Other Structures 
None
Roof 
CompositionShingle
Community Features
School District 
Midlothian ISD
Financing Terms Available 
CashConventionalFHA
Horse Allowed 
Yes
Schools
School District
Midlothian ISD
Elementary School
Longbranch
Middle School
Walnut Grove
High School
Heritage
Listing courtesy of Jamie Wickliffe of CENTURY 21 Judge Fite Company jamie@jswickliffe.com


© 2020 North Texas Real Estate Information Systems. All rights reserved. Information is deemed reliable but is not guaranteed accurate by the MLS or NTREIS. The information being provided is for the consumer's personal, non-commercial use, and may not be reproduced, redistributed, or used for any purpose other than to identify prospective properties consumers may be interested in purchasing.
Last checked: 2026-09-14 06:38 AM CDT

Neighborhood & Commute
Source: Walkscore
Disclosure: Community information and market data powered by Constellation Data Labs. Information is deemed reliable but not guaranteed.
Save
Ask
Tour
Hide
Share
Scroll to Top