Save
Ask
Tour
Hide
Share
$499,000
55 Days On Site

2829 Epping Way
Celina, TX 75009

For Sale|Single Family Residence|Active
4
Beds
3
Total Baths
3
Full Baths
3,000
SqFt
$166
/SqFt
2023
Built
Subdivision:
Cambridge Crossing Ph Two
County:
Collin
Call Now: (817) 765-6730
Is this the listing for you? We can help make it yours.
(817) 765-6730
2829 Epping Way2829 Epping Way2829 Epping Way2829 Epping Way
Save
Ask
Tour
Hide
Share

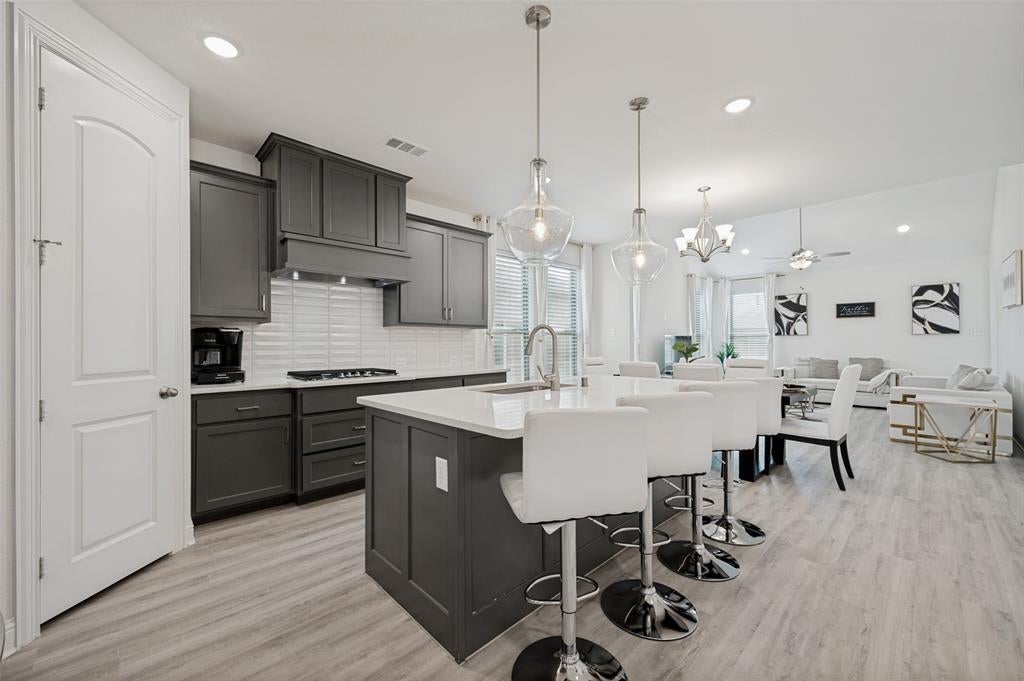
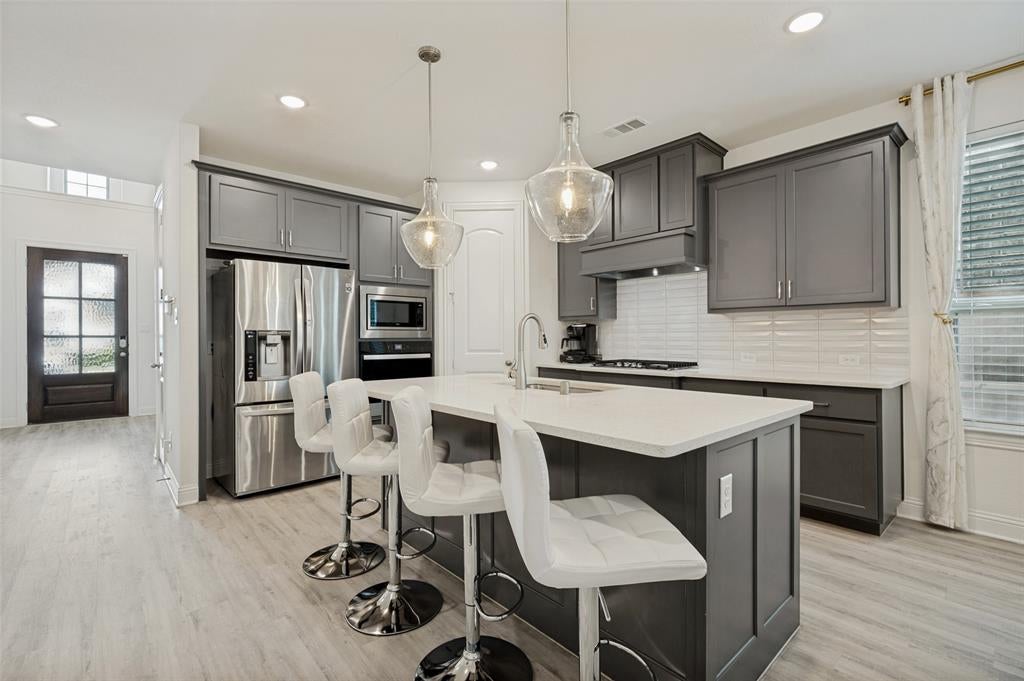
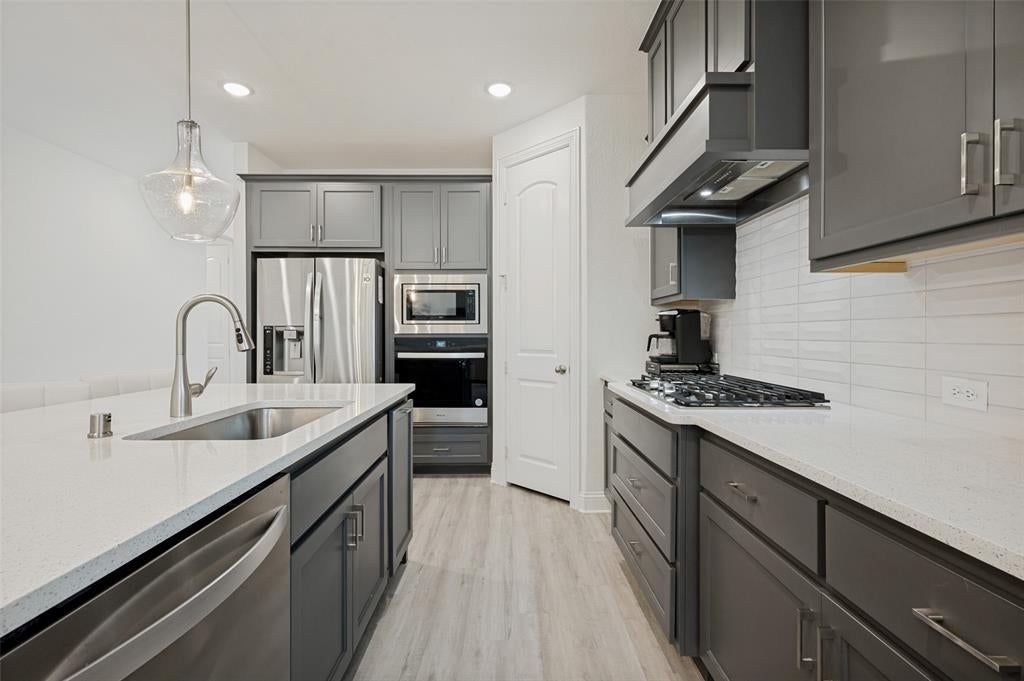
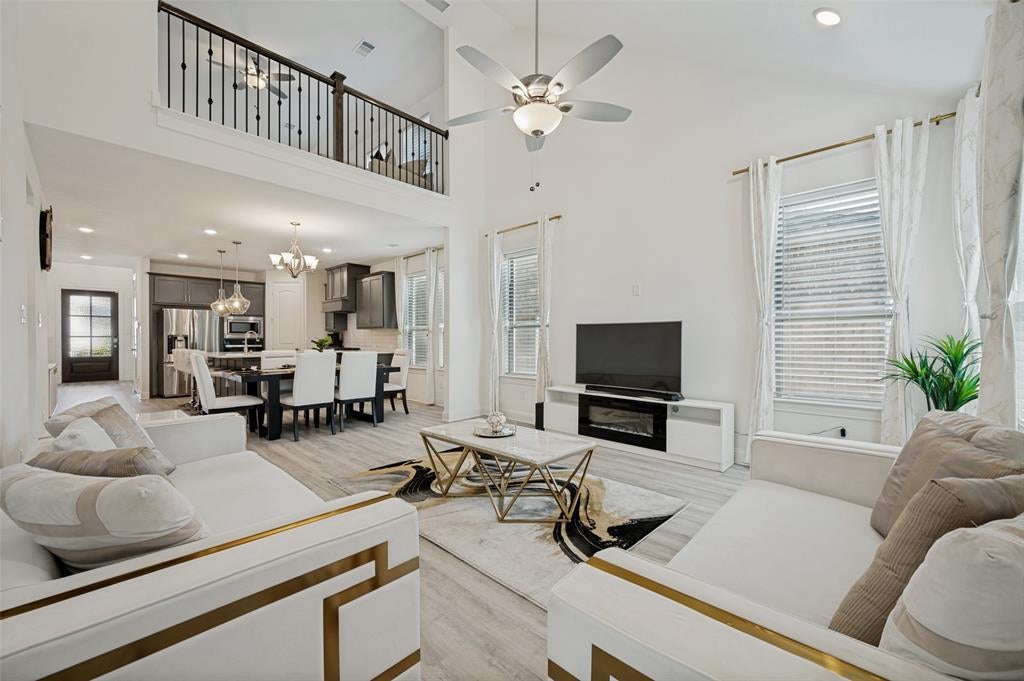
Discover beautiful living in this thoughtfully designed Coventry-built home, offering a perfect blend of timeless style, quality finishes, and everyday functionality. With 4 spacious bedrooms, 3 full baths, a private office, media room, and game room, this home offers plenty of space to live, work, and entertain. The layout is especially convenient with two bedrooms and two full baths located on the first floor. The impressive entry opens to soaring ceilings and walls of windows, filling the foyer and spacious living area with natural light. The kitchen is a standout, featuring designer cabinetry, a custom wood vent hood, oversized quartz island, pot and pan drawers, pull-out waste storage, and plenty of room to gather and entertain. Tucked privately at the back of the home, the spacious primary suite offers a relaxing retreat with a spa-like bath complete with a soaking tub, oversized walk-in shower with bench seating, dual vanities, and a generous walk-in closet. Upstairs, you'll find two additional bedrooms, a full bath, spacious game room, and dedicated media room, giving everyone their own space to relax and enjoy. Outside, the covered patio is perfect for unwinding or entertaining, while the rear-entry detached garage adds to the home's charming curb appeal and privacy. Residents enjoy access to an impressive selection of community amenities, including a resort-style pool, fitness center, tennis courts, fishing ponds, scenic walking trails, parks, and playgrounds. Located in highly sought-after Celina ISD and conveniently close to major highways, shopping, dining, and entertainment, this move-in-ready home offers the space, amenities, and location you've been looking for. Come see everything this beautiful home has to offer!

Save
Ask
Tour
Hide
Share
Listing Snapshot
Price 
$499,000
Days On Site 
55 Days
Bedrooms 
4
Inside Area (SqFt) 
3,000 sqft
Total Baths 
3
Full Baths 
3
Partial Baths 
N/A
Lot Size 
0.106 Acres
Year Built 
2023
MLS® Number 
21329899
Status 
Active
Property Tax 
$12,259
HOA/Condo/Coop Fees 
$139.58 monthly
Sq Ft Source 
N/A
Friends & Family
Recent Activity
7 days agoListing updated with changes from the MLS®
a month agoStatus changed to Active
2 months agoPrice changed to $499,000
2 months agoListing first seen on site
General Features
Acres 
0.106
Foundation 
Slab
Garage 
Yes
Garage Spaces 
2
Green Energy Efficient 
AppliancesConstructionDoorsInsulationLightingThermostatWater HeaterWindows
Levels 
Two
Parking 
Additional ParkingAlley AccessConcreteCoveredDirect AccessDrivewayEnclosedGarageGarage Door OpenerGarage Faces RearKitchen LevelLightedPrivateStorage
Property Sub Type 
Single Family Residence
Security 
Carbon Monoxide Detector(s)Fire AlarmPrewiredSecurity LightsSecurity SystemSmoke Detector(s)
Sewer 
Public Sewer
Special Circumstances 
Standard
Style 
Traditional
Utilities 
Cable AvailableElectricity AvailableElectricity ConnectedNatural Gas AvailablePhone AvailableSewer Available
Water Source 
Public
Interior Features
Appliances 
DishwasherDisposalElectric OvenGas CooktopGas Water HeaterMicrowaveTankless Water HeaterVented Exhaust Fan
Cooling 
Ceiling Fan(s)Central AirElectricENERGY STAR Qualified EquipmentZoned
Flooring 
CarpetCeramic TileTileVinylWood
Heating 
Exhaust FanCentralENERGY STAR Qualified EquipmentENERGY STAR/ACCA RSI Qualified InstallationNatural GasZoned
Interior 
Built-in FeaturesChandelierDouble VanityEat-in KitchenGranite CountersKitchen IslandOpen FloorplanPantryVaulted Ceiling(s)Walk-In Closet(s)High Speed InternetSmart HomeWired for Sound
Laundry Features 
Electric Dryer HookupWasher Hookup
Bedroom 
Dimensions - 11 x 12Level - FirstFeatures - Ceiling Fan(s), Walk-In Closet(s)
Dining Room 
Dimensions - 12 x 8Level - First
Game Room 
Dimensions - 21 x 15Level - Second
Kitchen 
Dimensions - 12 x 13Level - FirstFeatures - Eat-in Kitchen, Kitchen Island, Pantry
Living Room 
Dimensions - 17 x 15Level - First
Master Bedroom 
Dimensions - 17 x 13Level - FirstFeatures - Walk-In Closet(s)
Media Room 
Dimensions - 17 x 13Level - Second
Office 
Dimensions - 10 x 11Level - First
Utility Room 
Dimensions - 7 x 6Level - First
Save
Ask
Tour
Hide
Share
Exterior Features
Construction Details 
Wood SidingBrick
Exterior 
Rain GuttersLightingPrivate Yard
Fencing 
Back YardFencedFullGatePrivacyWood
Lot Features 
Few TreesInterior LotLandscapedSubdivided
Patio And Porch 
CoveredPatioRear Porch
Roof 
CompositionShingle
Waterfront Features 
Lake Privileges
Community Features
Association Fee 
$1675.0
Association Fee Frequency 
Annually
Community Features 
PoolClubhouseCurbsFishingFitness CenterLakeParkPlaygroundSidewalksTennis Court(s)
School District 
Celina ISD
Financing Terms Available 
CashConventionalFHAVA Loan
Schools
School District
Celina ISD
Elementary School
Tommie Dobie Bothwell
Middle School
Jerry & Linda Moore
High School
Celina
Listing courtesy of Lisa Rogers of Ashton Wall Real Estate lisa@rogersteamdfw.com


© 2020 North Texas Real Estate Information Systems. All rights reserved. Information is deemed reliable but is not guaranteed accurate by the MLS or NTREIS. The information being provided is for the consumer's personal, non-commercial use, and may not be reproduced, redistributed, or used for any purpose other than to identify prospective properties consumers may be interested in purchasing.
Last checked: 2026-09-09 09:10 AM CDT

Neighborhood & Commute
Source: Walkscore
Disclosure: Community information and market data powered by Constellation Data Labs. Information is deemed reliable but not guaranteed.
Save
Ask
Tour
Hide
Share
Scroll to Top