
2212 Prestonwood DriveArlington, TX 76012
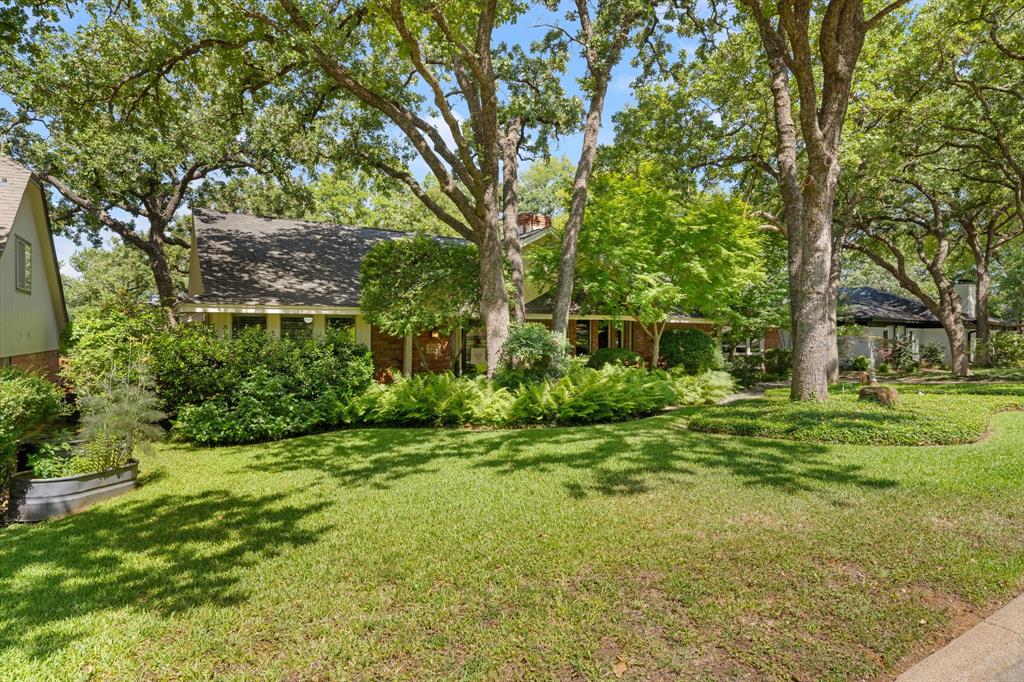
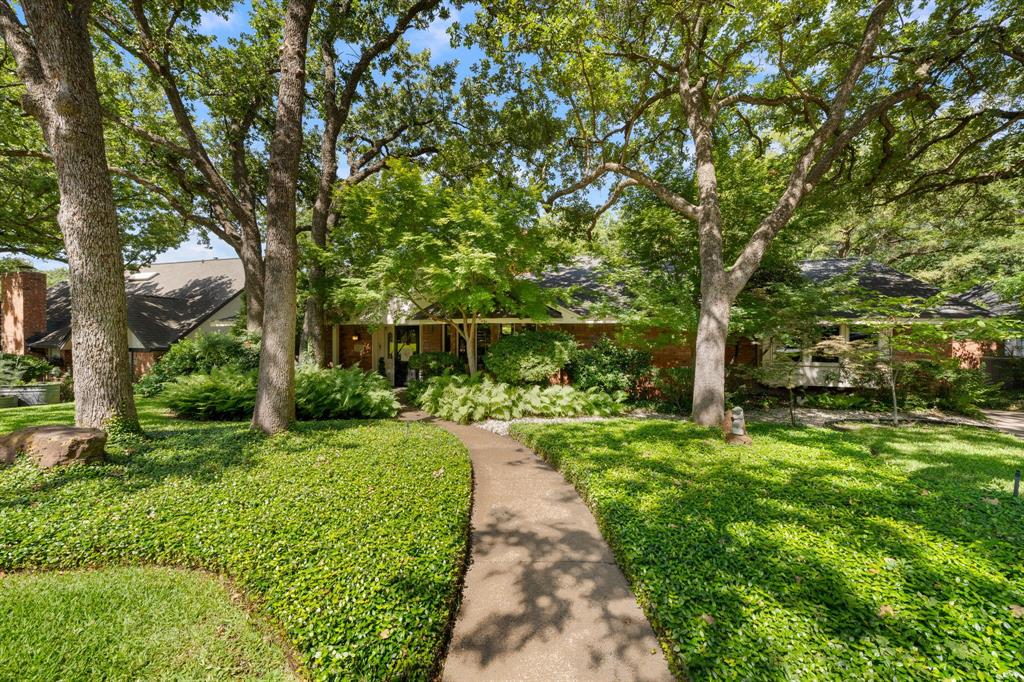
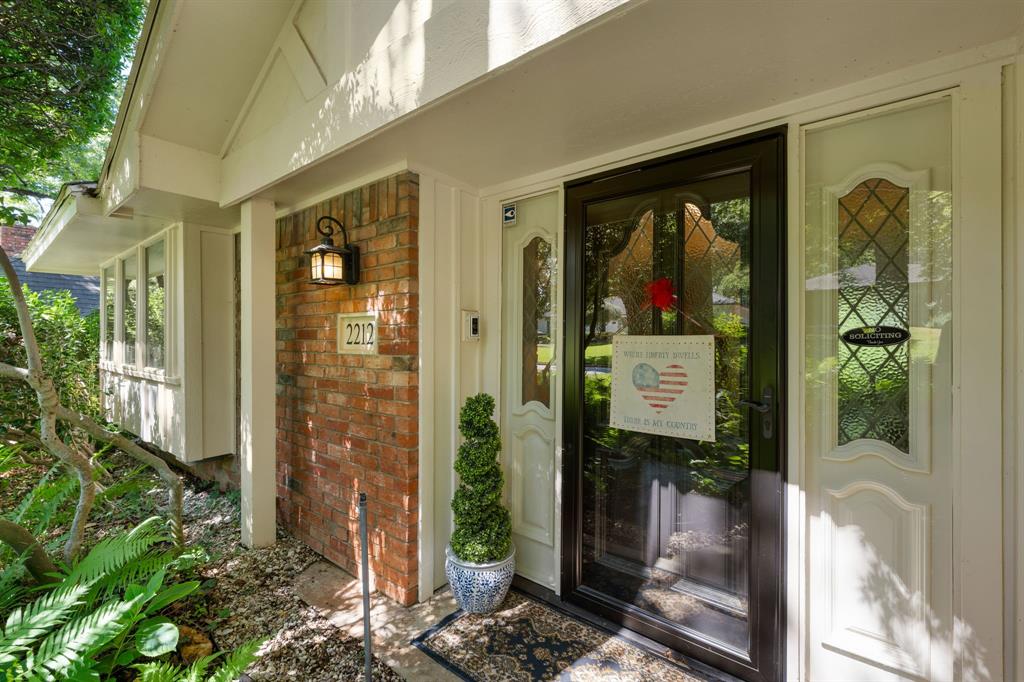
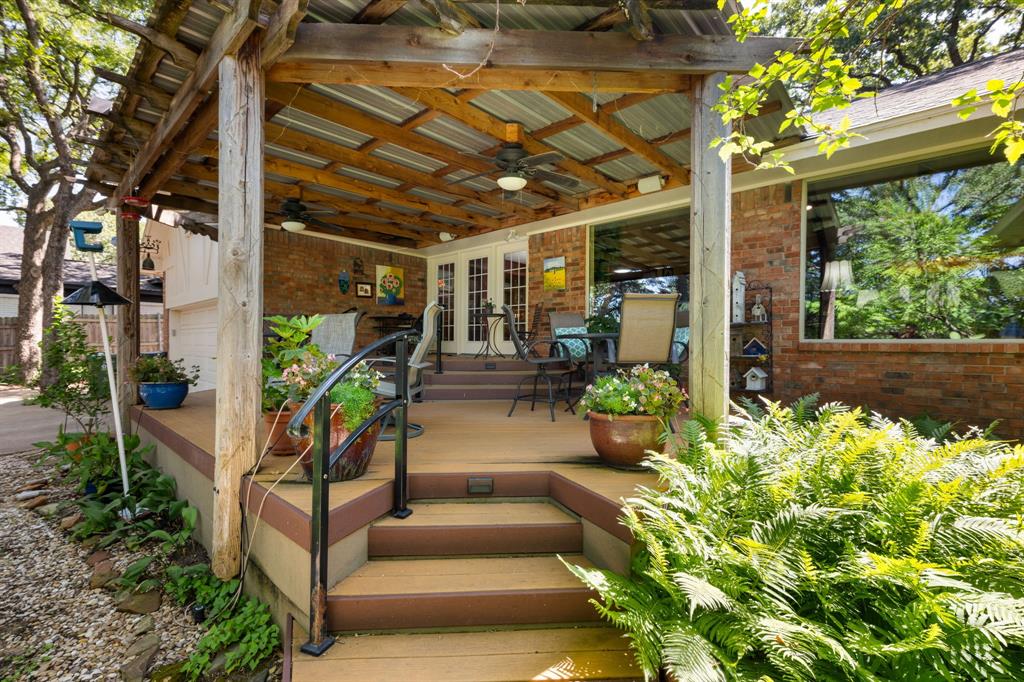
Character, Charm, and a Convenient Arlington Location! 2212 Prestonwood Drive in Prestonwood Estates is a distinctive home that combines vintage character with modern updates, offering a refreshing alternative to the typical home. Architectural details and inviting living spaces give the property a sense of personality and warmth, while thoughtful improvements add functionality for everyday living. Whether you're hosting friends, spending time at home, or looking for a property with character and individuality, this home offers a blend of style and comfort in an established Arlington neighborhood. Its unique appeal makes it worth a closer look for buyers seeking something beyond the ordinary. Location is another standout feature. Enjoy convenient access to some of Arlington's most popular destinations, including AT&T Stadium, Globe Life Field, Texas Live!, and Six Flags Over Texas, along with nearby shopping, dining, and entertainment. Major highways provide access to surrounding employment centers and destinations throughout the Dallas-Fort Worth Metroplex. If you're searching for a home for sale in Arlington, TX, and value character, architectural charm, modern improvements, and convenient access to local attractions, discover the possibilities at 2212 Prestonwood Drive in Prestonwood Estates.
| 5 days ago | Listing updated with changes from the MLS | |
| 4 weeks ago | Price changed to $475,000 | |
| 3 months ago | Listing first seen on site |

© 2020 North Texas Real Estate Information Systems. All rights reserved. Information is deemed reliable but is not guaranteed accurate by the MLS or NTREIS. The information being provided is for the consumer's personal, non-commercial use, and may not be reproduced, redistributed, or used for any purpose other than to identify prospective properties consumers may be interested in purchasing.
Last checked: 2026-10-26 12:19 PM CDT

Did you know? You can invite friends and family to your search. They can join your search, rate and discuss listings with you.