Save
Ask
Tour
Hide
Share
$699,900
62 Days On Site

5748 Wellington Lane
Frisco, TX 75033

For Sale|Single Family Residence|Active
5
Beds
3
Total Baths
3
Full Baths
3,546
SqFt
$197
/SqFt
2005
Built
Subdivision:
Estates At Cobb Hill Ph 1
County:
Collin
Call Now: (817) 765-6730
Is this the listing for you? We can help make it yours.
(817) 765-6730
5748 Wellington Lane5748 Wellington Lane5748 Wellington Lane5748 Wellington Lane
Save
Ask
Tour
Hide
Share

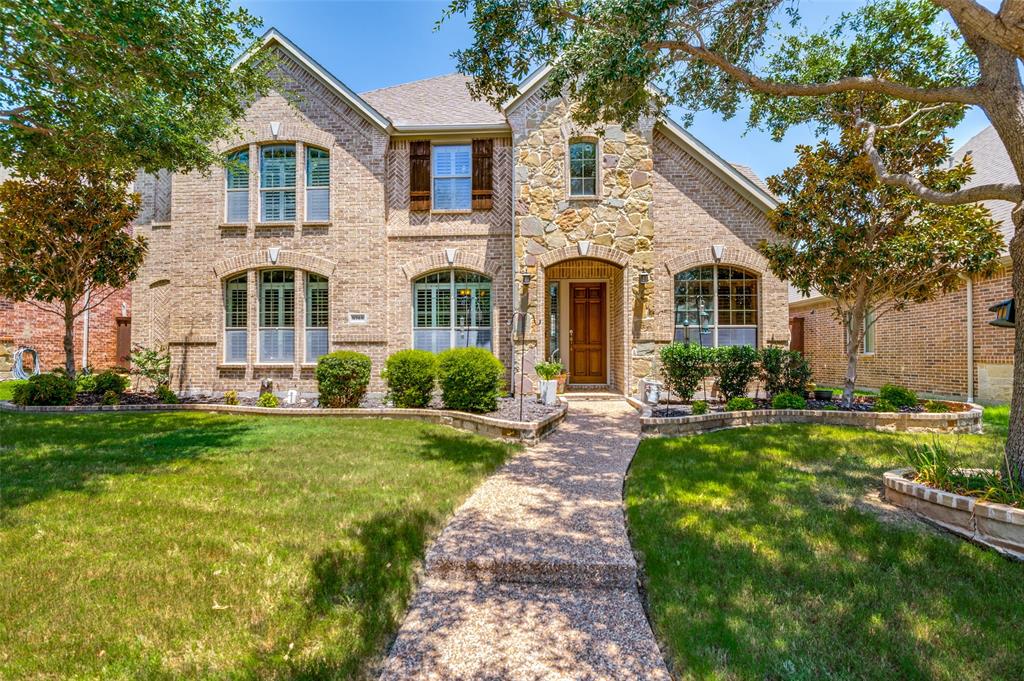
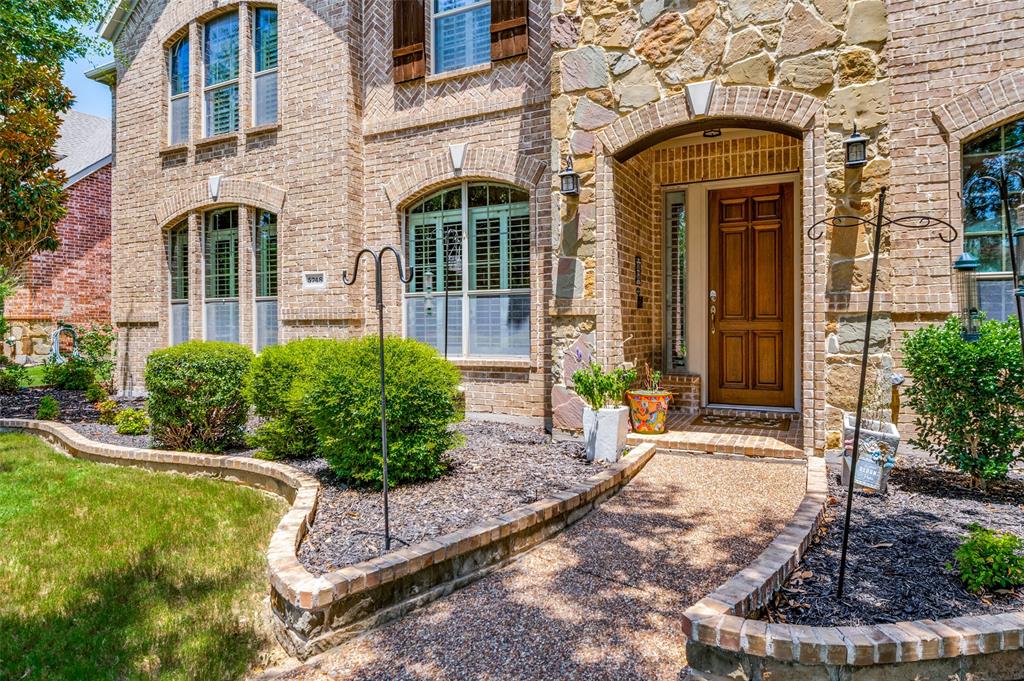
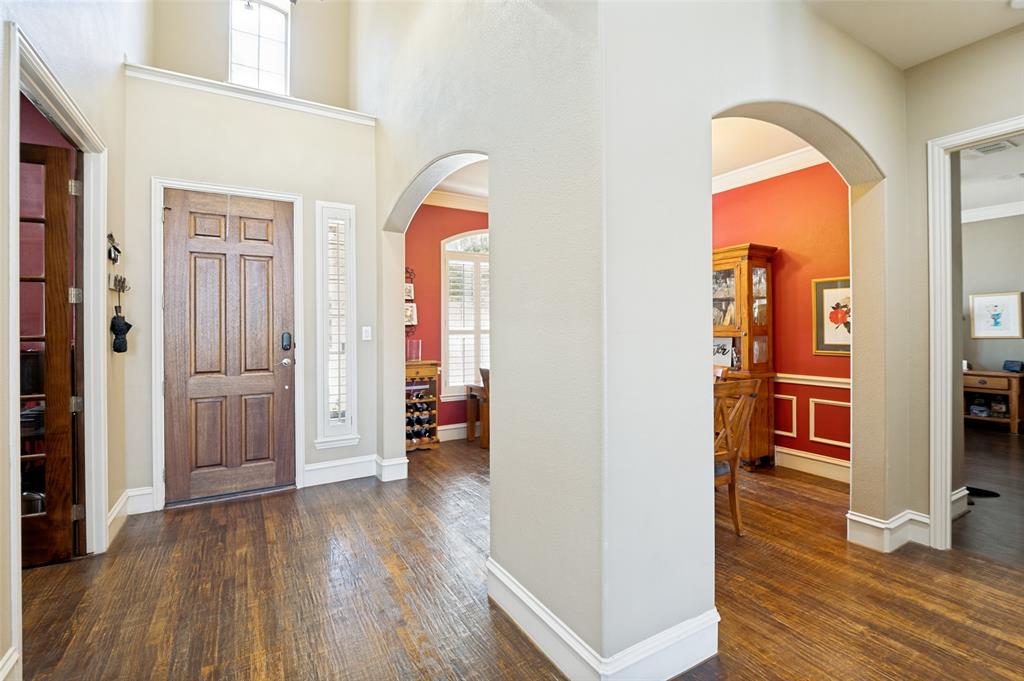
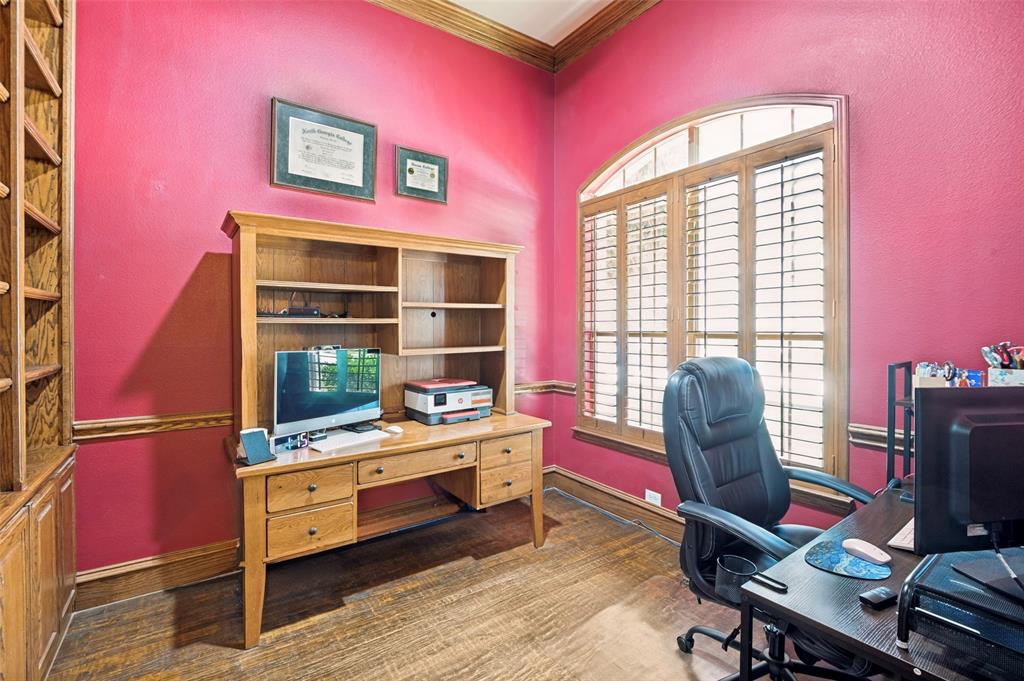
Beautiful 5-bedroom, 3-full-bath home nestled in the tranquil, tree-lined Estates at Cobb Hill neighborhood and zoned to the highly sought-after Frisco ISD! Soaring ceilings and gorgeous hand-scraped hardwood floors create a stunning first impression. The thoughtfully designed floor plan features a spacious primary suite and a secondary bedroom with a full bath on the main level, perfect for guests or multigenerational living. Also downstairs are a private office with floor-to-ceiling built-in bookshelves and a formal dining room, ideal for both everyday living and entertaining. Upstairs offers a spacious game room, a dedicated media room with a convenient snack area, three additional bedrooms, and a Jack-and-Jill bath. Step onto the private balcony overlooking the sparkling pool, or unwind under the covered patio in the beautifully designed backyard. Additional highlights include a gated, enclosed driveway, a 3-car garage, and exceptional indoor and outdoor living spaces. Ideally located with easy access to the Dallas North Tollway, shopping, dining, and entertainment, this home offers the perfect blend of luxury, comfort, and convenience. Don't miss your chance to call this place home!

Save
Ask
Tour
Hide
Share
Listing Snapshot
Price 
$699,900
Days On Site 
62 Days
Bedrooms 
5
Inside Area (SqFt) 
3,546 sqft
Total Baths 
3
Full Baths 
3
Partial Baths 
N/A
Lot Size 
0.16 Acres
Year Built 
2005
MLS® Number 
21329640
Status 
Active
Property Tax 
$11,072
HOA/Condo/Coop Fees 
$64.17 monthly
Sq Ft Source 
N/A
Friends & Family
Recent Activity
4 weeks agoListing updated with changes from the MLS®
2 months agoListing first seen on site
General Features
Acres 
0.16
Attached Garage 
Yes
Garage 
Yes
Garage Spaces 
3
Levels 
Two
Parking 
Alley AccessAttached
Property Sub Type 
Single Family Residence
Security 
Smoke Detector(s)
Sewer 
Public Sewer
Special Circumstances 
Standard
Style 
Traditional
Utilities 
Cable AvailableUnderground Utilities
Water Source 
Public
Interior Features
Appliances 
DishwasherDisposalElectric CooktopElectric OvenDouble Oven
Fireplace 
Yes
Fireplace Features 
GasGas Log
Fireplaces 
1
Flooring 
CarpetTileWood
Interior 
Built-in FeaturesCathedral Ceiling(s)ChandelierDouble VanityEat-in KitchenGranite CountersNatural WoodworkOpen FloorplanPantryVaulted Ceiling(s)Walk-In Closet(s)High Speed Internet
Window Features 
Shutters
Bedroom 
Dimensions - 14 x 12Level - SecondFeatures - Ceiling Fan(s), Walk-In Closet(s)
Breakfast Room 
Dimensions - 12 x 12Level - First
Dining Room 
Dimensions - 12 x 12Level - First
Family Room 
Dimensions - 16 x 20Level - SecondFeatures - Ceiling Fan(s)
Kitchen 
Dimensions - 12 x 9Level - FirstFeatures - Eat-in Kitchen, Pantry
Laundry 
Dimensions - 10 x 6Level - First
Living Room 
Dimensions - 16 x 14Level - FirstFeatures - Ceiling Fan(s)
Master Bedroom 
Dimensions - 17 x 18Level - FirstFeatures - Ceiling Fan(s), Walk-In Closet(s)
Media Room 
Dimensions - 20 x 15Level - SecondFeatures - Ceiling Fan(s)
Office 
Dimensions - 11 x 11Level - FirstFeatures - Ceiling Fan(s)
Save
Ask
Tour
Hide
Share
Exterior Features
Construction Details 
BrickStone
Fencing 
Wood
Lot Features 
Interior Lot
Patio And Porch 
Covered
Pool Features 
Diving Board
Windows/Doors 
Shutters
Community Features
Association Fee 
$770.0
Association Fee Frequency 
Annually
School District 
Frisco ISD
Schools
School District
Frisco ISD
Elementary School
Rogers
Middle School
Trent
High School
Memorial
Listing courtesy of Joyce Anderson of Keller Williams Realty DPR JoyceAnderson@kw.com


© 2020 North Texas Real Estate Information Systems. All rights reserved. Information is deemed reliable but is not guaranteed accurate by the MLS or NTREIS. The information being provided is for the consumer's personal, non-commercial use, and may not be reproduced, redistributed, or used for any purpose other than to identify prospective properties consumers may be interested in purchasing.
Last checked: 2026-09-14 06:43 AM CDT

Neighborhood & Commute
Source: Walkscore
Disclosure: Community information and market data powered by Constellation Data Labs. Information is deemed reliable but not guaranteed.
Save
Ask
Tour
Hide
Share
Scroll to Top