Save
Ask
Tour
Hide
Share
$698,990
54 Days On Site

1001 Willowgate Drive
Prosper, TX 75078

For Sale|Single Family Residence|Active
5
Beds
5
Total Baths
4
Full Baths
1
Partial Bath
3,812
SqFt
$183
/SqFt
2002
Built
Subdivision:
Willow Ridge Ph One
County:
Collin
Call Now: (817) 765-6730
Is this the listing for you? We can help make it yours.
(817) 765-6730
1001 Willowgate Drive1001 Willowgate Drive1001 Willowgate Drive1001 Willowgate Drive
Save
Ask
Tour
Hide
Share

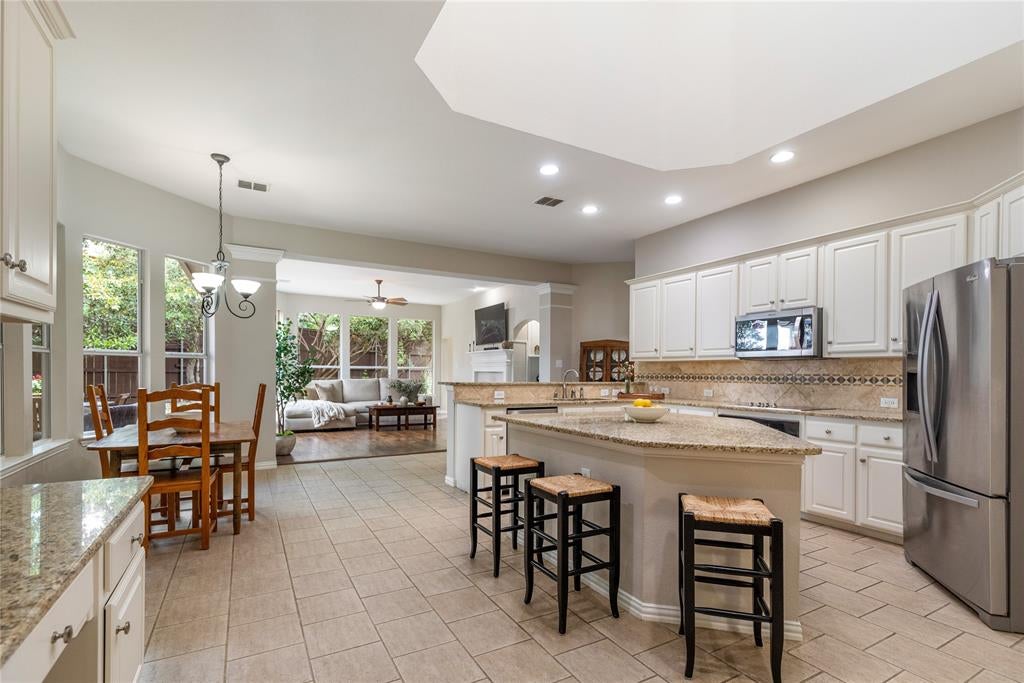
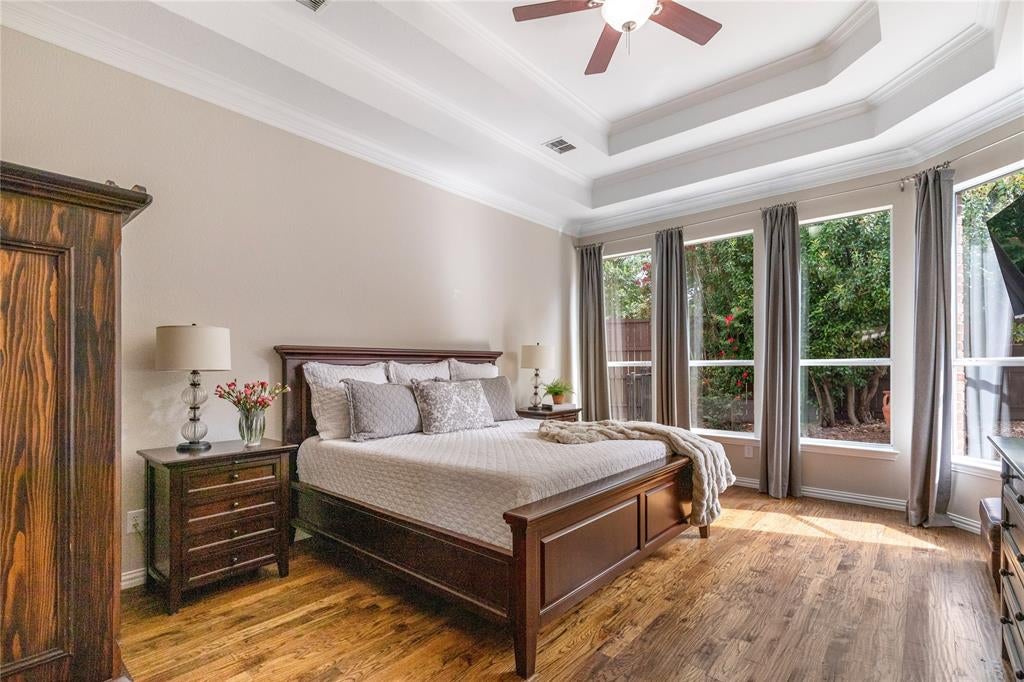
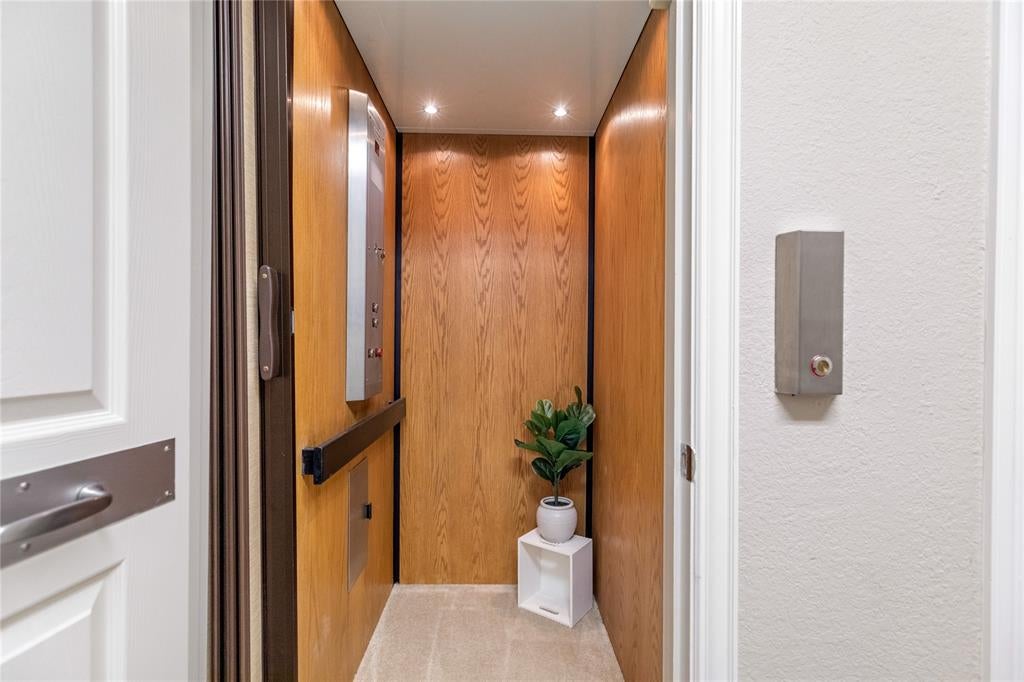
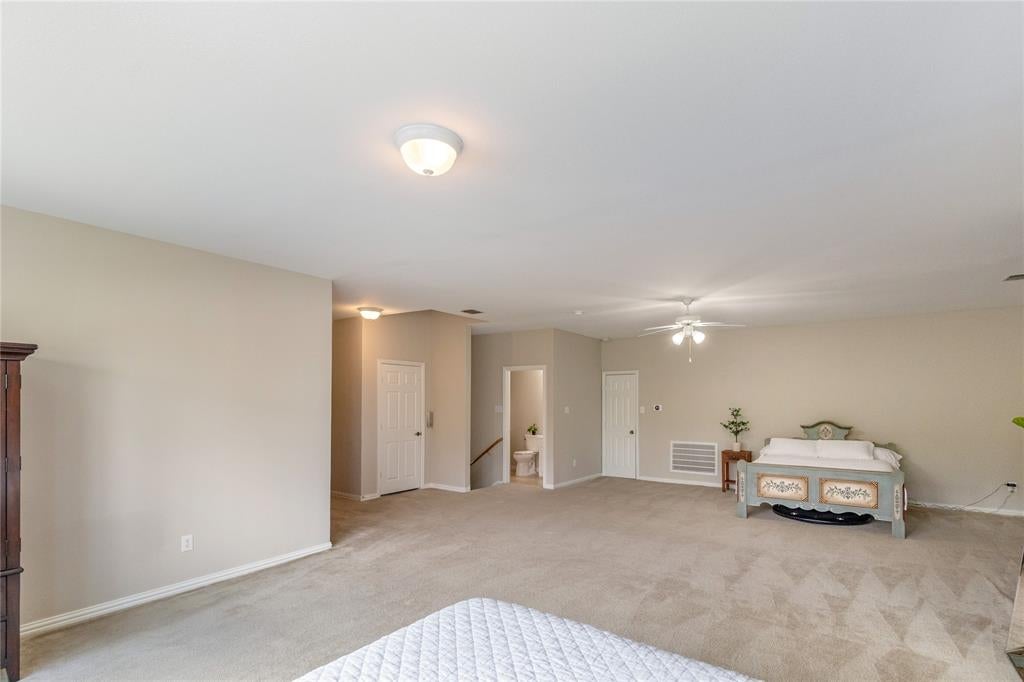
Luxury living meets everyday comfort in Willow Ridge! Nestled on a spacious 0.37-acre cul-de-sac lot, this beautifully maintained 5-bedroom, 4.5-bath home offers an exceptional 1.5 Story floor plan designed for comfort, entertaining, and multigenerational living. A charming covered front porch with balcony access to office welcomes you into an elegant interior featuring rich hand scraped hardwood flooring accented by diamond designed tile throughout the first floor. The private office with French doors, formal dining room, and expansive central gathering hall create inviting spaces for both work and entertaining. The open-concept living room showcases a symmetrical fireplace with built in's and walls of windows overlooking the backyard, while the gourmet kitchen featuring granite countertops, a large center island, stainless steel appliances, breakfast bar, walk-in pantry, built-in planning desk, breakfast nook, and skylight fills the space with natural light. The primary suite features tray ceilings, backyard views, a spacious walk-in closet, garden soaking tub, dual vanity with makeup station, and a curbless walk-in shower. Upstairs, features a huge bonus room with its own full bath and closet offers endless flexibility for a game room, media room, or guest retreat. Additional highlights include an elevator serving both floors, covered back patio, 8-foot stained privacy fencing and Nest smart technology throughout the home. Located in the desirable Willow Ridge community and zoned to highly regarded Prosper ISD, this home blends timeless design, generous living spaces, and thoughtful features into one exceptional opportunity. This is the one you've been waiting for!

Save
Ask
Tour
Hide
Share
Listing Snapshot
Price 
$698,990
Days On Site 
54 Days
Bedrooms 
5
Inside Area (SqFt) 
3,812 sqft
Total Baths 
5
Full Baths 
4
Partial Baths 
1
Lot Size 
0.37 Acres
Year Built 
2002
MLS® Number 
21329615
Status 
Active
Property Tax 
$13,396
HOA/Condo/Coop Fees 
$73.75 monthly
Sq Ft Source 
N/A
Friends & Family
Recent Activity
a month agoListing updated with changes from the MLS®
a month agoPrice changed to $698,990
2 months agoListing first seen on site
General Features
Acres 
0.37
Attached Garage 
Yes
Foundation 
Slab
Garage 
Yes
Garage Spaces 
3
Levels 
Two
Parking 
GarageGarage Door OpenerGarage Faces SideAttached
Property Sub Type 
Single Family Residence
Security 
Carbon Monoxide Detector(s)Smoke Detector(s)
Sewer 
Public Sewer
Special Circumstances 
Standard
Style 
Traditional
Utilities 
Cable Available
Water Source 
Public
Interior Features
Appliances 
DishwasherDisposalElectric CooktopElectric OvenElectric Water HeaterMicrowave
Cooling 
Ceiling Fan(s)Central AirElectricZoned
Fireplace 
Yes
Fireplace Features 
GasLiving RoomGas Log
Fireplaces 
1
Flooring 
CarpetCeramic TileWood
Heating 
CentralElectricNatural GasZoned
Interior 
Built-in FeaturesChandelierEat-in KitchenElevatorGranite CountersKitchen IslandPantryVaulted Ceiling(s)Walk-In Closet(s)High Speed Internet
Laundry Features 
Washer Hookup
Window Features 
Skylight(s)Bay Window(s)
Bedroom 
Dimensions - 13 x 12Level - FirstFeatures - Ceiling Fan(s)
Breakfast Room 
Dimensions - 19 x 10Level - First
Dining Room 
Dimensions - 17 x 11Level - First
Kitchen 
Dimensions - 19 x 14Level - FirstFeatures - Breakfast Bar, Eat-in Kitchen, Kitchen Island
Laundry 
Dimensions - 9 x 9Level - First
Living Room 
Dimensions - 18 x 18Level - FirstFeatures - Ceiling Fan(s)
Master Bedroom 
Dimensions - 20 x 14Level - FirstFeatures - Ceiling Fan(s), Walk-In Closet(s)
Office 
Dimensions - 13 x 12Level - FirstFeatures - Ceiling Fan(s)
Save
Ask
Tour
Hide
Share
Exterior Features
Construction Details 
Brick
Exterior 
Rain GuttersLighting
Fencing 
Back YardFencedWood
Lot Features 
Cul-De-SacFew TreesLandscapedSubdivided
Patio And Porch 
CoveredFront PorchPatioRear Porch
Roof 
Composition
Windows/Doors 
Skylight(s)Bay Window(s)
Community Features
Association Fee 
$885.0
Association Fee Frequency 
Annually
Community Features 
PoolPark
School District 
Prosper ISD
Financing Terms Available 
CashConventionalFHAVA Loan
Schools
School District
Prosper ISD
Elementary School
R Steve Folsom
Middle School
Lorene Rogers
High School
Prosper
Listing courtesy of Charles Brown of Keller Williams Realty charlie@thecharliebrowngroup.com


© 2020 North Texas Real Estate Information Systems. All rights reserved. Information is deemed reliable but is not guaranteed accurate by the MLS or NTREIS. The information being provided is for the consumer's personal, non-commercial use, and may not be reproduced, redistributed, or used for any purpose other than to identify prospective properties consumers may be interested in purchasing.
Last checked: 2026-09-09 09:10 AM CDT

Neighborhood & Commute
Source: Walkscore
Disclosure: Community information and market data powered by Constellation Data Labs. Information is deemed reliable but not guaranteed.
Save
Ask
Tour
Hide
Share
Scroll to Top