Save
Ask
Tour
Hide
Share
$1,288,900
57 Days On Site

2804 Fountain Park Drive
Celina, TX 75009

For Sale|Single Family Residence|Active
5
Beds
5
Total Baths
4
Full Baths
1
Partial Bath
4,137
SqFt
$312
/SqFt
2020
Built
Subdivision:
Wellspring Estates
County:
Collin
Call Now: (817) 765-6730
Is this the listing for you? We can help make it yours.
(817) 765-6730
Upcoming Open Houses
Sat, Sep 12, 1:00 PM - 4:00 PM
Sun, Sep 13, 1:00 PM - 4:00 PM
Sat, Sep 19, 1:00 PM - 4:00 PM
Sun, Sep 20, 1:00 PM - 4:00 PM
2804 Fountain Park Drive2804 Fountain Park Drive2804 Fountain Park Drive2804 Fountain Park Drive
Save
Ask
Tour
Hide
Share

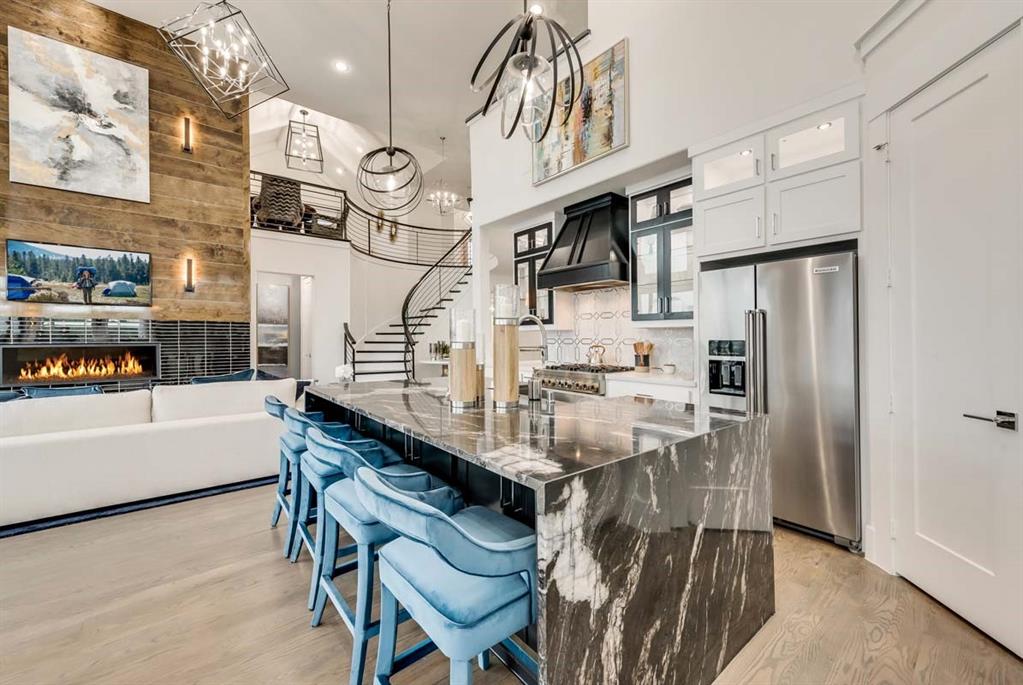
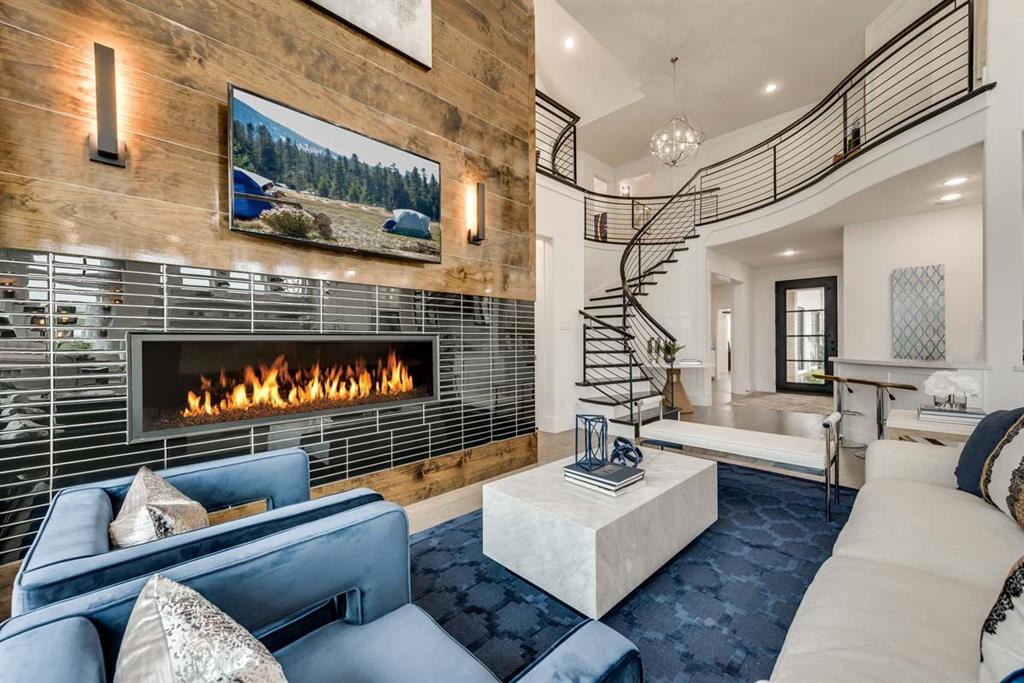
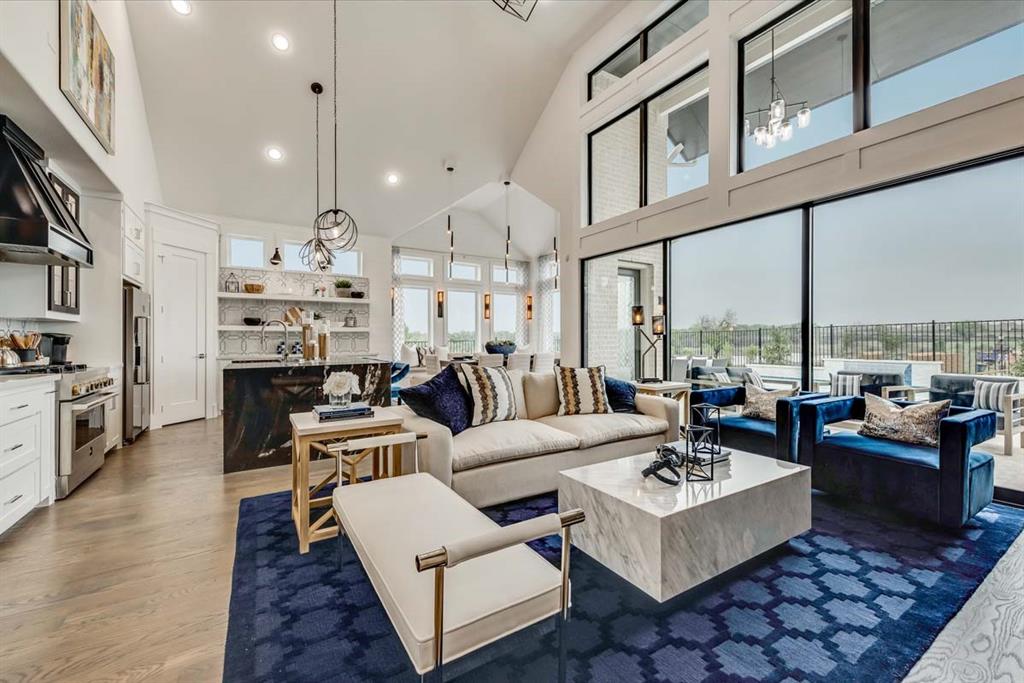
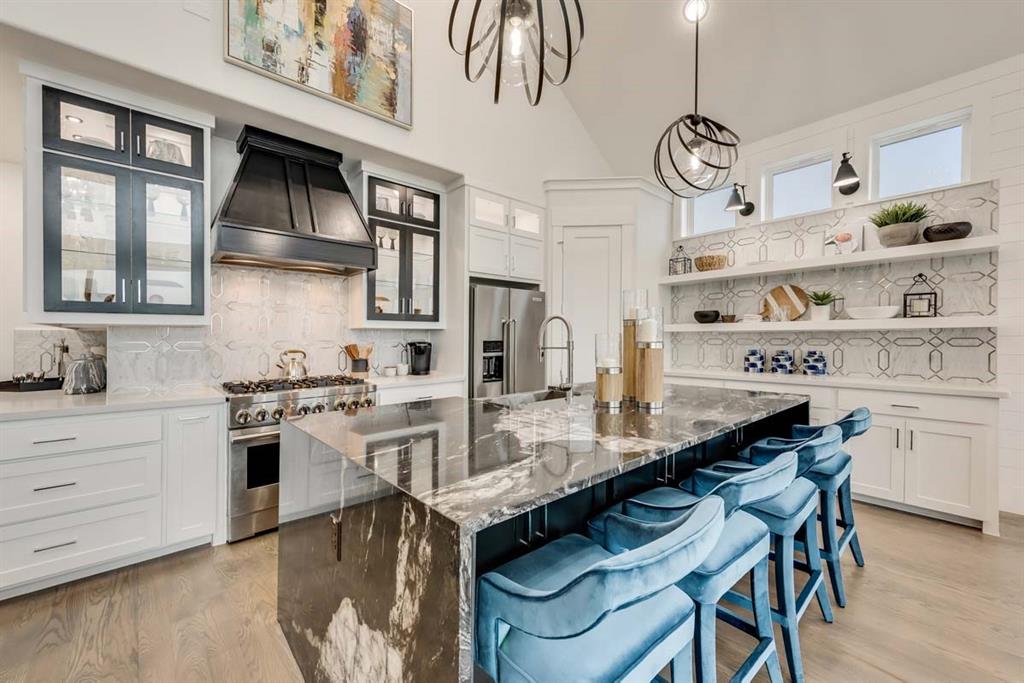
Grand Home MODEL HOME For Sale in the highly desirable Wellspring community, with no MUD, PID, or PUD. This vibrant neighborhood offers Pickleball Courts, a Playground, a serene pond, and scenic winding trails, perfect for an active lifestyle. Situated on a corner homesite, the home welcomes you with a vaulted family room filled with natural light, featuring wood floors and a sleek linear fireplace that stretches up to the two-story ceiling. The thoughtfully designed floor plan includes a downstairs guest suite, a separate den, and a dedicated home office with fireplace & wood flooring. Upstairs, you'll find a gameroom, a Media Room, and a flexible Bonus Room ideal for a children's retreat or additional living space. The gourmet kitchen is a chef’s dream, boasting Omegastone slab countertops, shaker-style cabinetry, built-in stainless steel appliances, a commercial-grade six-burner gas cooktop, a large island, specialized drawers for trash and cookware, and a walk-in pantry. A wet bar is next to family room for entertaining. Custom features throughout the home include extensive wood flooring, a full oak staircase with wrought iron balusters, and 8-foot doors on the main level. Enjoy outdoor living on the covered back patio. The primary suite offers a spa-like retreat with a free-standing tub, a glass-enclosed shower, and dual vanities. Built by an Energy Star partner, this home includes high-efficiency features such as R-38 insulation, vinyl windows, and a tankless water heater. Experience the peace of mind that comes with all-new construction and included warranties in a community designed for comfort, connection, and convenience.

Save
Ask
Tour
Hide
Share
Listing Snapshot
Price 
$1,288,900
Days On Site 
57 Days
Bedrooms 
5
Inside Area (SqFt) 
4,137 sqft
Total Baths 
5
Full Baths 
4
Partial Baths 
1
Lot Size 
0.2 Acres
Year Built 
2020
MLS® Number 
21329587
Status 
Active
Property Tax 
N/A
HOA/Condo/Coop Fees 
$37.5 monthly
Sq Ft Source 
N/A
Friends & Family
Recent Activity
yesterdayListing updated with changes from the MLS®
2 months agoListing first seen on site
General Features
Acres 
0.2
Attached Garage 
Yes
Foundation 
Slab
Garage 
Yes
Garage Spaces 
2
Green Energy Efficient 
AppliancesHVACThermostatWater HeaterWindows
Levels 
Two
Parking 
Garage Door OpenerGarage Faces SideKitchen LevelAttached
Property Condition 
New Construction
Property Sub Type 
Single Family Residence
Security 
Security SystemSmoke Detector(s)
Sewer 
Public Sewer
Utilities 
Cable AvailableUnderground Utilities
Water Source 
Public
Interior Features
Appliances 
DishwasherDisposalElectric OvenGas CooktopMicrowaveVented Exhaust Fan
Cooling 
Ceiling Fan(s)Central AirElectricZoned
Fireplace 
Yes
Fireplace Features 
Family Room
Fireplaces 
1
Flooring 
CarpetCeramic TileWood
Heating 
Exhaust FanCentralNatural GasZoned
Interior 
Cathedral Ceiling(s)ChandelierOpen FloorplanVaulted Ceiling(s)Wet BarHigh Speed InternetWired for Sound
Window Features 
Window Coverings
Bedroom 
Dimensions - 12 x 10Level - Second
Bonus Room 
Dimensions - 19 x 18Level - Second
Family Room 
Dimensions - 16 x 14Level - FirstFeatures - Ceiling Fan(s)
Game Room 
Dimensions - 20 x 14Level - Second
Guest Suite 
Dimensions - 13 x 11Level - First
Kitchen 
Dimensions - 20 x 11Level - FirstFeatures - Kitchen Island
Living Room 
Dimensions - 12 x 11Level - First
Master Bedroom 
Dimensions - 16 x 14Level - FirstFeatures - Walk-In Closet(s)
Media Room 
Dimensions - 18 x 14Level - Second
Office 
Dimensions - 16 x 10Level - First
Save
Ask
Tour
Hide
Share
Exterior Features
Construction Details 
BrickRadiant BarrierStone
Exterior 
Rain Gutters
Fencing 
WoodWrought Iron
Lot Features 
Corner LotLandscapedSubdivided
Patio And Porch 
CoveredPatio
Pool Features 
In Ground
Roof 
Composition
View 
Park/GreenbeltWater
Waterfront Features 
Lake Privileges
Waterview 
Park/GreenbeltWater
Windows/Doors 
Window Coverings
Community Features
Association Fee 
$450.0
Association Fee Frequency 
Annually
Community Features 
LakeParkPlaygroundSidewalks
School District 
Prosper ISD
Schools
School District
Prosper ISD
Elementary School
Sam Johnson
Middle School
Jones
High School
Walnut Grove
Listing courtesy of Stephen Brooks of Royal Realty, Inc. sbrooks@grandhomes.com


© 2020 North Texas Real Estate Information Systems. All rights reserved. Information is deemed reliable but is not guaranteed accurate by the MLS or NTREIS. The information being provided is for the consumer's personal, non-commercial use, and may not be reproduced, redistributed, or used for any purpose other than to identify prospective properties consumers may be interested in purchasing.
Last checked: 2026-09-09 09:20 AM CDT

Neighborhood & Commute
Source: Walkscore
Disclosure: Community information and market data powered by Constellation Data Labs. Information is deemed reliable but not guaranteed.
Save
Ask
Tour
Hide
Share
Scroll to Top