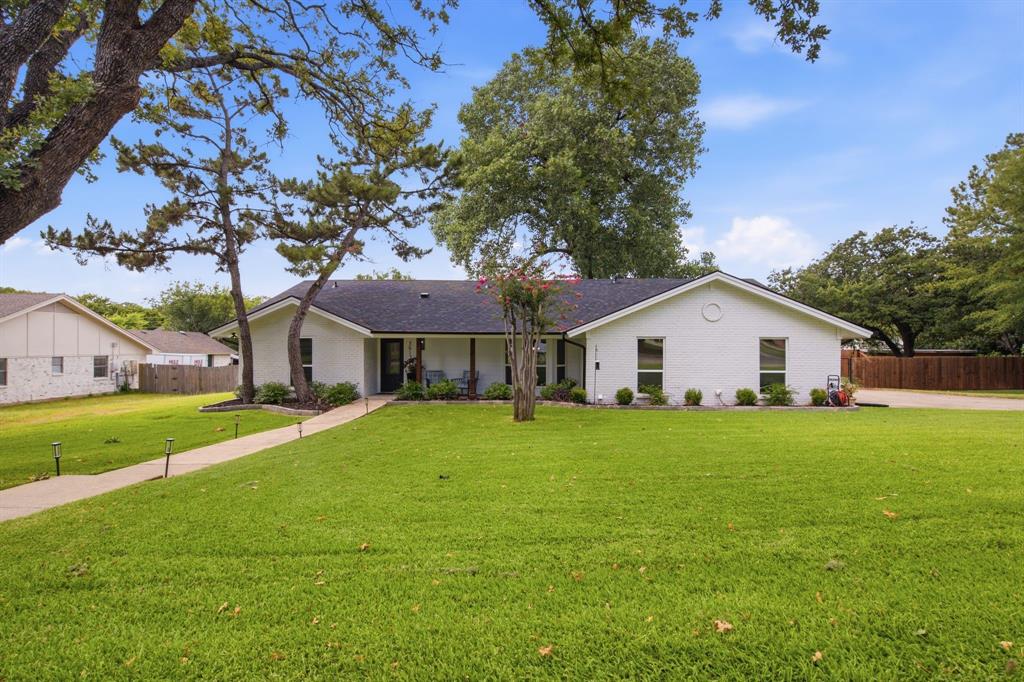
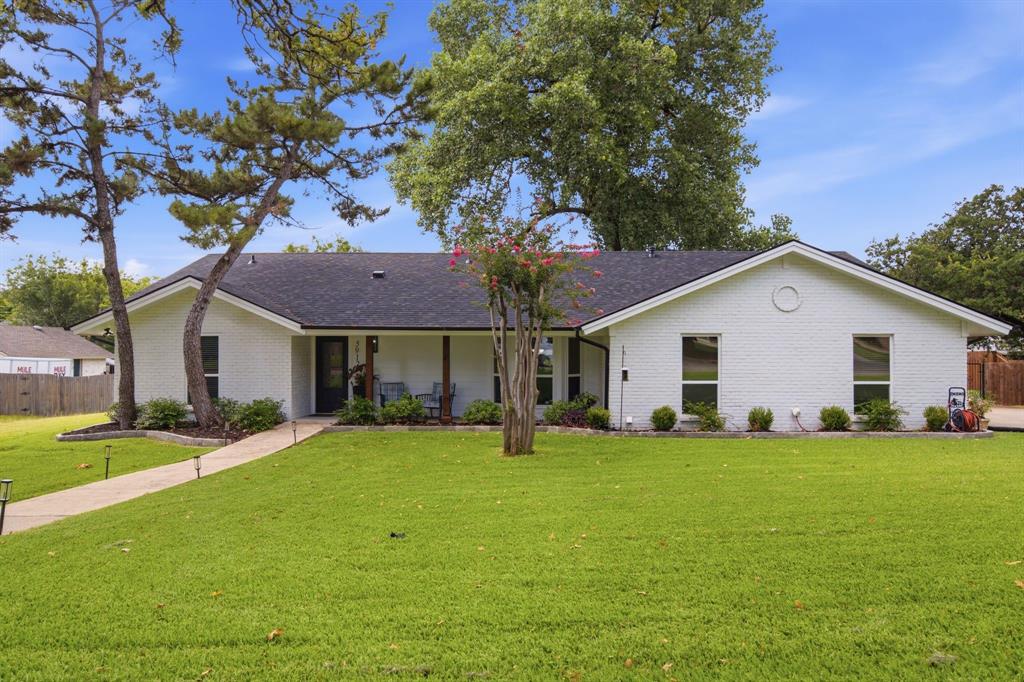
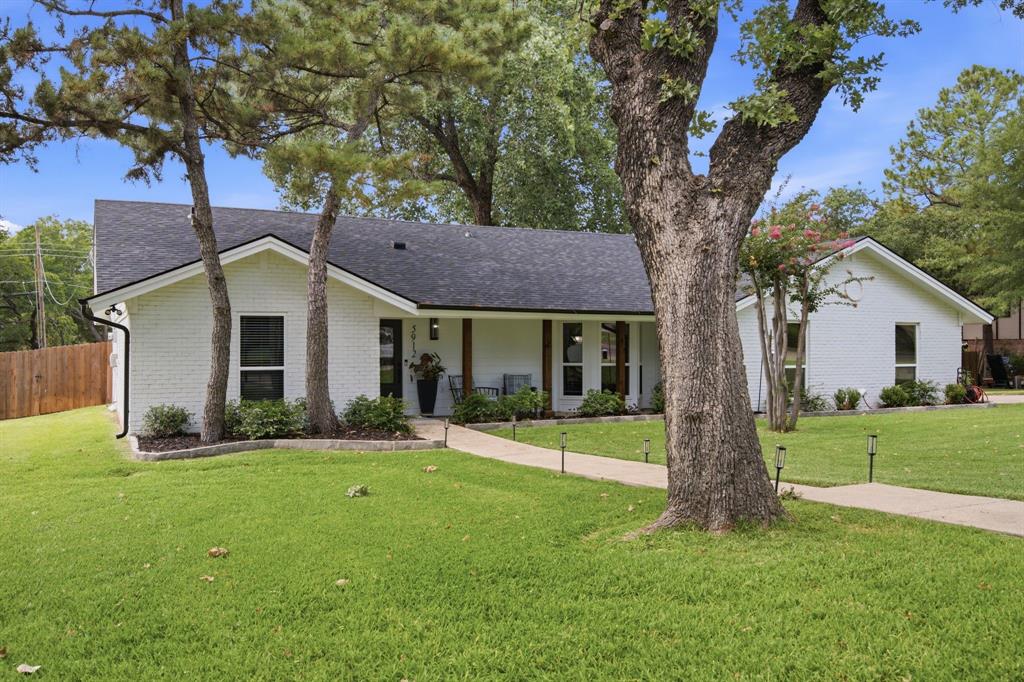
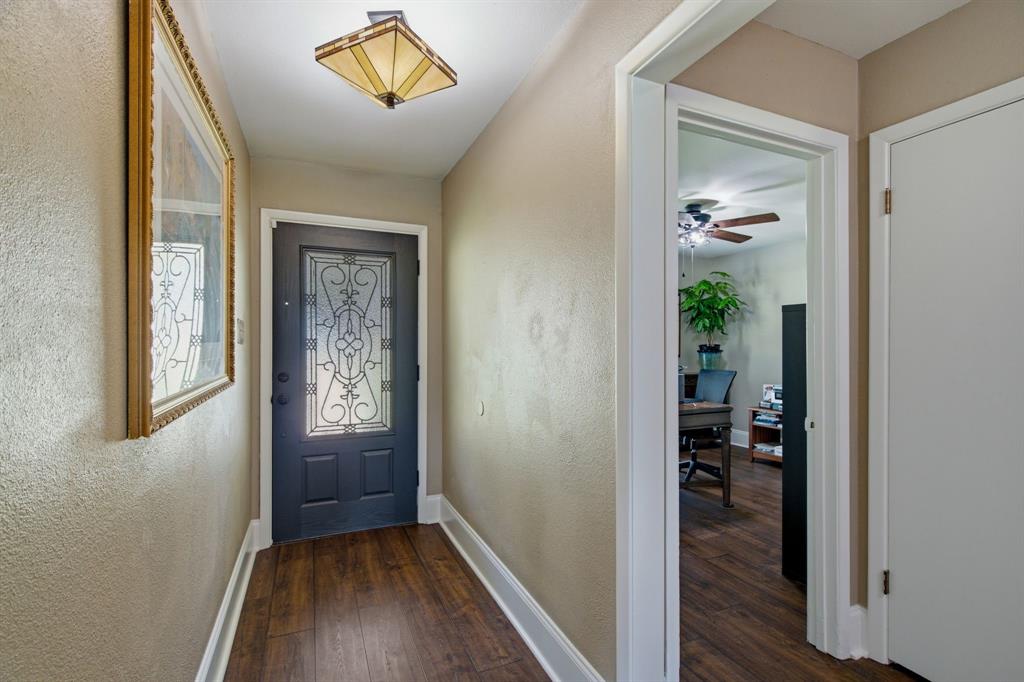
Nestled in a peaceful Colleyville neighborhood, this delightful 3 bedroom, 2 bathroom home combines effortless style with high-ticket updates, featuring fresh interior paint and a newer roof for ultimate peace of mind. The well-designed layout offers bright, comfortable living spaces that flow seamlessly toward an incredible outdoor retreat. Step outside to your private sanctuary, complete with a sprawling, lush yard and a refreshing sparkling pool, perfect for warm Texas afternoons, summer barbecues, and year-round entertaining. Offering space, security, and an unbeatable location, this move-in-ready gem delivers relaxed, luxurious living. Colleyville Grapevine schools is a tremendous bonus. Schedule your showing today. Please ask your agent to contact us about lending buy down or a lending credit.
Save
Ask
Tour
Hide
Share
Listing Snapshot
Price
$609,000
Days On Site
79 Days
Bedrooms
3
Inside Area (SqFt)
1,682 sqft
Total Baths
2
Full Baths
2
Partial Baths
N/A
Lot Size
0.506 Acres
Year Built
1973
MLS® Number
21329457
Status
Active
Property Tax
$7,748
HOA/Condo/Coop Fees
N/A
Sq Ft Source
N/A
Friends & Family
React
Comment
Invite
No Comments Yet
Did you know? You can invite friends and family to your search. They can join your search, rate and discuss listings with you.
Recent Activity
2 weeks ago
Listing updated with changes from the MLS®
a month ago
Price changed to $609,000
3 months ago
Listing first seen on site
General Features
Acres
0.506
Attached Garage
Yes
Foundation
Slab
Garage
Yes
Garage Spaces
2
Levels
One
Parking
ConcreteDrivewayGarage Faces SideAttached
Property Sub Type
Single Family Residence
Security
Carbon Monoxide Detector(s)Smoke Detector(s)
Sewer
Public Sewer
Special Circumstances
Standard
Style
Ranch
Utilities
Electricity AvailableElectricity Connected
Water Source
Public
Interior Features
Appliances
DishwasherDisposalElectric CooktopElectric OvenGas Water HeaterMicrowave
Cooling
Ceiling Fan(s)Central AirElectric
Fireplace
Yes
Fireplace Features
Living RoomWood Burning
Fireplaces
1
Flooring
Ceramic TileWood
Heating
CentralFireplace(s)Natural Gas
Interior
Built-in FeaturesEat-in KitchenGranite CountersOpen FloorplanHigh Speed Internet
Laundry Features
Electric Dryer Hookup
Bedroom
Dimensions - 11 x 13Level - First
Breakfast Room
Dimensions - 10 x 14Level - First
Kitchen
Dimensions - 10 x 12Level - First
Living Room
Dimensions - 17 x 26Level - First
Master Bedroom
Dimensions - 15 x 16Level - First
Utility Room
Dimensions - 4 x 8Level - First
Save
Ask
Tour
Hide
Share
Exterior Features
Construction Details
Wood SidingBrickFiber Cement
Fencing
Back YardFencedWood
Lot Features
ClearedFew TreesInterior LotLandscapedSubdivided
Patio And Porch
CoveredFront PorchPatio
Pool Features
GunitePool/Spa Combo
Roof
AsphaltCompositionShingle
Community Features
School District
Grapevine-Colleyville ISD
Financing Terms Available
CashConventionalFHAVA Loan
Schools
School District
Grapevine-Colleyville ISD
Elementary School
Colleyville
Middle School
Colleyville
High School
Grapevine
Listing courtesy of Michael Lansford of HomeSmart Michael@Lansfordteam.com



Did you know? You can invite friends and family to your search. They can join your search, rate and discuss listings with you.