
3705 Cicada LaneMansfield, TX 76084
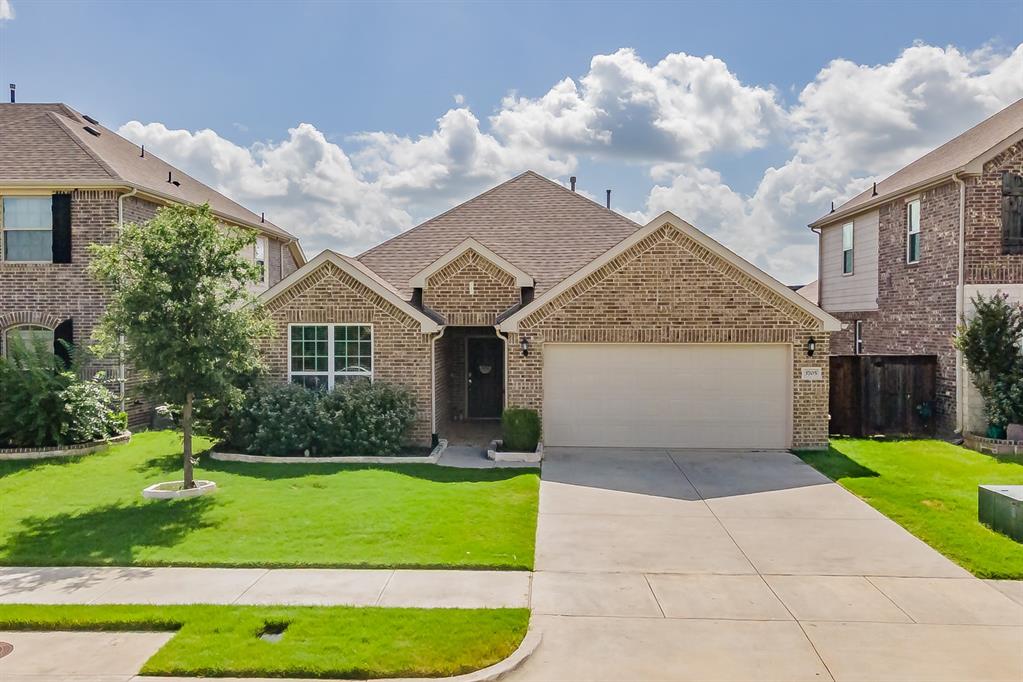
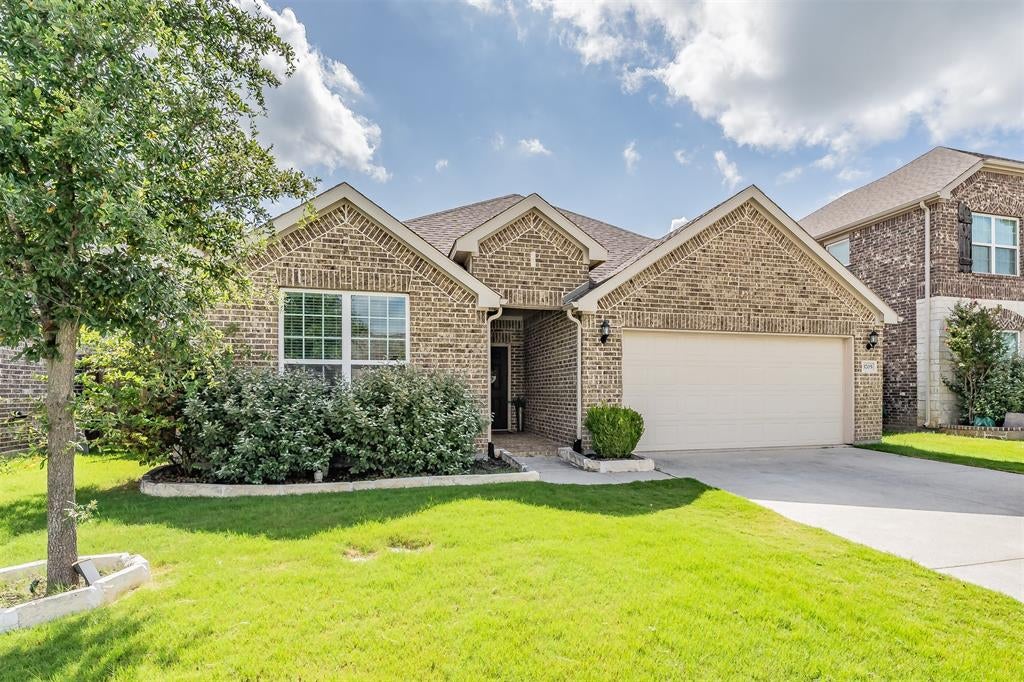
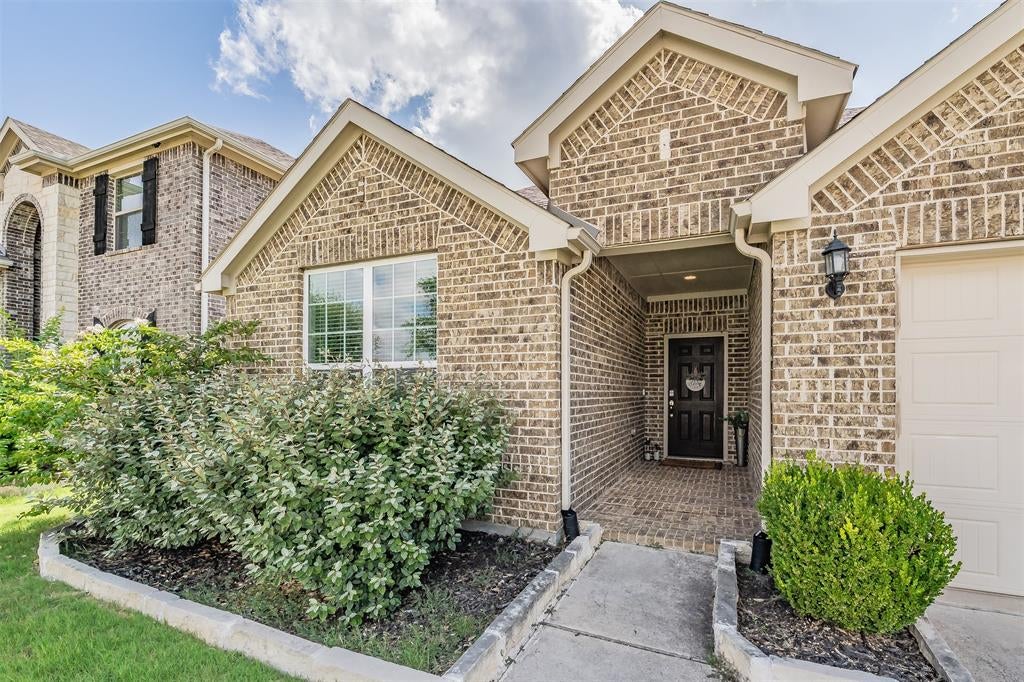
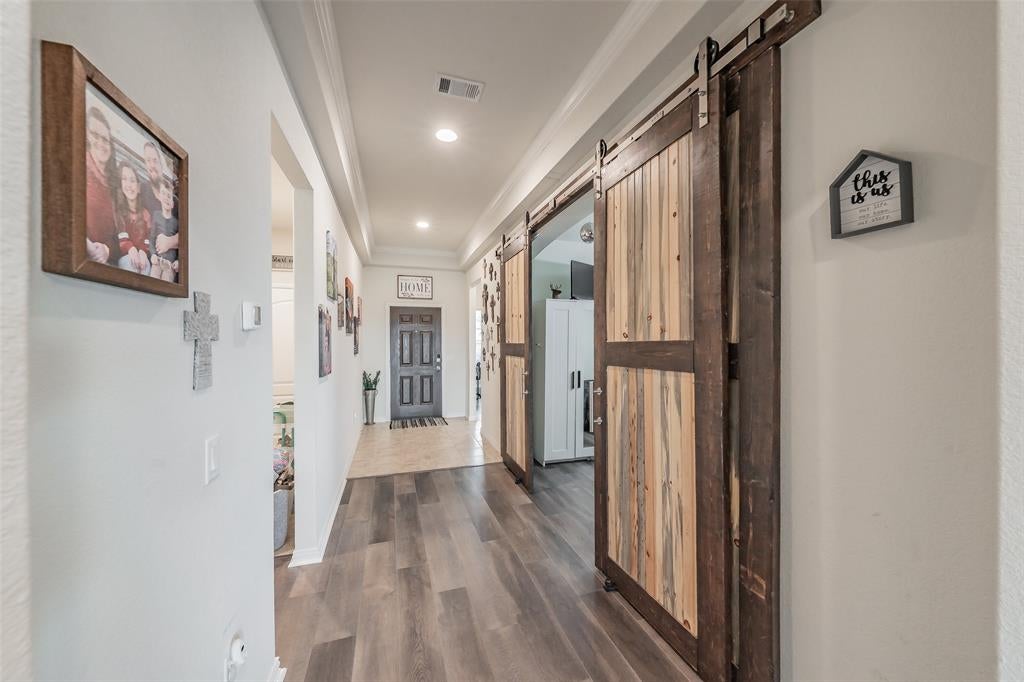
Seller's offering $5,000 in seller concessons toward buyer closing cost, down payment or rate buy down! Looking for Luxury & Tranquility in Mansfield ISD? This gem, is nestled within a highly sought-after, amenity-rich community. With 3-bedroom, 2-bathroom this single-story masterpiece offers 2,285 square feet of beautifully designed living space. Step inside to discover a bright, open floor plan featuring durable laminate wood flooring updated this February, throughout the home completely carpet-free! Freshly serviced HVAC (October) move in ready for every Texas season. The heart of the home is a chef’s dream kitchen, boasting elegant granite countertops, an expansive center island perfect for entertaining, and seamless flow into the main living areas. Need flexibility? The formal dining room features custom built rustic barn doors (removable) making it the perfect flex space for a home office, playroom, or secondary living area. Tucked perfectly into the center of the home, you'll also find a charming, dedicated study, office nook ideal for working from home, homework station or coffee bar area. Practicality meets style with a brilliantly designed mudroom located just inside the garage entry, complete with a built in bench, shoe storage, hooks, and ample closet space. Nearby, the oversized separate laundry room offers abundant space, with plenty of room left over for cleaning supplies or deep freezer. Situated on a premium greenbelt lot with no backyard neighbors, the spacious backyard offers ultimate privacy and serene, unobstructed views. Living here feels like a permanent vacation for outdoor activities! The neighborhood features multiple catch-and-release fishing ponds, miles of scenic walking and jogging trails, community parks, communiy resort-style pool, an active community center, and year-round neighborhood events! Don't miss the chance to own this gorgeous, turn-key property.
| 23 hours ago | Listing updated with changes from the MLS | |
| 3 weeks ago | Price changed to $430,000 | |
| 3 months ago | Listing first seen on site |

© 2020 North Texas Real Estate Information Systems. All rights reserved. Information is deemed reliable but is not guaranteed accurate by the MLS or NTREIS. The information being provided is for the consumer's personal, non-commercial use, and may not be reproduced, redistributed, or used for any purpose other than to identify prospective properties consumers may be interested in purchasing.
Last checked: 2026-10-19 08:32 PM CDT

Did you know? You can invite friends and family to your search. They can join your search, rate and discuss listings with you.