Save
Ask
Tour
Hide
Share
$345,000
58 Days On Site

11648 Aspen Creek Drive
Fort Worth, TX 76244

For Sale|Single Family Residence|Active
3
Beds
3
Total Baths
2
Full Baths
1
Partial Bath
2,025
SqFt
$170
/SqFt
2003
Built
Subdivision:
Villages Of Woodland Spgs
County:
Tarrant
Call Now: (817) 765-6730
Is this the listing for you? We can help make it yours.
(817) 765-6730
11648 Aspen Creek Drive11648 Aspen Creek Drive11648 Aspen Creek Drive11648 Aspen Creek Drive
Save
Ask
Tour
Hide
Share

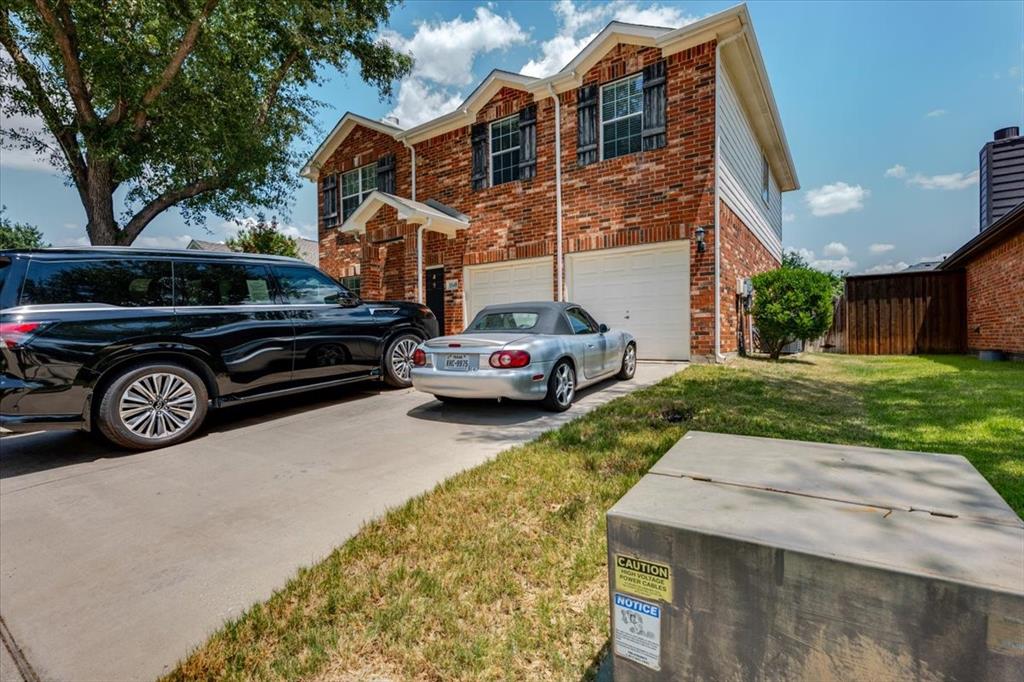
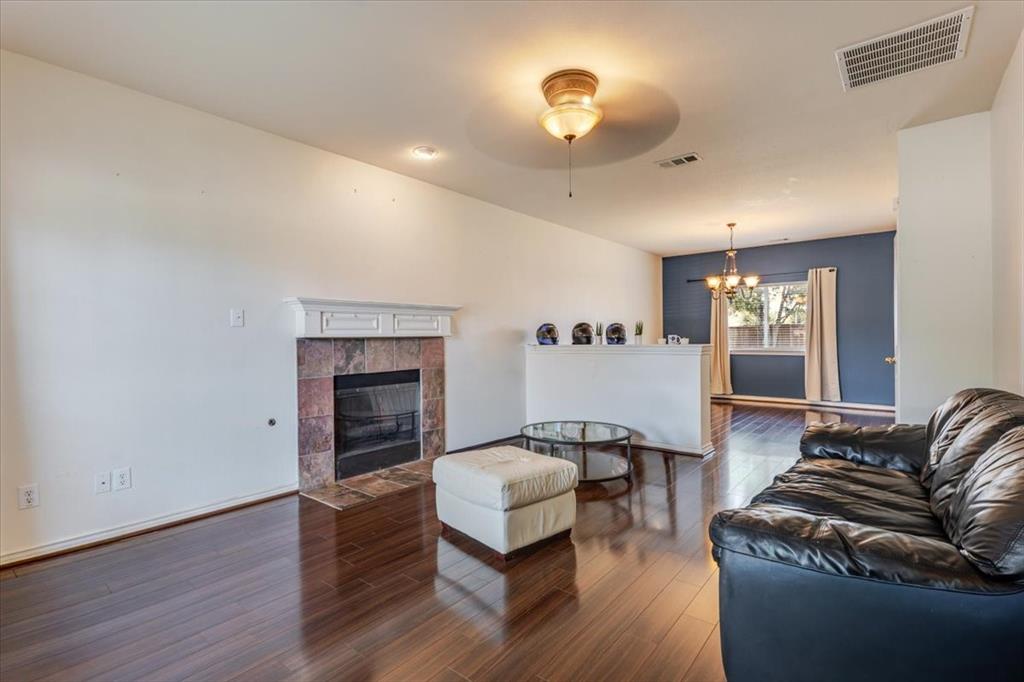
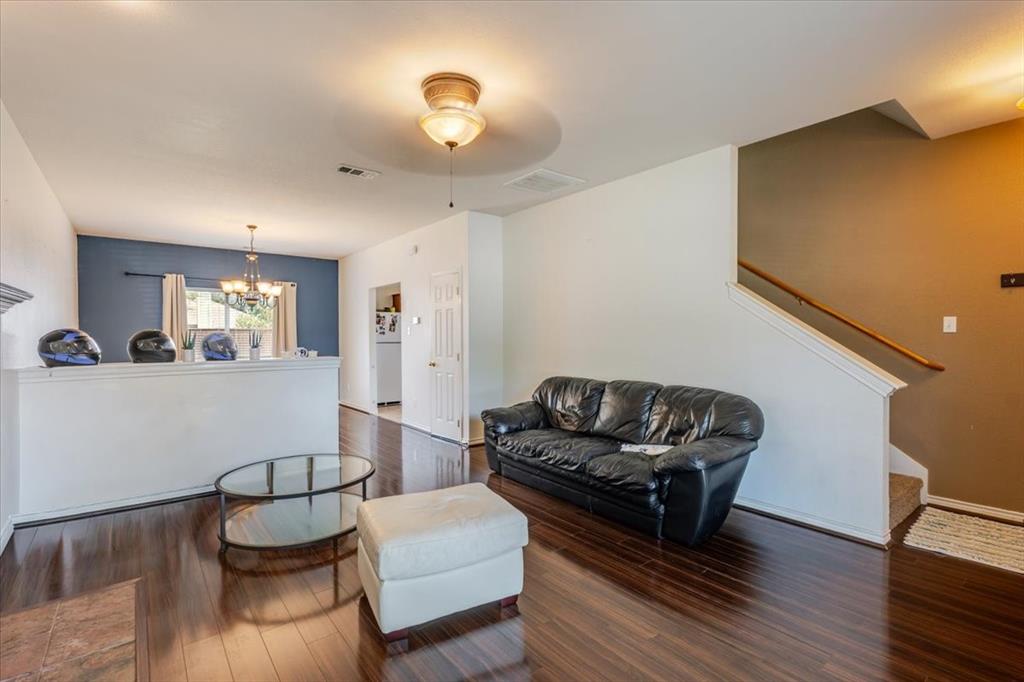
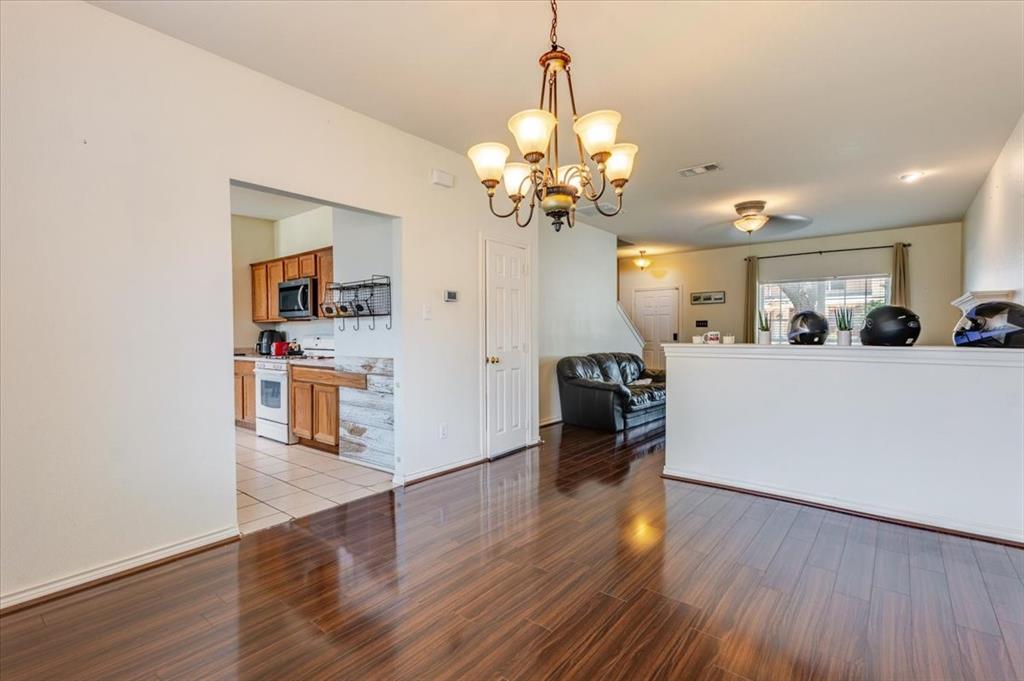
Welcome to your stunning new home at 11648 Aspen Creek Dr, beautifully situated in a highly desirable Fort Worth neighborhood. This inviting North Texas home offers a spacious, floor plan perfectly designed for modern living and effortless entertaining. Natural light floods the beautifully appointed living areas. The kitchen features sleek countertops, ample cabinetry, and gas appliances that will delight any home chef. Retreat to the serene primary suite, complete with an en-suite bathroom offering a relaxing oasis at the end of the day. The generously sized backyard provides a wonderful outdoor space to enjoy the beautiful Texas weather, whether you are hosting summer gatherings or simply unwinding under the stars. Conveniently located near premier shopping, dining, and top-rated entertainment options, this exceptional Fort Worth real estate gem combines tranquility with ultimate convenience. Do not miss your opportunity to own this captivating property in the vibrant North Texas market.

Save
Ask
Tour
Hide
Share
Listing Snapshot
Price 
$345,000
Days On Site 
58 Days
Bedrooms 
3
Inside Area (SqFt) 
2,025 sqft
Total Baths 
3
Full Baths 
2
Partial Baths 
1
Lot Size 
0.14 Acres
Year Built 
2003
MLS® Number 
21329188
Status 
Active
Property Tax 
$8,005
HOA/Condo/Coop Fees 
$437 Semi-Annually
Sq Ft Source 
N/A
Friends & Family
Recent Activity
4 weeks agoListing updated with changes from the MLS®
4 weeks agoPrice changed to $345,000
2 months agoListing first seen on site
General Features
Acres 
0.14
Attached Garage 
Yes
Foundation 
Slab
Garage 
Yes
Garage Spaces 
2
Levels 
Two
Parking 
DrivewayAttached
Property Sub Type 
Single Family Residence
Sewer 
Public Sewer
Special Circumstances 
Standard
Water Source 
Public
Interior Features
Appliances 
Gas Range
Cooling 
Central Air
Fireplace 
Yes
Fireplace Features 
Gas
Fireplaces 
1
Flooring 
CarpetLaminateTile
Heating 
Central
Interior 
Double VanityEat-in KitchenPantry
Dining Room 
Dimensions - 1 x 1Level - First
Living Room 
Dimensions - 1 x 1Level - First
Master Bedroom 
Dimensions - 1 x 1Level - Second
Save
Ask
Tour
Hide
Share
Community Features
Association Fee 
$437.0
Association Fee Frequency 
Semi-Annually
School District 
Keller ISD
Financing Terms Available 
CashConventionalFHAVA Loan
Schools
School District
Keller ISD
Elementary School
Independence
Middle School
Trinity Springs
High School
Timber Creek
Listing courtesy of Ryan Owen of Moving Texas Realty owenrealty@gmail.com


© 2020 North Texas Real Estate Information Systems. All rights reserved. Information is deemed reliable but is not guaranteed accurate by the MLS or NTREIS. The information being provided is for the consumer's personal, non-commercial use, and may not be reproduced, redistributed, or used for any purpose other than to identify prospective properties consumers may be interested in purchasing.
Last checked: 2026-09-09 09:51 AM CDT

Neighborhood & Commute
Source: Walkscore
Disclosure: Community information and market data powered by Constellation Data Labs. Information is deemed reliable but not guaranteed.
Save
Ask
Tour
Hide
Share
Scroll to Top