Save
Ask
Tour
Hide
Share
$409,900
58 Days On Site

4016 Blessington Drive
Frisco, TX 75036

For Sale|Single Family Residence|Active
3
Beds
2
Total Baths
2
Full Baths
2,013
SqFt
$204
/SqFt
2017
Built
Subdivision:
Rivendale By The Lake Ph 5
County:
Denton
Call Now: (817) 765-6730
Is this the listing for you? We can help make it yours.
(817) 765-6730
4016 Blessington Drive4016 Blessington Drive4016 Blessington Drive4016 Blessington Drive
Save
Ask
Tour
Hide
Share

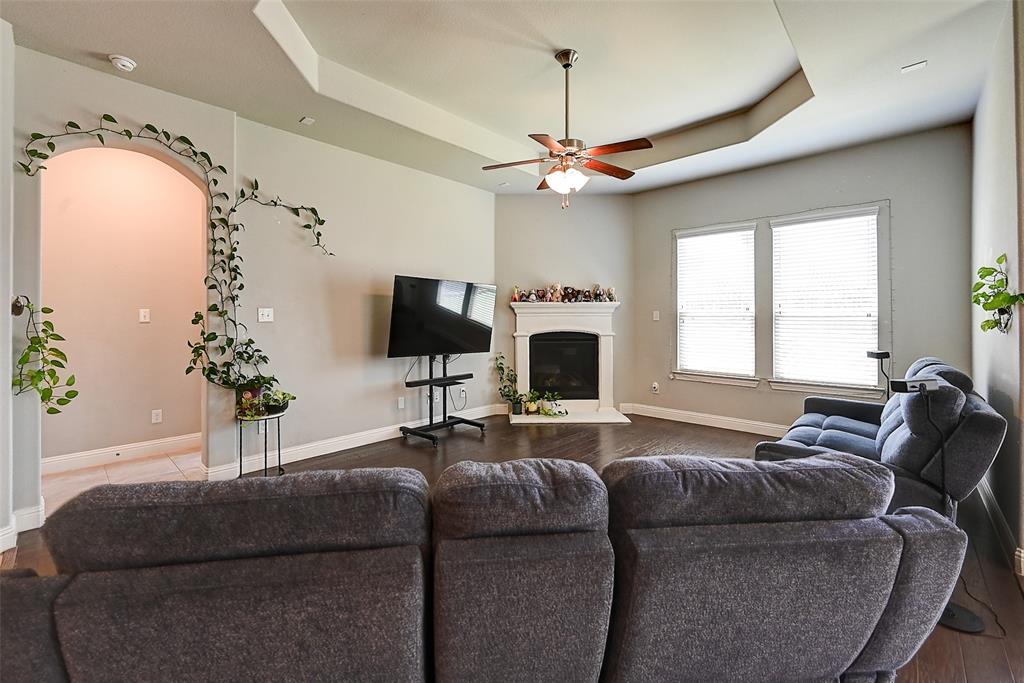
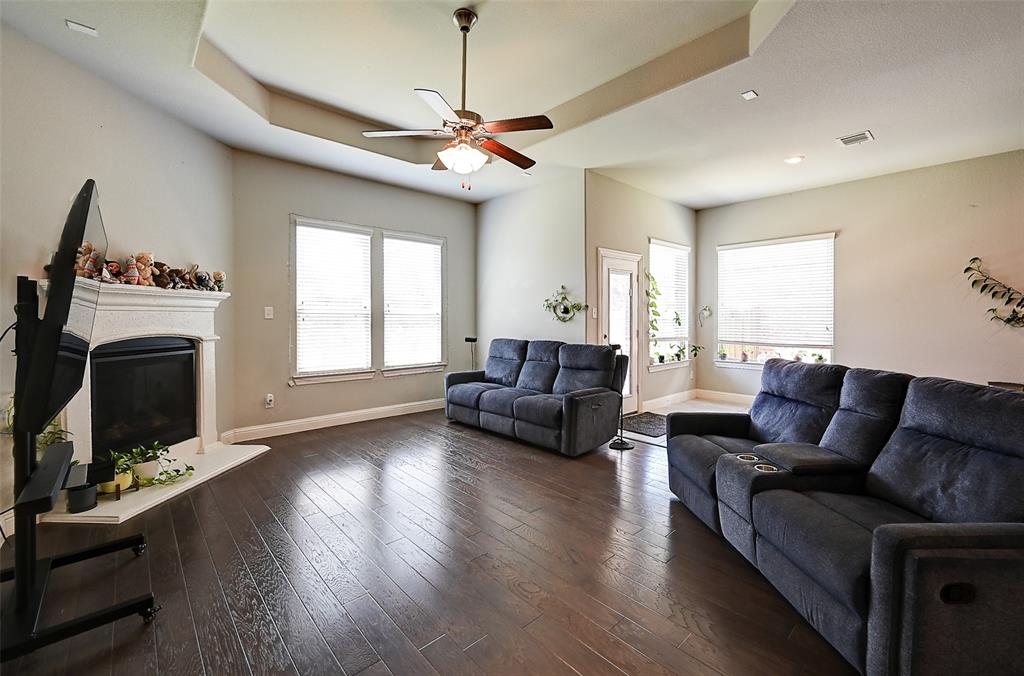
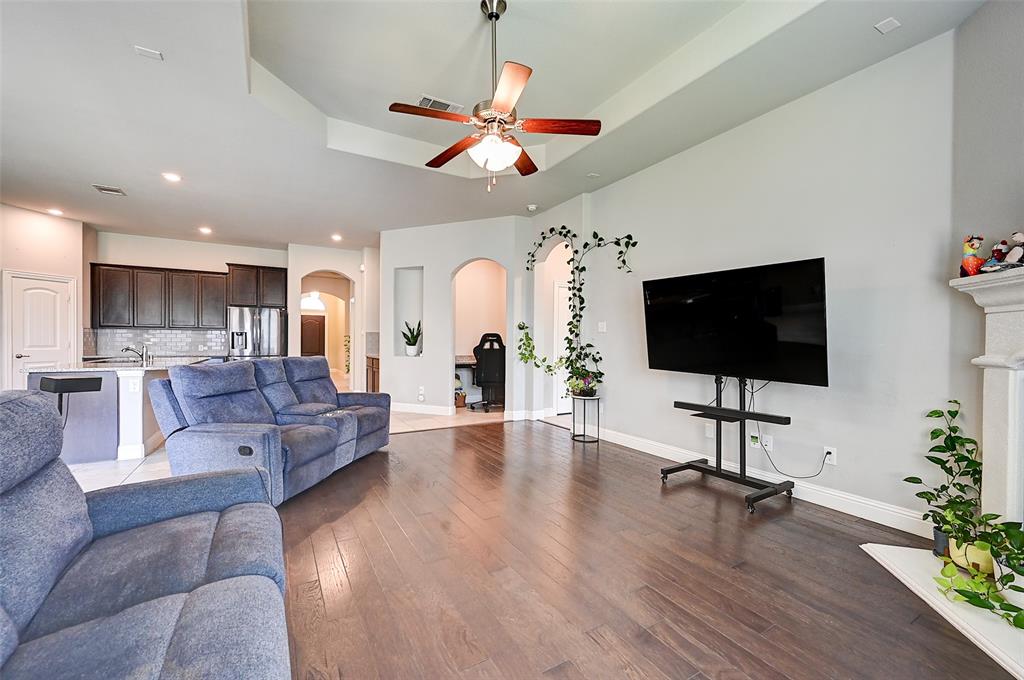
Welcome to high-value living in Frisco. Featuring a desirable east-facing entrance, this move-in ready home is flooded with abundant natural light while staying comfortably cool even at 75 degrees. The interior showcases grand high ceilings, reaching approximately 16 feet through the main living room, kitchen, and hallway, and 12 feet in the bedrooms, highlighted by elegant tray ceilings in the main living area, hallway, and master bedroom suite. Meticulously maintained with no foundational issues, this spacious floor plan offers 3 bedrooms plus a dedicated private office with French doors that easily serves as a 4th bedroom, nursery, or flex space. The house comes with a built-in study nook conveniently located right off the kitchen, perfect as a homework station or a secondary work-from-home space. The open-concept layout flows seamlessly into a bright kitchen with a center island, perfect for everyday living and entertaining. Outside, enjoy a covered back patio overlooking a large grassy backyard. Located in Little Elm ISD with Hackberry Elementary just 4 minutes away, you will be close to community parks, trails, and a neighborhood pool. Enjoy quick access to Lewisville Lake, Legacy West, PGA Headquarters, The Star, and Grandscape. With timeless brick curb appeal, impressive architectural volume, zero maintenance worries, and a Frisco location at an exceptional price, this home is built to sell fast. Schedule your private tour today.

Save
Ask
Tour
Hide
Share
Listing Snapshot
Price 
$409,900
Days On Site 
58 Days
Bedrooms 
3
Inside Area (SqFt) 
2,013 sqft
Total Baths 
2
Full Baths 
2
Partial Baths 
N/A
Lot Size 
0.126 Acres
Year Built 
2017
MLS® Number 
21328913
Status 
Active
Property Tax 
$4,902
HOA/Condo/Coop Fees 
$328 Semi-Annually
Sq Ft Source 
N/A
Friends & Family
Recent Activity
a month agoListing updated with changes from the MLS®
a month agoPrice changed to $409,900
2 months agoListing first seen on site
General Features
Acres 
0.126
Attached Garage 
Yes
Foundation 
Slab
Garage 
Yes
Garage Spaces 
2
Levels 
One
Parking 
ConcreteDrivewayGarage Faces FrontInside EntranceKitchen LevelLightedSide By SideAttached
Property Sub Type 
Single Family Residence
Security 
Security SystemSmoke Detector(s)
Sewer 
Public Sewer
Special Circumstances 
Standard
Style 
Traditional
Utilities 
Cable AvailableElectricity ConnectedUnderground Utilities
Water Source 
Public
Interior Features
Appliances 
DishwasherDisposalElectric OvenGas RangeMicrowaveRefrigeratorNone
Cooling 
Attic FanCentral AirElectric
Fireplace 
Yes
Fireplace Features 
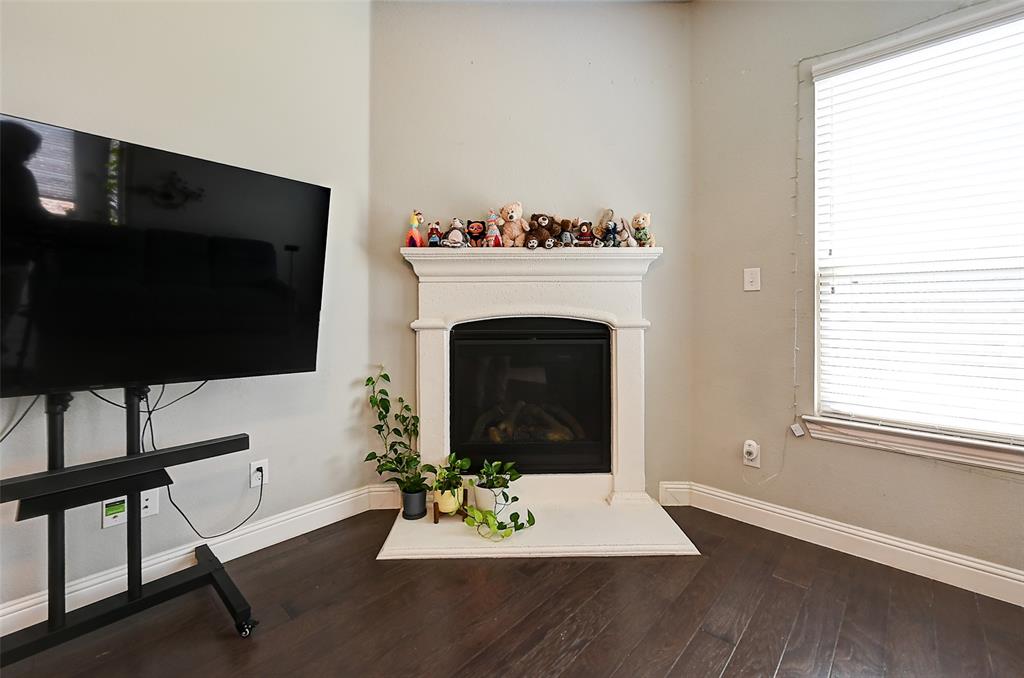
GasGas StarterOther
Fireplaces 
1
Flooring 
CarpetCeramic TileWood
Heating 
CentralNatural Gas
Interior 
Eat-in KitchenGranite CountersKitchen IslandOpen FloorplanOtherVaulted Ceiling(s)Walk-In Closet(s)High Speed Internet
Laundry Features 
Electric Dryer HookupWasher Hookup
Window Features 
Window Coverings
Bedroom 
Dimensions - 15 x 12Level - FirstFeatures - Ceiling Fan(s)
Breakfast Room 
Dimensions - 15 x 12Level - FirstFeatures - Eat-in Kitchen
Kitchen 
Dimensions - 15 x 15Level - FirstFeatures - Breakfast Bar, Eat-in Kitchen, Kitchen Island, Pantry
Laundry 
Dimensions - 8 x 12Level - First
Living Room 
Dimensions - 18 x 22Level - FirstFeatures - Ceiling Fan(s)
Master Bedroom 
Dimensions - 20 x 16Level - FirstFeatures - Ceiling Fan(s), Walk-In Closet(s)
Mud Room 
Dimensions - 6 x 6Level - First
Office 
Dimensions - 6 x 5Level - First
Save
Ask
Tour
Hide
Share
Exterior Features
Construction Details 
Brick
Exterior 
LightingPrivate Yard
Fencing 
Wood
Lot Features 
Few TreesInterior LotLandscaped
Patio And Porch 
CoveredRear Porch
Roof 
CompositionOther
Windows/Doors 
Window Coverings
Community Features
Association Fee 
$328.0
Association Fee Frequency 
Semi-Annually
School District 
Little Elm ISD
Financing Terms Available 
CashConventionalFHAVA Loan
Schools
School District
Little Elm ISD
Elementary School
Hackberry
Middle School
Lakeside
High School
Little Elm
Listing courtesy of Tod Franklin of DFWCityhomes tod@dfwcityhomes.com


© 2020 North Texas Real Estate Information Systems. All rights reserved. Information is deemed reliable but is not guaranteed accurate by the MLS or NTREIS. The information being provided is for the consumer's personal, non-commercial use, and may not be reproduced, redistributed, or used for any purpose other than to identify prospective properties consumers may be interested in purchasing.
Last checked: 2026-09-14 07:41 AM CDT

Neighborhood & Commute
Source: Walkscore
Disclosure: Community information and market data powered by Constellation Data Labs. Information is deemed reliable but not guaranteed.
Save
Ask
Tour
Hide
Share
Scroll to Top