Save
Ask
Tour
Hide
Share
$410,000
57 Days On Site

6172 Haley Lane
Fort Worth, TX 76132

For Sale|Condominium|Active
3
Beds
2
Total Baths
2
Full Baths
1,741
SqFt
$235
/SqFt
1997
Built
Subdivision:
Villas On The Bluff Condo
County:
Tarrant
Call Now: (817) 765-6730
Is this the listing for you? We can help make it yours.
(817) 765-6730
6172 Haley Lane6172 Haley Lane6172 Haley Lane6172 Haley Lane
Save
Ask
Tour
Hide
Share

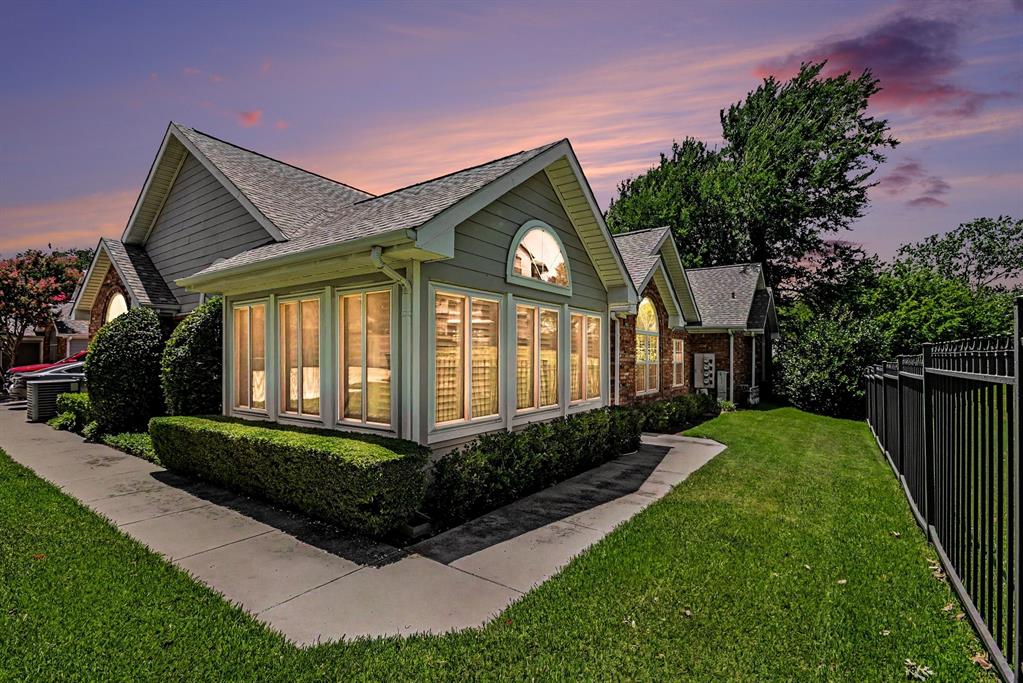
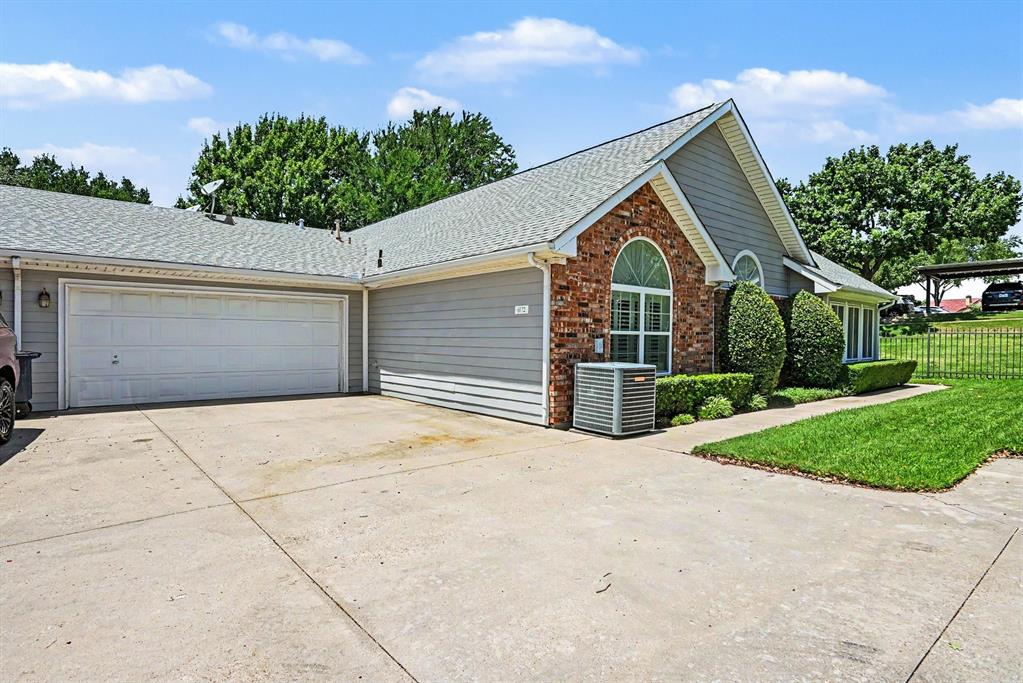
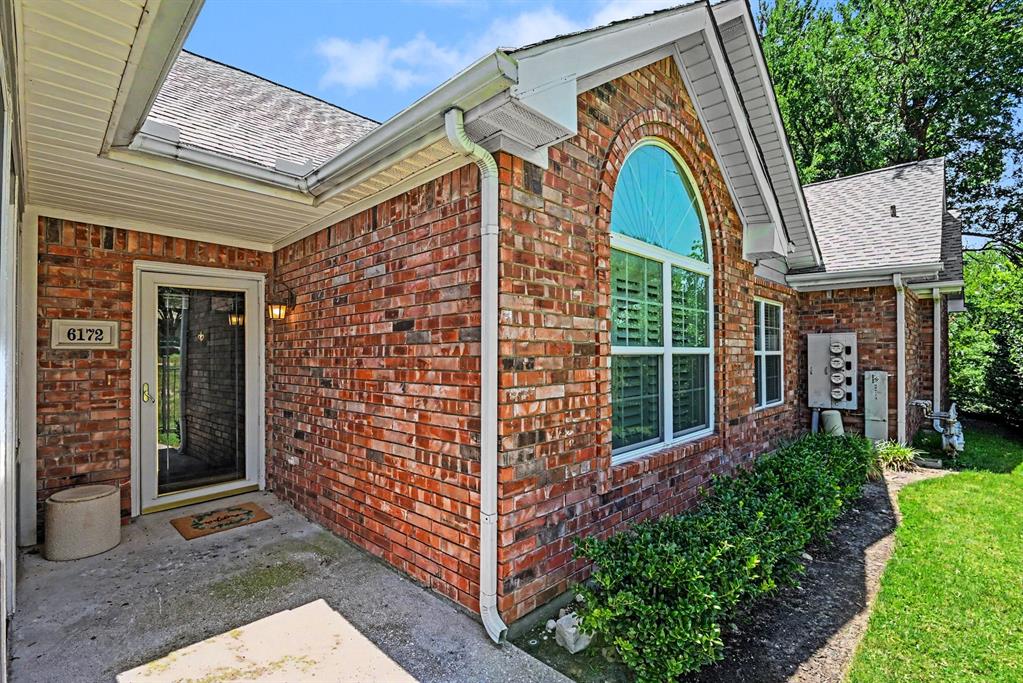
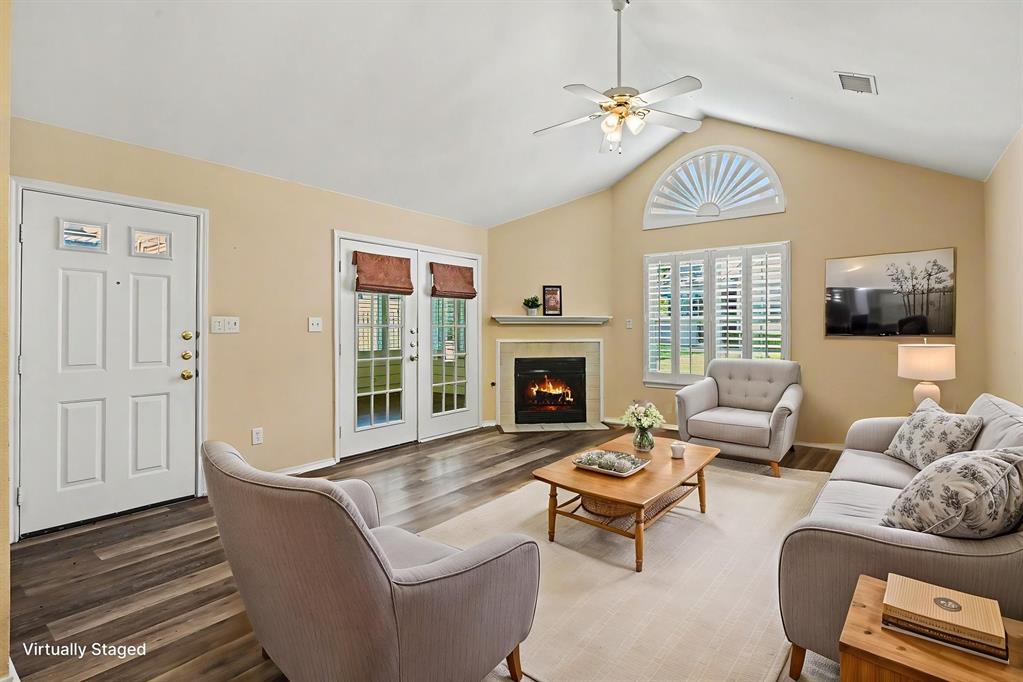
Enjoy carefree living in this lovely single story, 3 bedrooms, 2 full bath condo with a spacious sunroom and two car garage, located in the quiet gated community of Villas on the Bluff. The home features vaulted ceilings, plantation shutters, luxury plank flooring, ceramic tile, and ceiling fans with carpet in the bedrooms. The updated kitchen includes new and additional cherry wood colored cabinetry, dark granite countertops, a unique backsplash, stainless steel appliances, a gas stove, dishwasher, microwave, and a like-new refrigerator that is only two years old. The spacious living room offers a gas fireplace for cozy evenings at home. French doors lead to the sunroom, which can serve as a second living area, office, or flex space. The primary bedroom includes a walk-in closet with ensuite bath dual sinks with vanity, walk in shower, cabinets and linen closet. Separate utility room with washer and dryer connections, built-in cabinets and closet. Note: Some touchup painting may be needed. Community amenities include access gates, a clubhouse, fitness room, pool, and a gazebo with beautiful sunset views. Full size Washer and Dryer and refrigerator will convey.

Save
Ask
Tour
Hide
Share
Listing Snapshot
Price 
$410,000
Days On Site 
57 Days
Bedrooms 
3
Inside Area (SqFt) 
1,741 sqft
Total Baths 
2
Full Baths 
2
Partial Baths 
N/A
Lot Size 
0.161 Acres
Year Built 
1997
MLS® Number 
21328905
Status 
Active
Property Tax 
$8,619
HOA/Condo/Coop Fees 
$495 monthly
Sq Ft Source 
N/A
Friends & Family
Recent Activity
21 hours agoListing updated with changes from the MLS®
yesterdayPrice changed to $410,000
2 months agoListing first seen on site
General Features
Acres 
0.161
Attached Garage 
Yes
Foundation 
Slab
Garage 
Yes
Garage Spaces 
2
Levels 
One
Number Of Stories 
1
Parking 
ConcreteDrivewayGarageGarage Door OpenerLightedAttached
Property Sub Type 
Condominium
Security 
Firewall(s)Gated CommunitySmoke Detector(s)
Sewer 
Public Sewer
Special Circumstances 
Standard
Style 
Traditional
Utilities 
Cable AvailableElectricity AvailableUnderground Utilities
Water Source 
Public
Interior Features
Appliances 
DishwasherDisposalGas RangeGas Water HeaterIce MakerMicrowaveRefrigerator
Cooling 
Ceiling Fan(s)Central AirElectric
Fireplace 
Yes
Fireplace Features 
Dining RoomGasGas Log
Fireplaces 
1
Flooring 
CarpetCeramic TileVinyl
Heating 
CentralFireplace(s)Natural Gas
Interior 
Cathedral Ceiling(s)Eat-in KitchenGranite CountersWalk-In Closet(s)
Laundry Features 
Electric Dryer HookupWasher Hookup
Window Features 
ShuttersWindow Coverings
Bath-Full 
Dimensions - 12 x 9Level - First
Bedroom 
Dimensions - 12 x 13Level - First
Dining Room 
Dimensions - 11 x 13Level - First
Living Room 
Dimensions - 19 x 18Level - FirstFeatures - Ceiling Fan(s)
Master Bedroom 
Dimensions - 15 x 14Level - FirstFeatures - Ceiling Fan(s), Walk-In Closet(s)
Solarium/Sunrm 
Dimensions - 14 x 12Level - FirstFeatures - Ceiling Fan(s)
Utility Room 
Dimensions - 6 x 7Level - First
Save
Ask
Tour
Hide
Share
Exterior Features
Construction Details 
Brick
Roof 
CompositionShingle
Windows/Doors 
ShuttersWindow Coverings
Community Features
Association Fee 
$495.0
Association Fee Frequency 
Monthly
Community Features 
PoolGatedClubhouseFitness Center
School District 
Crowley ISD
Financing Terms Available 
CashConventional
Schools
School District
Crowley ISD
Elementary School
June W Davis
Middle School
Summer Creek
High School
North Crowley
Listing courtesy of Tammy Combs of HomeSmart tammycombs03@gmail.com


© 2020 North Texas Real Estate Information Systems. All rights reserved. Information is deemed reliable but is not guaranteed accurate by the MLS or NTREIS. The information being provided is for the consumer's personal, non-commercial use, and may not be reproduced, redistributed, or used for any purpose other than to identify prospective properties consumers may be interested in purchasing.
Last checked: 2026-09-09 09:51 AM CDT

Neighborhood & Commute
Source: Walkscore
Disclosure: Community information and market data powered by Constellation Data Labs. Information is deemed reliable but not guaranteed.
Save
Ask
Tour
Hide
Share
Scroll to Top