Save
Ask
Tour
Hide
Share
$330,000
64 Days On Site

5700 Stage Line Drive
Arlington, TX 76017

For Sale|Single Family Residence|Active
3
Beds
2
Total Baths
2
Full Baths
1,834
SqFt
$180
/SqFt
1977
Built
Subdivision:
Overland Stage Estates
County:
Tarrant
Call Now: (817) 765-6730
Is this the listing for you? We can help make it yours.
(817) 765-6730
5700 Stage Line Drive5700 Stage Line Drive5700 Stage Line Drive5700 Stage Line Drive
Save
Ask
Tour
Hide
Share

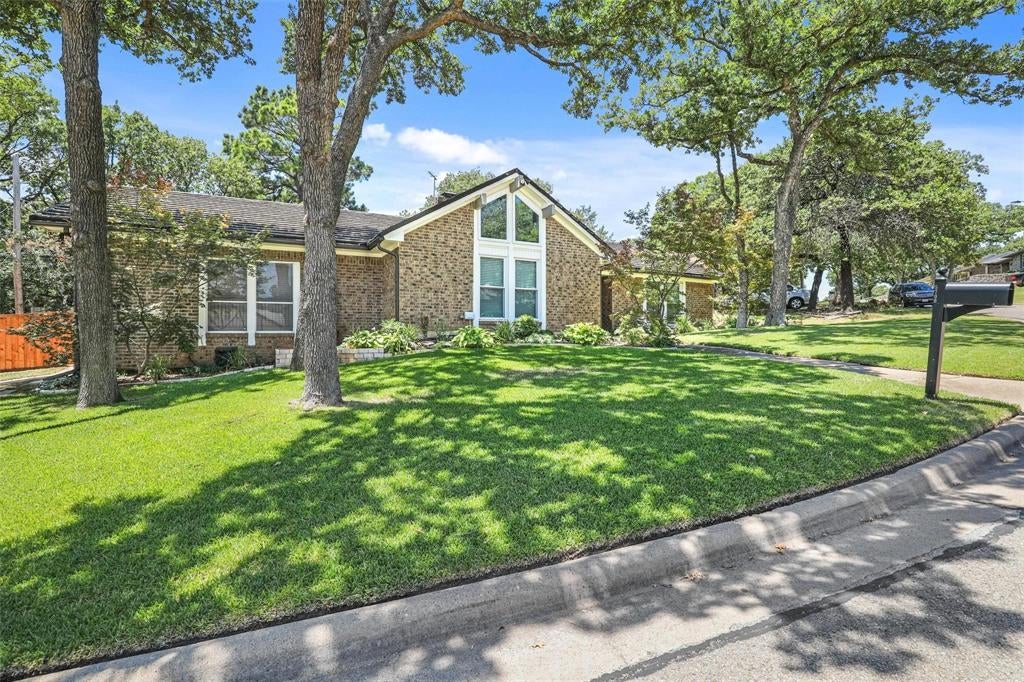
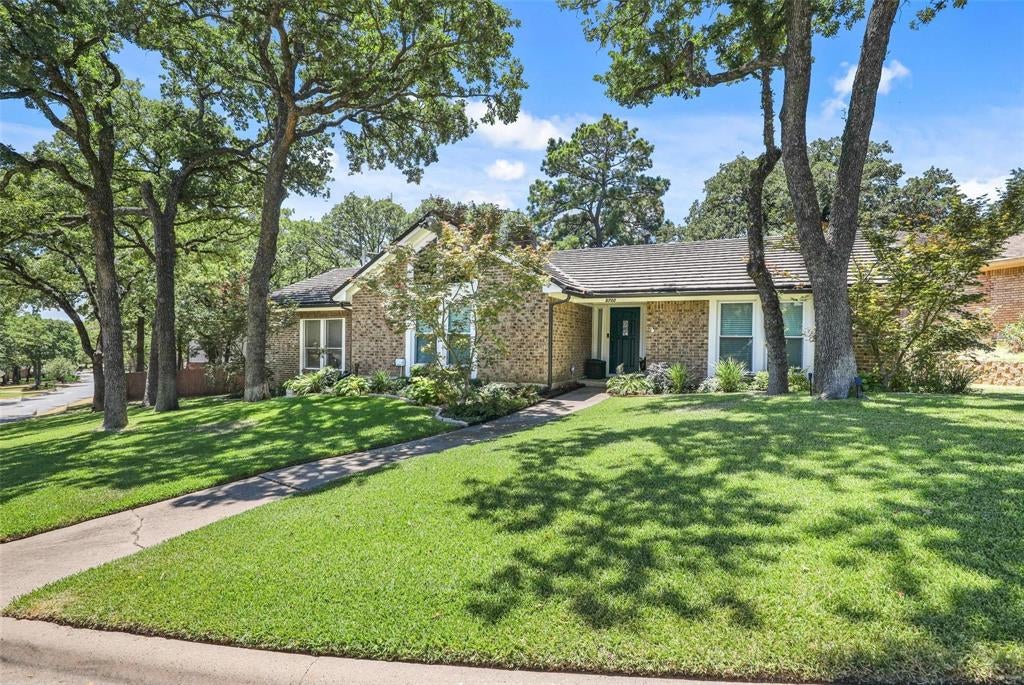
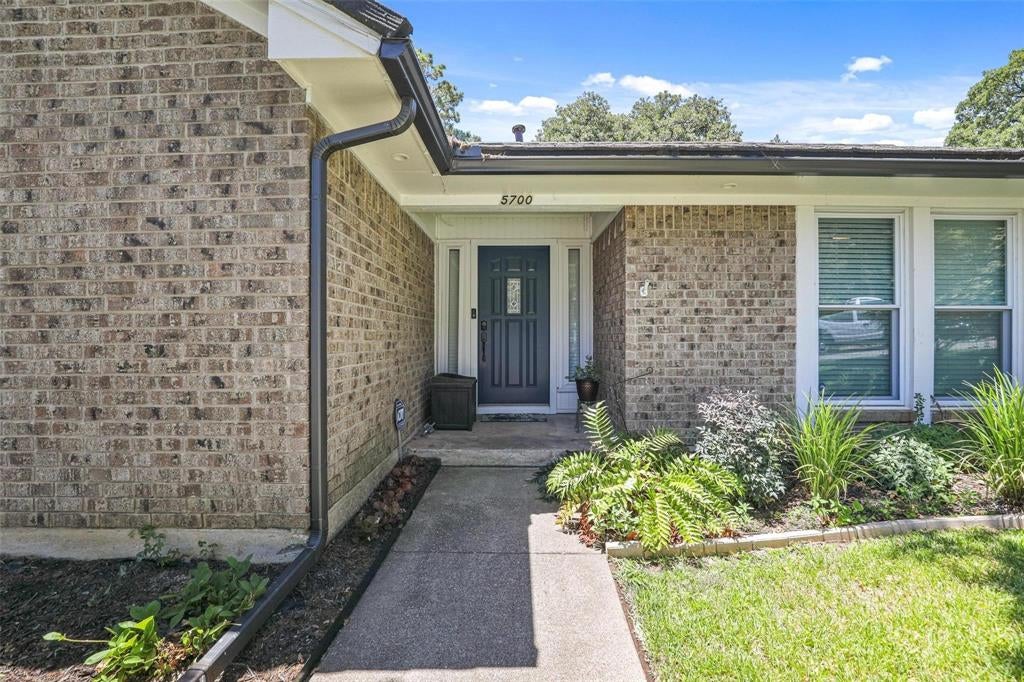
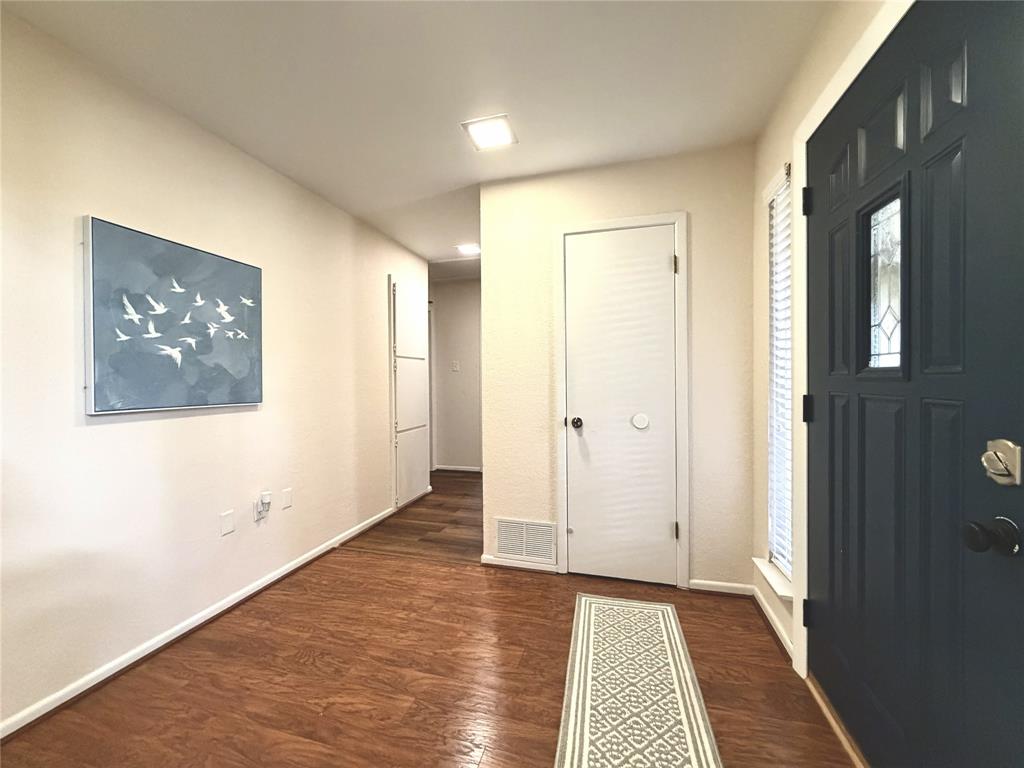
Welcome to this beautifully updated 3-bedroom, 2-bath home situated on an oversized, tree-shaded lot in a prime Arlington location, just minutes from major highways, shopping, dining, and entertainment. Step inside to an inviting open living area featuring soaring vaulted ceilings, striking wood beams, a cozy gas burning fireplace. Home has all large windows that fill the living areas with abundant natural light. The kitchen offers granite countertops, lots of cabinets for storage, newer appliances, recessed lighting, and updated flooring, while the spacious dining area & kitchen overlook the private backyard, perfect for everyday living and entertaining. Both bathrooms have been tastefully remodeled with elegant tile work and granite and marble countertops. Additional updates include the removal of all popcorn ceilings, newer energy efficient windows designed to help reduce utility costs, and a durable steel impact-resistant roof that provides long term savings and peace of mind (See attached list of additional improvements). Step outside to a spacious, grassy backyard with plenty of room for gardening, outdoor entertaining, play, or simply relaxing under the mature trees. This house is a gem! Contact us to schedule a tour today!

Save
Ask
Tour
Hide
Share
Listing Snapshot
Price 
$330,000
Days On Site 
64 Days
Bedrooms 
3
Inside Area (SqFt) 
1,834 sqft
Total Baths 
2
Full Baths 
2
Partial Baths 
N/A
Lot Size 
0.303 Acres
Year Built 
1977
MLS® Number 
21328813
Status 
Active
Property Tax 
$7,437
HOA/Condo/Coop Fees 
N/A
Sq Ft Source 
N/A
Friends & Family
Recent Activity
5 days agoListing updated with changes from the MLS®
5 days agoPrice changed to $330,000
2 months agoListing first seen on site
General Features
Acres 
0.303
Attached Garage 
Yes
Foundation 
Slab
Garage 
Yes
Garage Spaces 
2
Levels 
One
Parking 
DrivewayGarageGarage Faces SideAttached
Property Sub Type 
Single Family Residence
Security 
Smoke Detector(s)
Sewer 
Public Sewer
Special Circumstances 
Standard
Style 
Traditional
Water Source 
Public
Interior Features
Appliances 
DishwasherDisposalElectric CooktopDouble OvenRefrigerator
Cooling 
Central Air
Fireplace 
Yes
Fireplace Features 
GasGas Log
Fireplaces 
1
Flooring 
Ceramic TileHardwoodVinyl
Heating 
CentralElectric
Interior 
Cathedral Ceiling(s)Eat-in KitchenGranite CountersWalk-In Closet(s)High Speed Internet
Bedroom 
Dimensions - 14 x 10Level - First
Dining Room 
Dimensions - 16 x 16Level - First
Kitchen 
Dimensions - 12 x 12Level - First
Living Room 
Dimensions - 20 x 17Level - FirstFeatures - Ceiling Fan(s)
Master Bedroom 
Dimensions - 14 x 12Level - FirstFeatures - Ceiling Fan(s), Walk-In Closet(s)
Save
Ask
Tour
Hide
Share
Exterior Features
Construction Details 
Brick
Exterior 
Private Yard
Fencing 
Fenced
Lot Features 
Corner LotMany Trees
Patio And Porch 
Awning(s)
Roof 
Composition
Community Features
School District 
Arlington ISD
Financing Terms Available 
CashConventionalFHAVA Loan
Schools
School District
Arlington ISD
Elementary School
Moore
Middle School
Boles
High School
Martin
Listing courtesy of Wendy Vo of LANDMARK LEGACY REALTY wendy.vo@lmkres.com


© 2020 North Texas Real Estate Information Systems. All rights reserved. Information is deemed reliable but is not guaranteed accurate by the MLS or NTREIS. The information being provided is for the consumer's personal, non-commercial use, and may not be reproduced, redistributed, or used for any purpose other than to identify prospective properties consumers may be interested in purchasing.
Last checked: 2026-09-14 07:41 AM CDT

Neighborhood & Commute
Source: Walkscore
Disclosure: Community information and market data powered by Constellation Data Labs. Information is deemed reliable but not guaranteed.
Save
Ask
Tour
Hide
Share
Scroll to Top