Save
Ask
Tour
Hide
Share
$2,199,990
59 Days On Site

468 Andrews Road
Ennis, TX 75119

For Sale|Single Family Residence|Active
5
Beds
5
Total Baths
4
Full Baths
1
Partial Bath
4,350
SqFt
$506
/SqFt
2022
Built
Subdivision:
R Pena
County:
Ellis
Call Now: (817) 765-6730
Is this the listing for you? We can help make it yours.
(817) 765-6730
468 Andrews Road468 Andrews Road468 Andrews Road468 Andrews Road
Save
Ask
Tour
Hide
Share

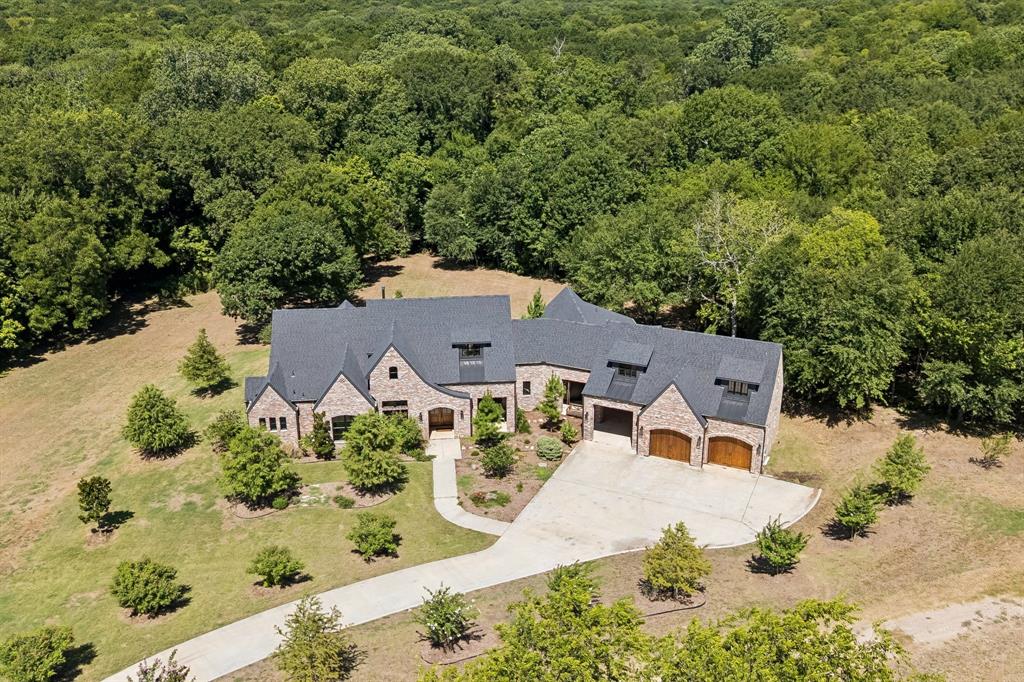
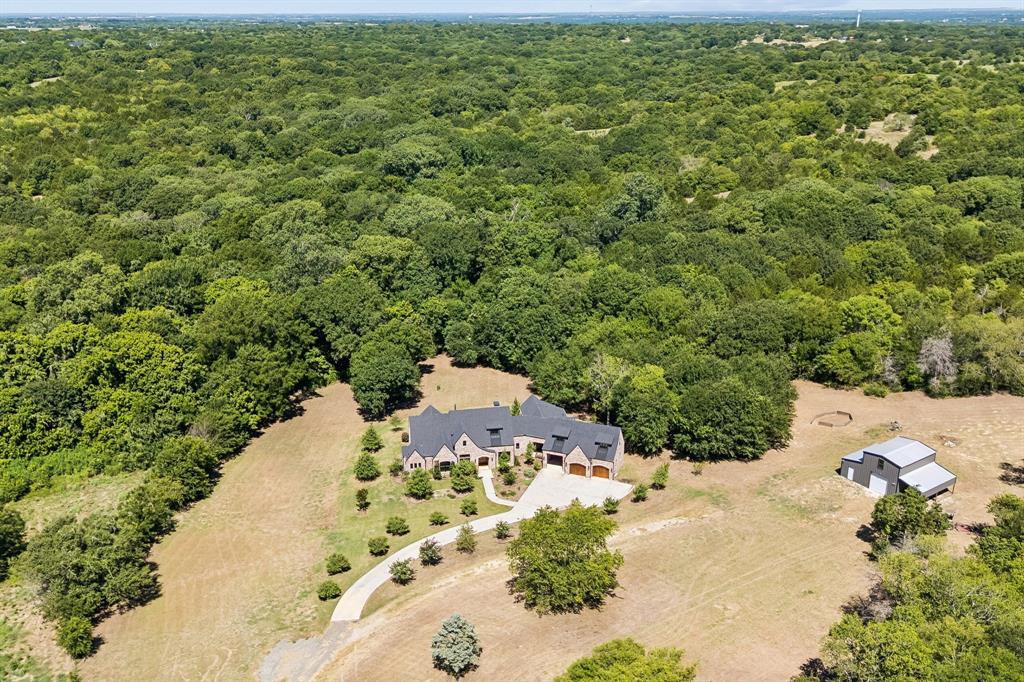
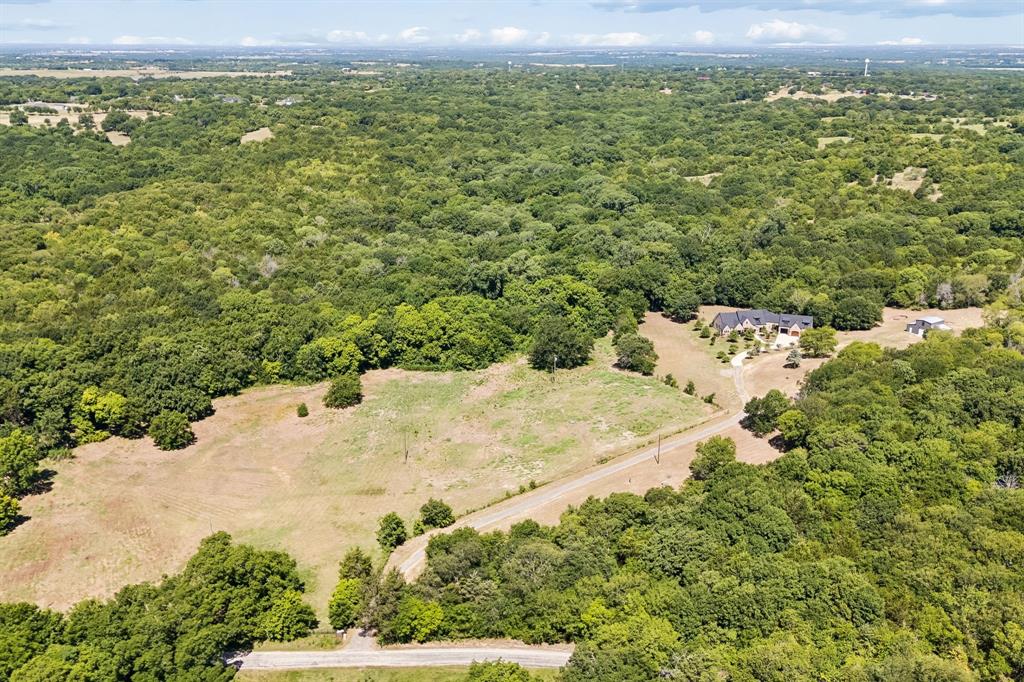
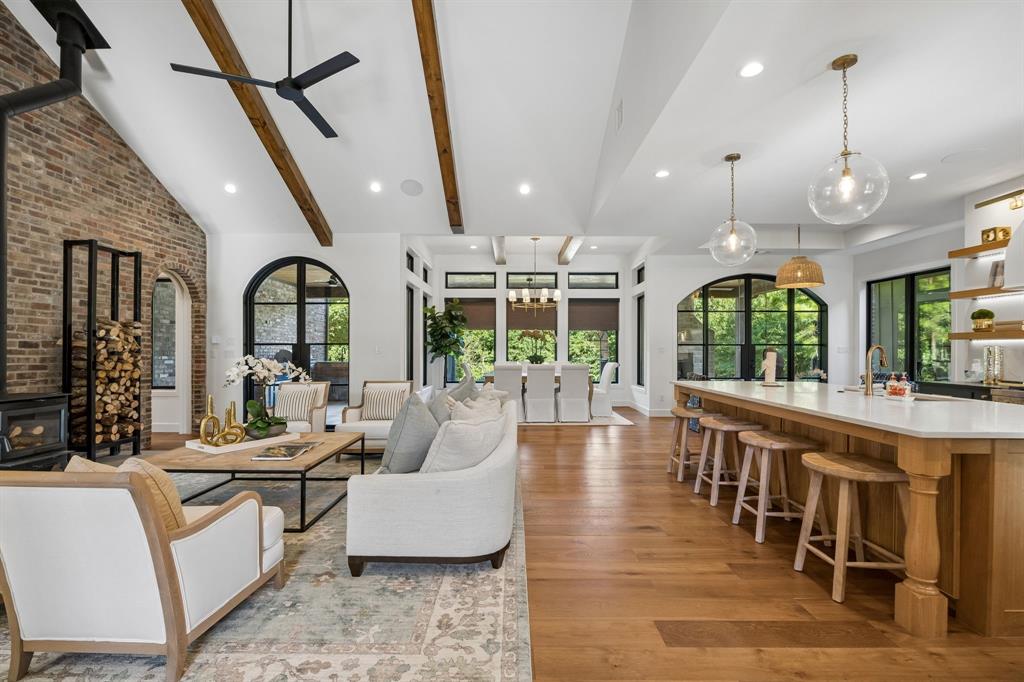
Nestled on approximately 40 breathtaking acres of rolling hills in Bristol, Texas, 468 Andrews Road is a custom-built estate where luxury and country living come together. Surrounded by mature oak trees, open pasture, and scenic views, this approximately 4,350-square-foot home offers exceptional craftsmanship and thoughtful design throughout. The open-concept floor plan features expansive windows overlooking the property, seamlessly connecting the living, dining, and kitchen areas. The chef's kitchen is complemented by a spacious butler's pantry with abundant storage, an additional sink, refrigerator, dishwasher, and a secure safe room. The private primary suite offers incredible views, a large walk-in closet with direct laundry room access, and an adjoining flex room ideal for an office, sitting area, or nursery. A dedicated office is located near the main living space, while the opposite wing features four additional bedrooms, two full baths, a second living area, and unique loft spaces above each bedroom. Outdoor living is designed for entertaining with a covered patio, stone fireplace, and outdoor kitchen overlooking the ranch. A porte cochere leads to the attached two-car garage, with approximately 400 square feet of climate-controlled bonus space above, perfect for a guest suite, studio, or game room. The property is cross-fenced for livestock with approximately 15 acres of improved pasture and the balance in beautiful hardwoods, offering the perfect blend of open grazing and wooded privacy. Additional improvements include a shop-barn and outdoor theater area. From the moment you enter the gated drive, you'll appreciate the peaceful setting, exceptional privacy, and timeless quality of this remarkable Texas estate.

Save
Ask
Tour
Hide
Share
Listing Snapshot
Price 
$2,199,990
Days On Site 
59 Days
Bedrooms 
5
Inside Area (SqFt) 
4,350 sqft
Total Baths 
5
Full Baths 
4
Partial Baths 
1
Lot Size 
38.06 Acres
Year Built 
2022
MLS® Number 
21328580
Status 
Active
Property Tax 
$10,636
HOA/Condo/Coop Fees 
N/A
Sq Ft Source 
N/A
Friends & Family
Recent Activity
2 months agoListing updated with changes from the MLS®
2 months agoListing first seen on site
General Features
Acres 
38.06
Attached Garage 
Yes
Carport 
1
Foundation 
Slab
Garage 
Yes
Garage Spaces 
2
Levels 
One and One Half
Parking 
Additional ParkingAsphaltAttached CarportConcreteCoveredDrivewayElectric GateGarage Door OpenerGarage Faces FrontHeated GarageKitchen LevelOversizedRV Access/ParkingAttached
Property Sub Type 
Single Family Residence
Security 
Carbon Monoxide Detector(s)Fire AlarmSecurity GateSecurity SystemSecurity System OwnedSmoke Detector(s)
Sewer 
Septic Tank
Special Circumstances 
Standard
Style 
Contemporary/ModernTraditional
Interior Features
Appliances 
RefrigeratorBuilt-In Gas RangeBuilt-In RefrigeratorDishwasherDisposalGas CooktopGas RangeGas Water HeaterIce MakerVented Exhaust Fan
Cooling 
Attic FanCentral AirElectricMulti UnitsZoned
Fireplace 
Yes
Fireplace Features 
Gas StarterLiving RoomRaised HearthWood BurningWood Burning Stove
Fireplaces 
2
Flooring 
CarpetTileVinyl
Heating 
Exhaust FanCentralFireplace(s)Zoned
Interior 
Built-in FeaturesChandelierDouble VanityEat-in KitchenGranite CountersKitchen IslandOpen FloorplanPantryVaulted Ceiling(s)Walk-In Closet(s)High Speed Internet
Laundry Features 
Electric Dryer HookupWasher Hookup
Window Features 
Window Coverings
Bedroom 
Dimensions - 12 x 12Level - FirstFeatures - Walk-In Closet(s)
Kitchen 
Dimensions - 14 x 17Level - FirstFeatures - Breakfast Bar, Eat-in Kitchen, Kitchen Island, Pantry
Laundry 
Dimensions - 11 x 7Level - First
Living Room 
Dimensions - 21 x 22Level - FirstFeatures - Ceiling Fan(s)
Master Bedroom 
Dimensions - 14 x 18Level - FirstFeatures - Walk-In Closet(s)
Mud Room 
Dimensions - 7 x 7Level - First
Office 
Dimensions - 10 x 10Level - First
Save
Ask
Tour
Hide
Share
Exterior Features
Construction Details 
Brick
Exterior 
Awning(s)BarbecueBuilt-in BarbecueGas GrillRain GuttersOutdoor GrillOutdoor KitchenPrivate EntranceRV HookupStorage
Fencing 
Barbed Wire
Lot Features 
ClearedWoodedLandscapedMany TreesPasture
Other Structures 
Barn(s)Garage(s)RV/Boat StorageSecond GarageStorageWorkshop
Patio And Porch 
Covered
Roof 
Composition
Windows/Doors 
Window Coverings
Community Features
School District 
Ferris ISD
Financing Terms Available 
CashConventional
Horse Allowed 
Yes
Schools
School District
Ferris ISD
Elementary School
Unknown
Middle School
Ferris
High School
Ferris
Listing courtesy of John Scoggins of Allie Beth Allman & Assoc. Scoggins.group@gmail.com


© 2020 North Texas Real Estate Information Systems. All rights reserved. Information is deemed reliable but is not guaranteed accurate by the MLS or NTREIS. The information being provided is for the consumer's personal, non-commercial use, and may not be reproduced, redistributed, or used for any purpose other than to identify prospective properties consumers may be interested in purchasing.
Last checked: 2026-09-09 08:34 AM CDT

Neighborhood & Commute
Source: Walkscore
Disclosure: Community information and market data powered by Constellation Data Labs. Information is deemed reliable but not guaranteed.
Save
Ask
Tour
Hide
Share
Scroll to Top