Save
Ask
Tour
Hide
Share
$579,900
65 Days On Site

7851 Mavis Avenue
Waxahachie, TX 75167

For Sale|Single Family Residence|Active
3
Beds
2
Total Baths
2
Full Baths
2,302
SqFt
$252
/SqFt
1997
Built
Subdivision:
Mid-Villa Ests- Rev
County:
Ellis
Call Now: (817) 765-6730
Is this the listing for you? We can help make it yours.
(817) 765-6730
7851 Mavis Avenue7851 Mavis Avenue7851 Mavis Avenue7851 Mavis Avenue
Save
Ask
Tour
Hide
Share

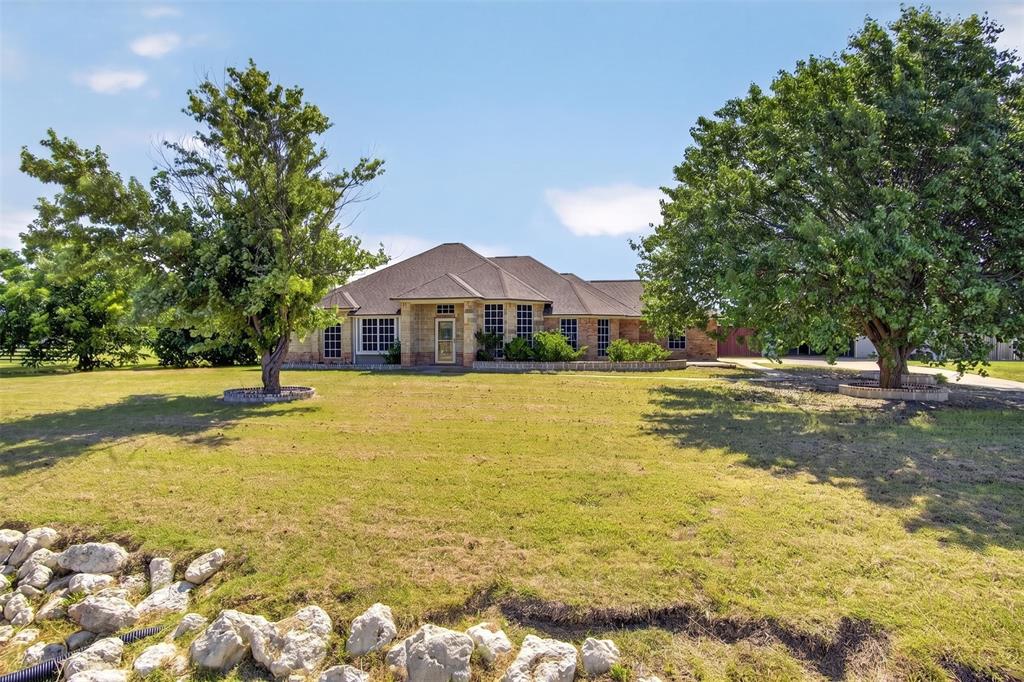
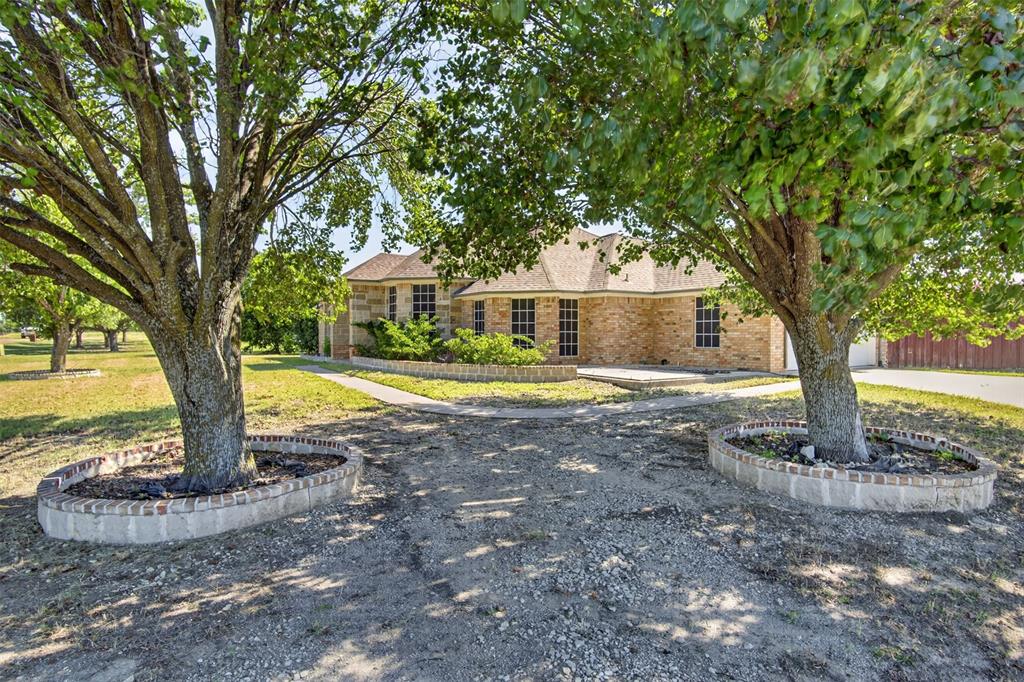
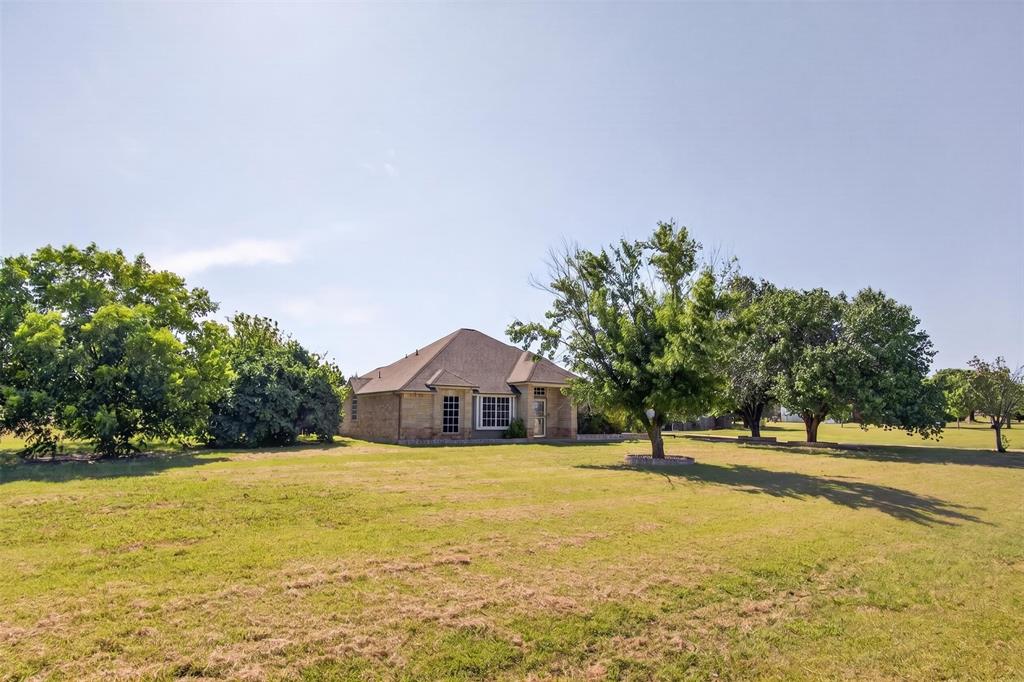
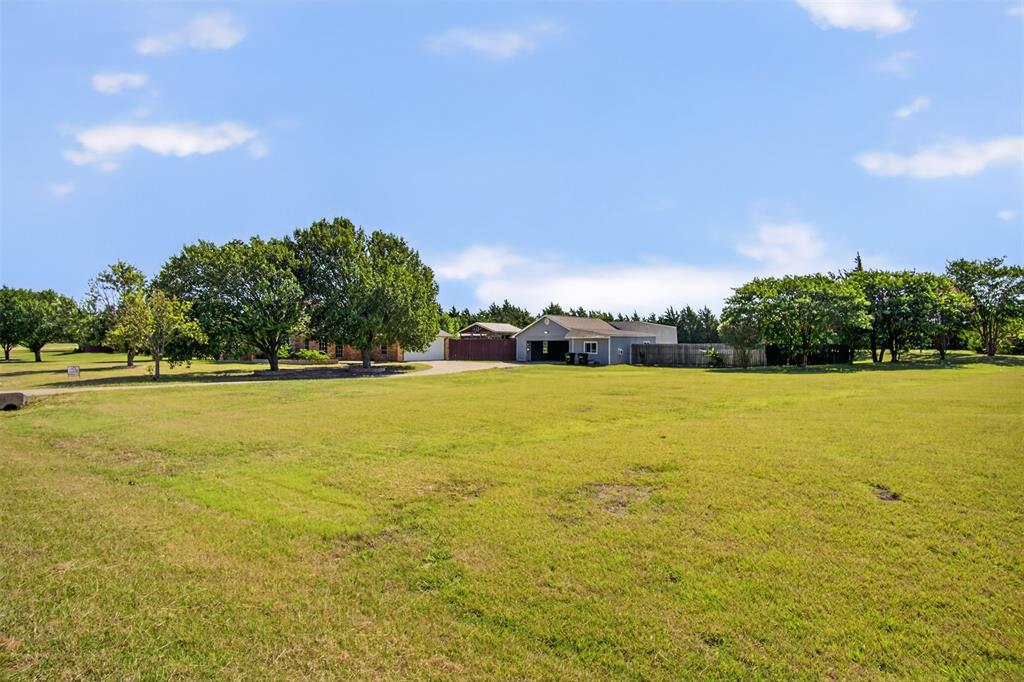
*** NO HOA *** $$$ 10,000 Seller Concession $$$ SEE IF YOU QUALIFY FOR THE PREFERRED LENDER CREDIT OF UP TO 1% OF THE LOAN AMOUNT*** Discover the perfect blend of space, comfort and opportunity! Situated on 2.32 acres within the Midlothian Independent School District, this home offers over 2,300 square feet of living space and endless possibilities. Step outside to your private backyard retreat featuring a sparkling swimming pool with spa, a covered deck ideal for entertaining. Property also offers pecan and fruit trees. Need room for your business, hobbies, or big toys? A separate workshop provides ample room for equipment, storage, recreational vehicles, or your next big project. The detached garage has been converted into a 3 room ADU that will have a new main door, flooring and baseboards easily making it ideal for a home-based business, studio, office, income producing space or a guest space. This unique property offers the freedom of country-style living with versatility. Don't miss this rare opportunity! The pool table and deck furniture and TV and a 13-month Residential Service Contract are included! Buyer(s) and buyer's agent to verify all information. Information is deemed reliable but not guaranteed.

Save
Ask
Tour
Hide
Share
Listing Snapshot
Price 
$579,900
Days On Site 
65 Days
Bedrooms 
3
Inside Area (SqFt) 
2,302 sqft
Total Baths 
2
Full Baths 
2
Partial Baths 
N/A
Lot Size 
2.329 Acres
Year Built 
1997
MLS® Number 
21328358
Status 
Active
Property Tax 
$8,468
HOA/Condo/Coop Fees 
N/A
Sq Ft Source 
N/A
Friends & Family
Recent Activity
6 days agoListing updated with changes from the MLS®
a month agoPrice changed to $579,900
2 months agoListing first seen on site
General Features
Acres 
2.329
Attached Garage 
Yes
Foundation 
Slab
Garage 
Yes
Garage Spaces 
2
Levels 
One
Parking 
ConcreteDrivewayGarage Door OpenerGarage Faces SideAttached
Property Sub Type 
Single Family Residence
Security 
Security System
Sewer 
Septic Tank
Special Circumstances 
Standard
Utilities 
Propane
Interior Features
Appliances 
DishwasherDisposalElectric RangeElectric Water HeaterMicrowave
Cooling 
Central AirElectric
Fireplace 
Yes
Fireplace Features 
Wood Burning
Fireplaces 
1
Flooring 
CarpetLaminate
Heating 
CentralElectricFireplace(s)
Interior 
Kitchen IslandWalk-In Closet(s)
Window Features 
Window Coverings
Bath-Full 
Dimensions - 11 x 5Level - First
Bedroom 
Dimensions - 11 x 10Level - FirstFeatures - Ceiling Fan(s)
Family Room 
Dimensions - 17 x 14Level - FirstFeatures - Ceiling Fan(s)
Game Room 
Dimensions - 16 x 15Level - First
Kitchen 
Dimensions - 10 x 9Level - FirstFeatures - Breakfast Bar, Kitchen Island
Living Room 
Dimensions - 17 x 16Level - FirstFeatures - Ceiling Fan(s)
Master Bathroom 
Dimensions - 10 x 10Level - First
Master Bedroom 
Dimensions - 15 x 14Level - FirstFeatures - Ceiling Fan(s), Walk-In Closet(s)
Utility Room 
Dimensions - 7 x 6Level - First
Save
Ask
Tour
Hide
Share
Exterior Features
Exterior 
Rain GuttersOther
Fencing 
Chain LinkWood
Lot Features 
Subdivided
Patio And Porch 
CoveredDeck
Pool Features 
FencedGuniteHeatedIn GroundPool SweepPool/Spa Combo
Roof 
Composition
Windows/Doors 
Window Coverings
Community Features
School District 
Midlothian ISD
Financing Terms Available 
CashConventionalFHAUSDA LoanVA Loan
Schools
School District
Midlothian ISD
Elementary School
Longbranch
Middle School
Walnut Grove
High School
Heritage
Listing courtesy of Cassandra Phillips of Phillips Price Realty, Inc. Cassandra@pprdfw.com


© 2020 North Texas Real Estate Information Systems. All rights reserved. Information is deemed reliable but is not guaranteed accurate by the MLS or NTREIS. The information being provided is for the consumer's personal, non-commercial use, and may not be reproduced, redistributed, or used for any purpose other than to identify prospective properties consumers may be interested in purchasing.
Last checked: 2026-09-14 06:43 AM CDT

Neighborhood & Commute
Source: Walkscore
Disclosure: Community information and market data powered by Constellation Data Labs. Information is deemed reliable but not guaranteed.
Save
Ask
Tour
Hide
Share
Scroll to Top