Save
Ask
Tour
Hide
Share
$690,000
74 Days On Site

2708 Monarch Drive
Arlington, TX 76006

For Sale|Single Family Residence|Active
3
Beds
3
Total Baths
3
Full Baths
3,005
SqFt
$230
/SqFt
1986
Built
Subdivision:
Parkway North
County:
Tarrant
Call Now: (817) 765-6730
Is this the listing for you? We can help make it yours.
(817) 765-6730
2708 Monarch Drive2708 Monarch Drive2708 Monarch Drive2708 Monarch Drive
Save
Ask
Tour
Hide
Share

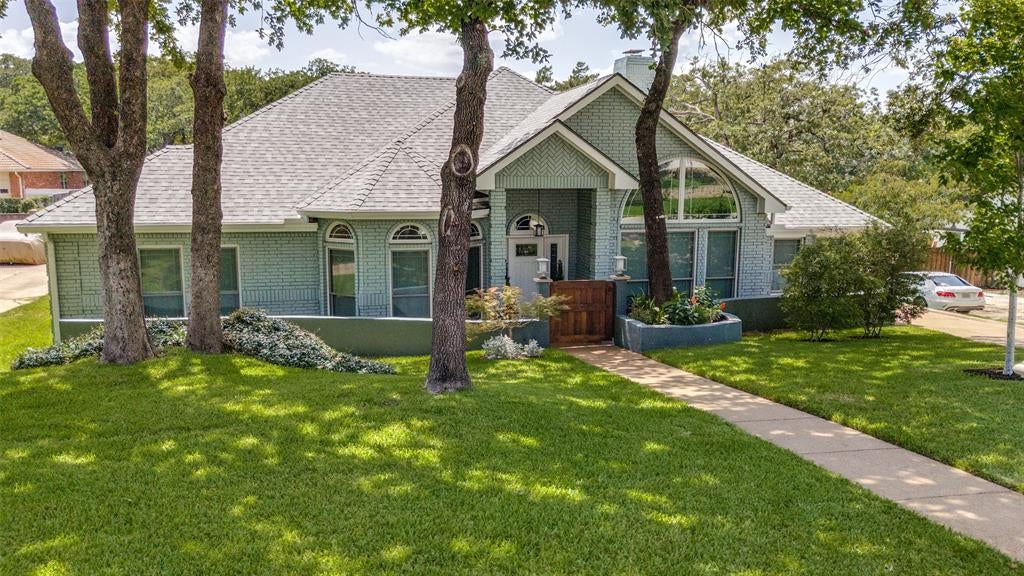
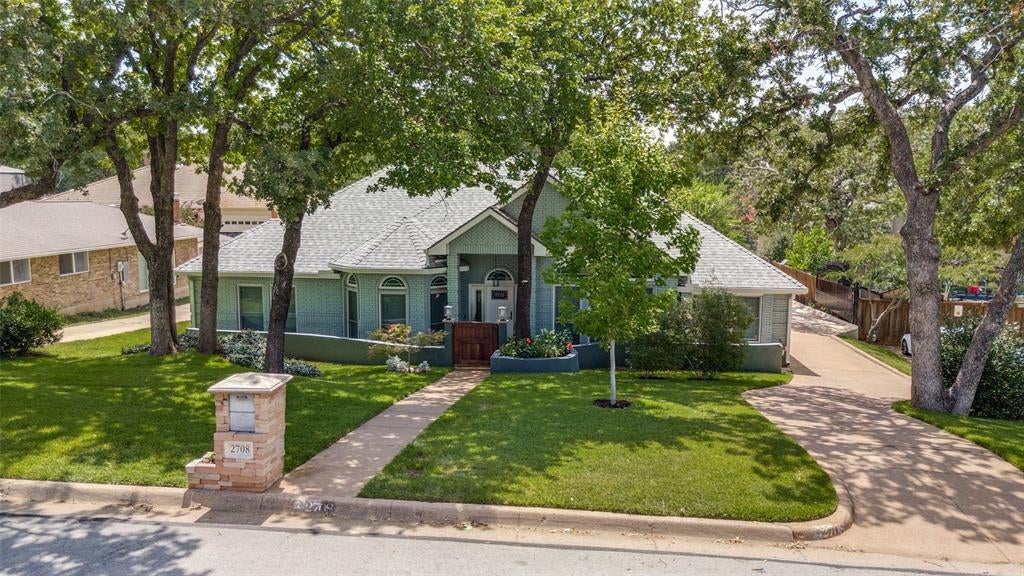
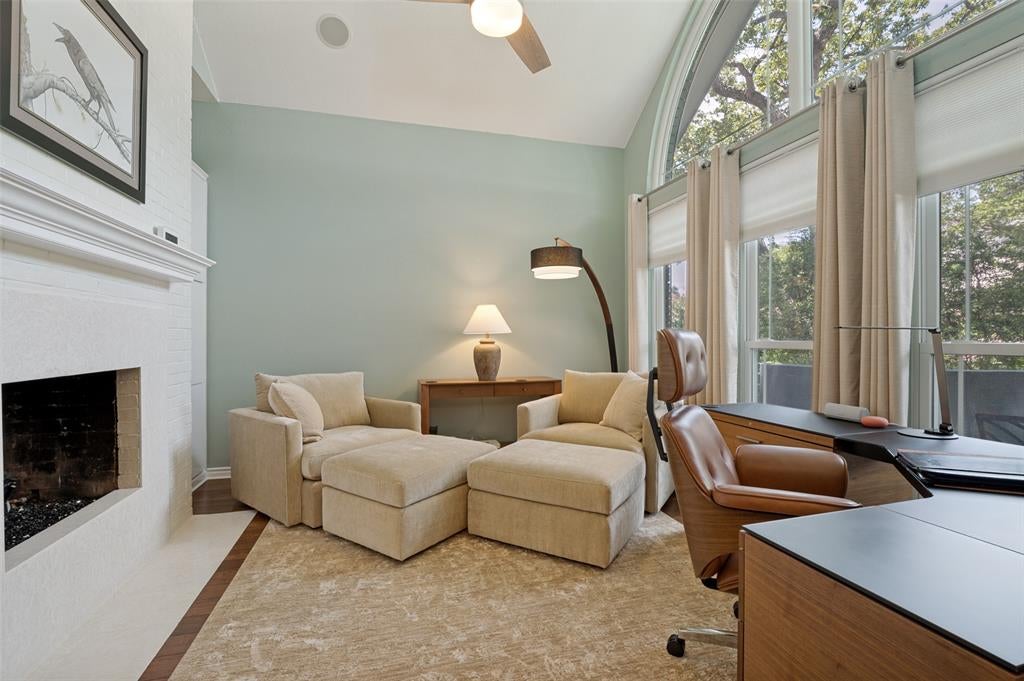
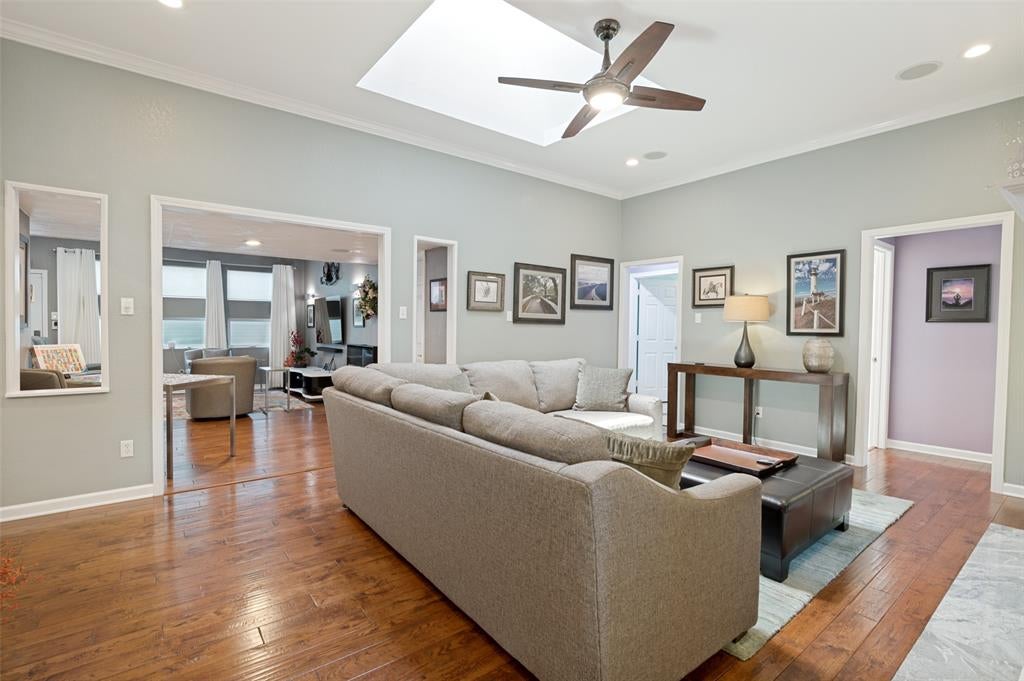
Completely remodeled Home. Modern open floor plan and energy efficient. Home is equipped with Tesla Solar Panels and 3 Tesla Batteries to give you independence off the grid, ceilings with sky lights bring a bright atmosphere. Newly remodeled Kitchen. With Maple cabinets with slide outs, new granite countertops. Recently installed Bosch gas stovetop and oven. Large Pantry and utility Cabinets. Kitchen is Designed to Inspire. 3 newly updated Bedroom Suites with walk-in closets, ceiling fans. All 3 Bathrooms remodeled with new Vanities and countertops. New high-end HVAC with new insulation added. New floors with tile and engineered wood. Primary Bedroom has a fully appointed 10x13 dressing room. Primary Bath has been completely renovated with walk in shower, Custom Vanity, 2 walk-in Closets and a 7ft Cabinet with slide out drawers. 3 Living Spaces; one in theater style and the other 2 with a 2-way Gas Fireplace featuring a Custom Shiplap design with Custom Mantle and Stone Tile. An electric fireplace in the theater provides a cozy feel. A Privacy Driveway Gate welcomes you to a detached RV or Boat Garage with high 11 ft ceiling, heavily insulated with an insulated garage door, finished interior, with a 400 sqft attic above with a lift and a stairway. All Appliances convey, Washer, Dryer, Refrigerator. Move in Ready. A custom Cedar Torii gate welcomes you to a large flagstone patio with 2 sitting areas. You have an elegant SheShed todie for!!! Completely insulated with a Mini-split for all-season comfort. Completely finished interior and beautiful French Doors towelcome you to your own private space. in any weather. Batteries can Supply the Home for 2 days without any Solar Recharge. 1 gas Tankless Water Heater and 1 Electric Water Heater. This Smart Home is equipped with Google Home Controls for your garage doors, doorbells, surveillance cameras, and some lights. Your smartly designed, State of the Art Home is as close to Perfection as you can get!

Save
Ask
Tour
Hide
Share
Listing Snapshot
Price 
$690,000
Days On Site 
74 Days
Bedrooms 
3
Inside Area (SqFt) 
3,005 sqft
Total Baths 
3
Full Baths 
3
Partial Baths 
N/A
Lot Size 
0.26 Acres
Year Built 
1986
MLS® Number 
21328219
Status 
Active
Property Tax 
N/A
HOA/Condo/Coop Fees 
N/A
Sq Ft Source 
N/A
Friends & Family
Recent Activity
3 days agoListing updated with changes from the MLS®
3 days agoStatus changed to Active
3 weeks agoPrice changed to $690,000
2 months agoListing first seen on site
General Features
Acres 
0.26
Attached Garage 
Yes
Energy Features 
Solar
Foundation 
Slab
Garage 
Yes
Garage Spaces 
4
Green Energy Efficient 
DoorsHVACInsulation
Levels 
One
Parking 
BoatConcreteCoveredDetached CarportDrivewayElectric GateElectric Vehicle Charging Station(s)GarageGarage Door OpenerGarage Faces RearGatedOversizedRV GarageStorageAttached
Property Sub Type 
Single Family Residence
Security 
Carbon Monoxide Detector(s)Security GateSecurity LightsSecurity SystemSecurity System OwnedSmoke Detector(s)
Sewer 
Public Sewer
Special Circumstances 
Standard
Style 
Craftsman
Utilities 
Cable AvailableElectricity AvailableNatural Gas AvailablePhone Available
Water Source 
Public
Interior Features
Appliances 
Built-In Gas RangeDishwasherDisposalDryerElectric OvenElectric Water HeaterGas CooktopGas Water HeaterMicrowaveConvection OvenRefrigeratorTankless Water HeaterWasher
Cooling 
Central Air
Fireplace 
Yes
Fireplace Features 
CirculatingDecorativeDouble SidedElectricFamily RoomGasLiving Room
Fireplaces 
2
Flooring 
Ceramic TileOtherWoodStone
Heating 
Central
Interior 
Double VanityGranite CountersOpen FloorplanPantryVaulted Ceiling(s)Walk-In Closet(s)High Speed InternetSmart HomeWired for SoundIn-Law Floorplan
Laundry Features 
Electric Dryer HookupWasher Hookup
Window Features 
Skylight(s)Bay Window(s)Window Coverings
Save
Ask
Tour
Hide
Share
Exterior Features
Construction Details 
StoneBrick
Exterior 
Rain Gutters
Fencing 
WoodWrought Iron
Lot Features 
LandscapedMany Trees
Other Structures 
Garage(s)OutbuildingRV/Boat StorageSecond GarageStorage
Patio And Porch 
Awning(s)
Roof 
Composition
Waterfront Features 
Lake Privileges
Windows/Doors 
Skylight(s)Bay Window(s)Window Coverings
Community Features
Community Features 
GolfLakeParkPlayground
School District 
Arlington ISD
Financing Terms Available 
CashConventionalFHAVA Loan
Schools
School District
Arlington ISD
Elementary School
Sherrod
Middle School
Nichols
High School
Lamar
Listing courtesy of Anthony Vera of Berkshire HathawayHS PenFed TX anthony.vera@weknowtx.com


© 2020 North Texas Real Estate Information Systems. All rights reserved. Information is deemed reliable but is not guaranteed accurate by the MLS or NTREIS. The information being provided is for the consumer's personal, non-commercial use, and may not be reproduced, redistributed, or used for any purpose other than to identify prospective properties consumers may be interested in purchasing.
Last checked: 2026-10-04 08:53 AM CDT

Neighborhood & Commute
Source: Walkscore
Disclosure: Community information and market data powered by Constellation Data Labs. Information is deemed reliable but not guaranteed.
Save
Ask
Tour
Hide
Share
Scroll to Top