
4017 Cascade Sky DriveArlington, TX 76005
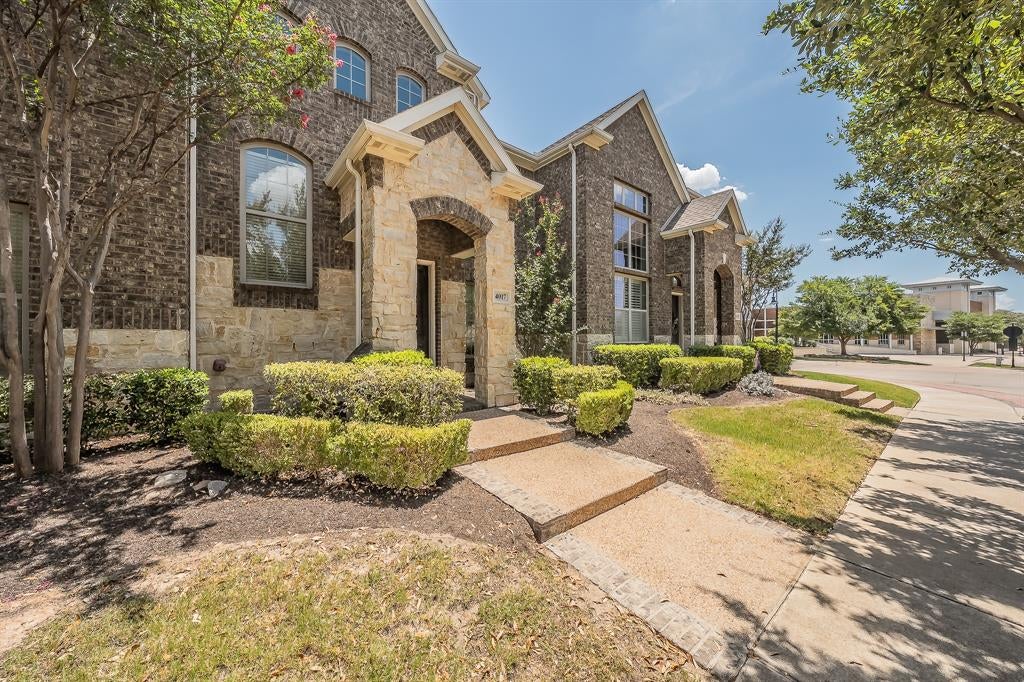
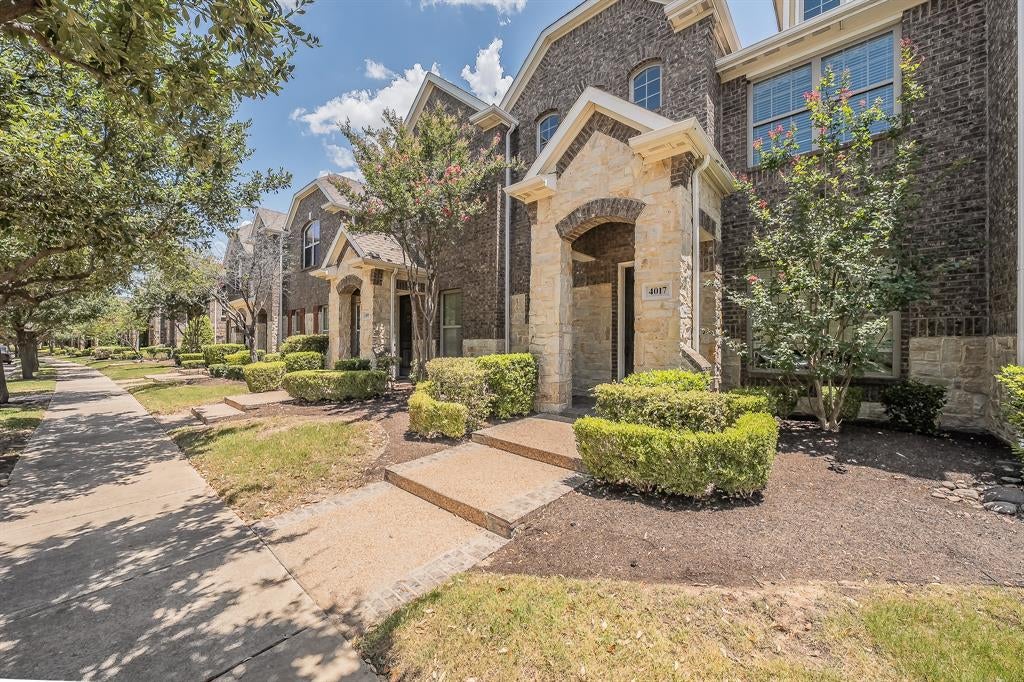
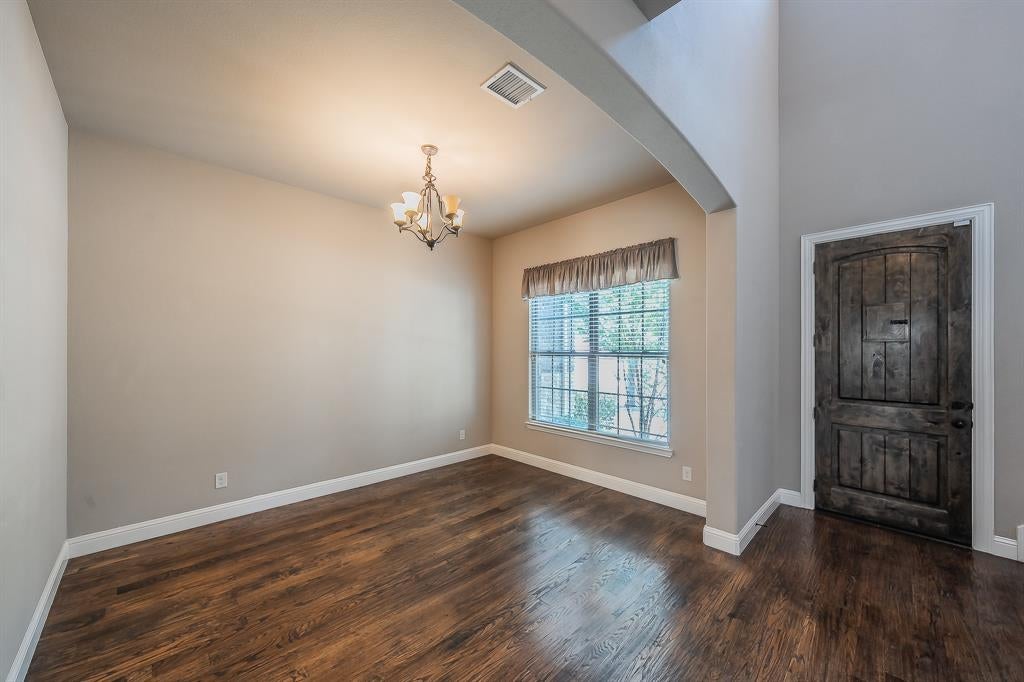
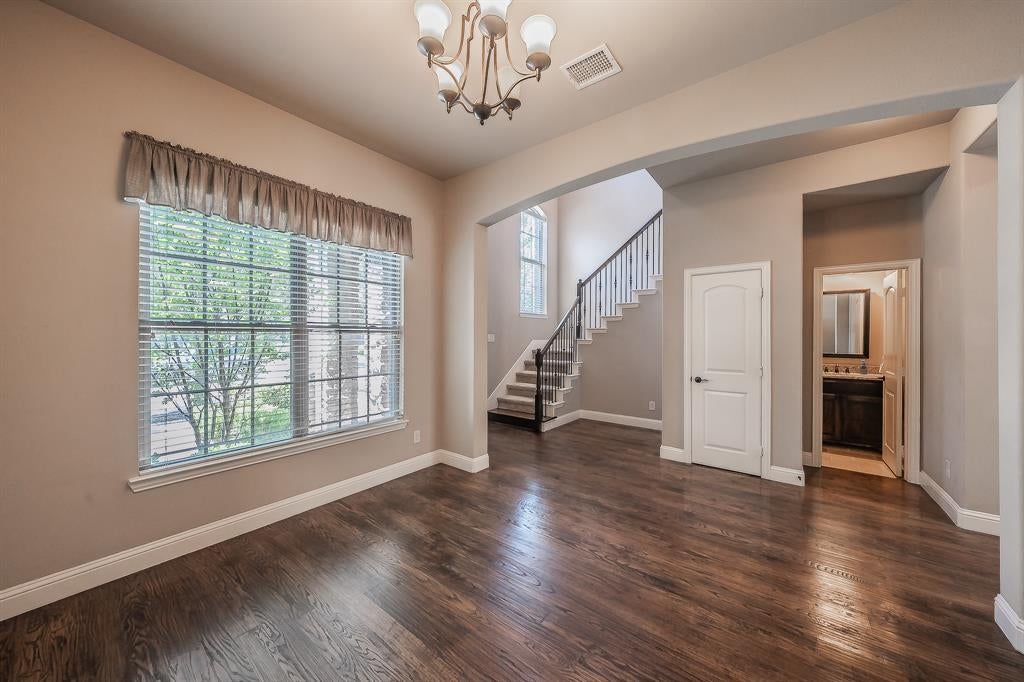
Experience effortless living in this GORGEOUS townhome featuring hand-scraped hardwood floors and a bright, open-concept layout designed for today's lifestyle. The versatile living and dining areas offer endless possibilities, whether you need a formal dining space, a second living area, or a dedicated home office. The beautifully updated kitchen is sure to impress with brand-new quartz countertops, a stylish designer backsplash, stainless steel appliances, including a gas range, and plenty of space for cooking and entertaining. Upstairs, a built-in desk creates the perfect work-from-home or study nook. With two spacious bedrooms and three bathrooms, this home offers both comfort and functionality. An attached garage adds convenience, while the low-maintenance, lock-and-leave lifestyle makes it ideal for busy professionals, frequent travelers, or anyone looking for easy living. Perfectly located just minutes from shopping, dining, and everyday conveniences, with a school within walking distance, this move-in-ready townhome combines modern updates, flexible living spaces, and an unbeatable location. Don't miss your opportunity to make it yours!
| 3 weeks ago | Listing updated with changes from the MLS | |
| 3 weeks ago | Price changed to $339,900 | |
| 4 months ago | Listing first seen on site |

© 2020 North Texas Real Estate Information Systems. All rights reserved. Information is deemed reliable but is not guaranteed accurate by the MLS or NTREIS. The information being provided is for the consumer's personal, non-commercial use, and may not be reproduced, redistributed, or used for any purpose other than to identify prospective properties consumers may be interested in purchasing.
Last checked: 2026-10-25 07:40 AM CDT

Did you know? You can invite friends and family to your search. They can join your search, rate and discuss listings with you.